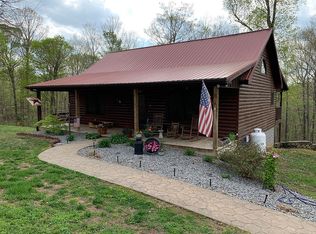
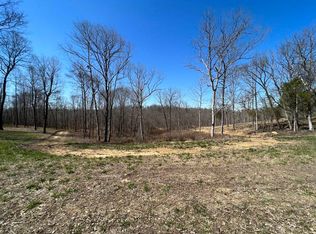
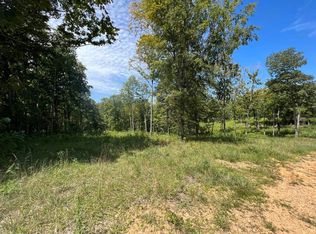
Tranquility and serenity are accurate descriptions for this special property. Nestled on 3 beautiful acres among trees and nature is this beautiful log home with two master suites (one on the main floor and one upstairs). A partially finished basement can be any family's dream...rec room, cozy second living area, man cave and the possibilities go on. Enjoy the sounds of nature from the back deck and see an occasional deer grazing in the clearing. Kick back on the large front porch and relax after a hard day. There is so much to offer at 1767 Smiths Grove Road. Recent updates have made it so inviting that you may never want to leave. Come see this little gem. Take your shoes off and stay awhile.
For sale
Price cut: $30K (9/14)
$399,900
1767 Smiths Grove Rd, Scottsville, KY 42164
3beds
2,170sqft
Single Family Residence
Built in 2006
3 Acres Lot
$387,700 Zestimate®
$184/sqft
$-- HOA
What's special
Partially finished basementRec roomBeautiful log homeBack deckLarge front porch
- 80 days
- 512
- 39
Zillow last checked:
Listing updated:
Listed by:
Joe H Wade 270-303-0272,
Crye-Leike Executive Realty,
Barbara R Wade 270-618-0325,
Crye-Leike Executive Realty
Source: RASK,MLS#: RA20264221
Facts & features
Interior
Bedrooms & bathrooms
- Bedrooms: 3
- Bathrooms: 3
- Full bathrooms: 3
- Main level bathrooms: 2
- Main level bedrooms: 2
Rooms
- Room types: Bonus Room
Primary bedroom
- Level: Main
- Area: 166.98
- Dimensions: 12.1 x 13.8
Bedroom 2
- Level: Main
- Area: 130.8
- Dimensions: 12 x 10.9
Bedroom 3
- Level: Upper
Primary bathroom
- Level: Main
Bathroom
- Features: Granite Counters
Kitchen
- Features: Eat-in Kitchen, Granite Counters
Living room
- Level: Main
Basement
- Area: 1240
Heating
- Forced Air, Electric
Cooling
- Central Electric
Appliances
- Included: Microwave, Electric Range, Refrigerator, Electric Water Heater
- Laundry: Closet
Features
- Closet Light(s), Vaulted Ceiling(s), Walls (Dry Wall), Walls (Log), Eat-in Kitchen
- Flooring: Laminate
- Basement: Finished-Full,Garage Entrance
- Has fireplace: No
- Fireplace features: None
Interior area
- Total structure area: 2,170
- Total interior livable area: 2,170 sqft
Property
Parking
- Total spaces: 1
- Parking features: Basement
- Attached garage spaces: 1
Accessibility
- Accessibility features: None
Features
- Levels: One and One Half
- Patio & porch: Covered Front Porch, Covered Deck
- Exterior features: Garden, Mature Trees
- Fencing: None
Lot
- Size: 3 Acres
- Features: County
Details
- Parcel number: 46181
Construction
Type & style
- Home type: SingleFamily
- Property subtype: Single Family Residence
Materials
- Log
- Foundation: Block
- Roof: Metal
Condition
- Year built: 2006
Utilities & green energy
- Sewer: Septic System
- Water: County
Community & HOA
Community
- Subdivision: None
Location
- Region: Scottsville
Financial & listing details
- Price per square foot: $184/sqft
- Price range: $399.9K - $399.9K
- Date on market: 7/16/2026
Estimated market value
$387,700
$368,000 - $407,000
$1,993/mo
Price history
| Date | Event | Price |
|---|---|---|
| 9/14/2026 | Price change | $399,900-7%$184/sqft |
Source:  RASK #RA20264221 Report a problem RASK #RA20264221 Report a problem | ||
| 7/16/2026 | Listed for sale | $429,900+30.3%$198/sqft |
Source: RASK #RA20264221 Report a problem | ||
| 10/4/2024 | Sold | $330,000-4.3%$152/sqft |
Source: RASK #RA20242799 Report a problem | ||
| 9/3/2024 | Pending sale | $344,900$159/sqft |
Source: RASK #RA20242799 Report a problem | ||
| 8/26/2024 | Price change | $344,900-2.8%$159/sqft |
Source: RASK #RA20242799 Report a problem | ||
| 7/22/2024 | Price change | $354,900-2.7%$164/sqft |
Source: RASK #RA20242799 Report a problem | ||
| 6/17/2024 | Price change | $364,900-2.7%$168/sqft |
Source: RASK #RA20242799 Report a problem | ||
| 5/31/2024 | Listed for sale | $374,900+44.2%$173/sqft |
Source: RASK #RA20242799 Report a problem | ||
| 9/8/2022 | Sold | $260,000+2%$120/sqft |
Source: Agent Provided Report a problem | ||
| 8/16/2022 | Pending sale | $254,900$117/sqft |
Source: RASK #RA20223364 Report a problem | ||
| 8/11/2022 | Listed for sale | $254,900$117/sqft |
Source: RASK #RA20223364 Report a problem | ||
| 7/22/2022 | Pending sale | $254,900$117/sqft |
Source: RASK #RA20223364 Report a problem | ||
| 7/21/2022 | Listed for sale | $254,900$117/sqft |
Source: RASK #RA20223364 Report a problem | ||
Public tax history
Tax history is unavailable.
Monthly payment
Est. payment
Payment breakdown
Explore the cost of this home by adjusting the details. Changes won't be saved.Climate risks
Neighborhood: 42164
Nearby schools
Schools provided by the listing agent
- Elementary: Allen
- Middle: Allen County
- High: Allen County
Source: RASK. This data may not be complete. We recommend contacting the local school district to confirm school assignments for this home.
Similar homes
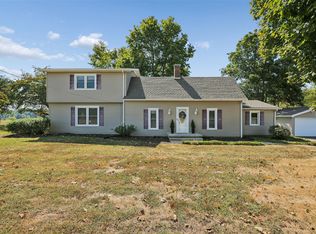
- $339,9005 bd3 ba2.8k sqft4955 Bowling Green Rd, Scottsville, KY 42164For Sale
 MLS ID #RA20265957, Hank M Wilson, EXP Realty, LLC. RASK
 - $429,9003 bd3 ba2.4k sqft37 Pear Tree Ct, Scottsville, KY 42164For Sale
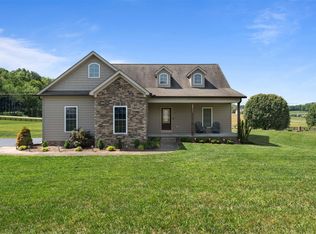 MLS ID #RA20262590, Zack Puckett, Crye-Leike Executive Realty. RASK
 - $329,9003 bd2 ba2k sqft90 Happy Run Rd, Scottsville, KY 42164For Sale
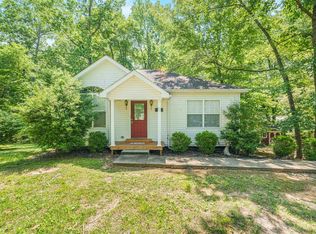 MLS ID #RA20264799, Jared H Nugent, RE/MAX Real Estate Executives. RASK
 - $429,9004 bd4 ba2.9k sqft4207 Cemetery Rd, Scottsville, KY 42164For Sale
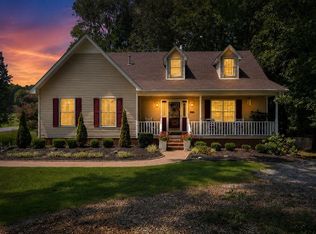 MLS ID #RA20264845, Susan Burtoft, Keller Williams First Choice R. RASK
 - $268,9003 bd4 ba2.4k sqft209 N Bedelia St, Scottsville, KY 42164For SaleMLS ID #RA20264600, Tony M Huynh, Keller Williams First Choice R. RASK
- $254,9003 bd2 ba1.2k sqft104 Bluegrass Dr, Scottsville, KY 42164For SaleMLS ID #RA20265635, Tony M Huynh, Keller Williams First Choice R. RASK
- $299,9003 bd3 ba2.3k sqft329 Young Ln, Scottsville, KY 42164For SaleMLS ID #RA20264936, Amy Waddell, Keller Williams First Choice R. RASK
- $289,9003 bd2 ba1.6k sqft73 Durham Springs Church Rd, Scottsville, KY 42164For SaleMLS ID #RA20264576, Whitney T Shrum, Better Homes & Garden Real Estate--Ben Bray & Associates. RASK
- $334,9003 bd2 ba1.7k sqft330 Johnson Loop, Scottsville, KY 42164For SaleMLS ID #RA20265533, Gemonee Brown, RE/MAX Real Estate Executives. RASK
- $299,9003 bd2 ba1.5k sqft458 Halfway Halifax Rd, Scottsville, KY 42164For SaleMLS ID #RA20265364, Jacey Rives, Keller Williams First Choice R. RASK
- $349,0002 bd2 ba2.7k sqft340 Sauger Trl, Scottsville, KY 42164For SaleMLS ID #RA20260100, Ryan F Shanahan, Coldwell Banker Legacy Group. RASK
- $225,0003 bd1 ba1.6k sqft309 Parkway Dr, Scottsville, KY 42164For SaleMLS ID #RA20260442, Isaac L Stuart, Garmon Real Estate & Auction. RASK
- $399,9003 bd2 ba1.6k sqft819 Ben T Johns Rd, Alvaton, KY 42122For SaleMLS ID #RA20264323, Robert Hazel, Keller Williams First Choice R. RASK
- $399,9004 bd2 ba1.9k sqft12338 Fountain Run Rd, Fountain Run, KY 42133For SaleMLS ID #RA20264185, Britney Pryor, BHG Realty. RASK
- $265,0003 bd2 ba1.2k sqft325 Mount Carmel Church Rd, Scottsville, KY 42164For SaleMLS ID #RA20264042, Gabe D Graves, Keller Williams First Choice R. RASK
- $405,0003 bd2 ba1.9k sqft61 Mohegan Mound, Lucas, KY 42156For SaleMLS ID #RA20264637, Angela M Franklin, Coldwell Banker Legacy Group. RASK
- $359,9003 bd2 ba1.6k sqft1936 Reeder School Rd, Franklin, KY 42134For SaleMLS ID #RA20265631, Gabe D Graves, Keller Williams First Choice R. RASK
- $269,9003 bd2 ba1.3k sqft2119 Jefferson School Rd, Scottsville, KY 42164For SaleMLS ID #RA20264331, Kelly Lile Davis, Keller Williams First Choice R. RASK
- $379,9003 bd3 ba2.1k sqft495 Whispering Woods Rd, Glasgow, KY 42141For Sale
 MLS ID #SC48609, Lorie Hernandez, Crye-Leike Executive Realty, Inc.. South Central Kentucky AOR
 - $246,0004 bd2 ba1.3k sqft75 Misty Row Ln, Scottsville, KY 42164For SaleMLS ID #RA20262532, Amy Waddell, Keller Williams First Choice R. RASK
