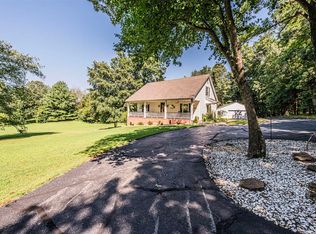
*More pictures to come* Welcome to 819 Ben T Johns Road-- your own private slice of Kentucky countryside! Nestled on 4+ beautiful acres in the Alvaton area, this charming property offers a great blend of peaceful living and convenience. This home features 3 bedrooms, 2 full baths, plus an office or nursery. Inside, you'll find a comfortable layout with plenty of space to make it your own. Step outside and enjoy your acreage, perfect for gardening, recreation, animals, or simply relaxing in the scenic surroundings. The property also includes a large 11.5 x 32 FT out building, ideal for workshop or additional storage, as well as a spacious deck perfect entertaining or unwinding outdoors. Whether you're looking for room to roam or a quiet retreat, this property delivers. Located just minutes from Bowling Green, you'll enjoy country living with easy access to shopping, dining, and schools. If you've been searching for space and privacy in a sought-after location, 819 Ben T Johns Road is ready to welcome you home.
For sale
$399,900
819 Ben T Johns Rd, Alvaton, KY 42122
3beds
1,606sqft
Single Family Residence
Built in 1979
4.15 Acres Lot
$379,200 Zestimate®
$249/sqft
$-- HOA
What's special
- 68 days
- 167
- 7
Zillow last checked:
Listing updated:
Listed by:
Robert Hazel 270-996-5122,
Keller Williams First Choice R,
Tanisha Hazel 270-782-1811,
Keller Williams First Choice R
Source: RASK,MLS#: RA20264323
Facts & features
Interior
Bedrooms & bathrooms
- Bedrooms: 3
- Bathrooms: 2
- Full bathrooms: 2
- Main level bathrooms: 2
- Main level bedrooms: 3
Rooms
- Room types: Office
Primary bedroom
- Level: Main
- Area: 210.92
- Dimensions: 19.28 x 10.94
Bedroom 2
- Level: Main
- Area: 105.47
- Dimensions: 10.6 x 9.95
Bedroom 3
- Level: Main
- Area: 158.5
- Dimensions: 15.93 x 9.95
Primary bathroom
- Level: Main
- Area: 72.07
- Dimensions: 7.61 x 9.47
Bathroom
- Features: Separate Shower, Tub/Shower Combo, Other
Dining room
- Level: Main
- Area: 93.31
- Dimensions: 9.57 x 9.75
Family room
- Level: Main
- Area: 137.36
- Dimensions: 14.85 x 9.25
Kitchen
- Features: Granite Counters
- Level: Main
- Area: 104.81
- Dimensions: 10.75 x 9.75
Heating
- Forced Air, Electric
Cooling
- Central Air
Appliances
- Included: Dishwasher, Microwave, Electric Range, Refrigerator, Electric Water Heater
- Laundry: Laundry Room
Features
- Ceiling Fan(s), Chandelier, Closet Light(s), Walk-In Closet(s), Walls (Dry Wall), Living/Dining Combo
- Flooring: Carpet, Tile, Other
- Doors: Storm Door(s)
- Windows: Replacement Windows, Screens, Blinds
- Basement: None,Crawl Space
- Attic: Storage
- Has fireplace: No
- Fireplace features: None
Interior area
- Total structure area: 1,606
- Total interior livable area: 1,606 sqft
Property
Parking
- Parking features: None
- Has uncovered spaces: Yes
Accessibility
- Accessibility features: None
Features
- Patio & porch: Covered Front Porch, Deck
- Exterior features: Concrete Walks, Lighting, Landscaping, Mature Trees, Trees
- Fencing: Underground Pet
- Body of water: None
Lot
- Size: 4.15 Acres
- Features: Rural Property, Scattered Woods, Trees, Wooded, County, Dead End, Farm
- Topography: Rolling
Details
- Additional structures: Outbuilding
- Parcel number: 056A47C
Construction
Type & style
- Home type: SingleFamily
- Architectural style: Ranch
- Property subtype: Single Family Residence
Materials
- Brick Veneer, Vinyl Siding
- Foundation: Block
- Roof: Dimensional,Shingle
Condition
- New Construction
- New construction: No
- Year built: 1979
Utilities & green energy
- Sewer: Septic Tank
- Water: County
- Utilities for property: Electricity Available
Community & HOA
Community
- Security: Smoke Detector(s)
- Subdivision: N/A
HOA
- Amenities included: None
Location
- Region: Alvaton
Financial & listing details
- Price per square foot: $249/sqft
- Tax assessed value: $160,200
- Annual tax amount: $1,400
- Price range: $399.9K - $399.9K
- Date on market: 7/20/2026
Estimated market value
$379,200
$360,000 - $398,000
$1,918/mo
Price history
| Date | Event | Price |
|---|---|---|
| 7/21/2026 | Listed for sale | $399,900$249/sqft |
Source:  RASK #RA20264323 Report a problem RASK #RA20264323 Report a problem | ||
Public tax history
| Year | Property taxes | Tax assessment |
|---|---|---|
| 2025 | $1,400 +16.8% | $160,200 +18.7% |
| 2024 | $1,198 -0.8% | $135,000 |
| 2023 | $1,208 +6.8% | $135,000 |
| 2022 | $1,131 +0.4% | $135,000 |
| 2021 | $1,127 -0.3% | $135,000 |
| 2020 | $1,130 | $135,000 |
| 2019 | $1,130 +0.2% | $135,000 +28.6% |
| 2018 | $1,128 +27.5% | $105,000 |
| 2017 | $884 +2.6% | $105,000 |
| 2015 | $862 +1.5% | $105,000 |
| 2014 | $849 | $105,000 +7.3% |
| 2011 | -- | $97,870 |
| 2010 | -- | $97,870 |
| 2009 | -- | $97,870 |
Find assessor info on the county website
Monthly payment
Est. payment
Payment breakdown
Explore the cost of this home by adjusting the details. Changes won't be saved.Climate risks
Neighborhood: 42122
Nearby schools
Schools provided by the listing agent
- Elementary: Alvaton
- Middle: Drakes Creek
- High: Greenwood
Source: RASK. This data may not be complete. We recommend contacting the local school district to confirm school assignments for this home.
Similar homes
- $259,9004 bd2 ba1.1k sqft992 Antioch Church Rd, Alvaton, KY 42122For Sale

 MLS ID #RA20264958, Ty Bettersworth, Coldwell Banker Legacy Group. RASK
 - $399,9003 bd2 ba2.1k sqft56 Onyx Ct, Bowling Green, KY 42104For Sale
 MLS ID #RA20264738, Zachary French, Mills Real Estate & Auction. RASK
 - $359,9003 bd2 ba1.6k sqft1936 Reeder School Rd, Franklin, KY 42134For Sale
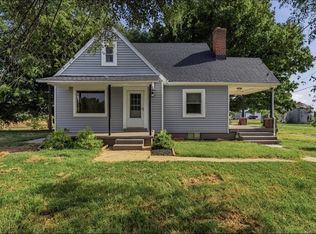 MLS ID #RA20265631, Gabe D Graves, Keller Williams First Choice R. RASK
 - $399,9003 bd3 ba2.1k sqft45 Trademark Ct, Scottsville, KY 42164For Sale
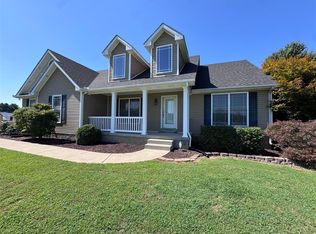 MLS ID #RA20265442, Michael P Wilson, Mills Real Estate & Auction. RASK
 - $389,9003 bd2 ba1.4k sqft501 C W Moore Rd, Smiths Grove, KY 42171For SaleMLS ID #RA20264559, Autumn Luntzel, Coldwell Banker Legacy Group. RASK
- $329,9003 bd2 ba1.9k sqft191 Walters Ave, Bowling Green, KY 42103For SaleMLS ID #RA20265172, Chris W Gravil, United Country, Heartland Realty & Auction, LLC. RASK
- $374,9003 bd3 ba1.8k sqft1606 Redwood Way, Bowling Green, KY 42103For SaleMLS ID #RA20263607, Ashlee B Gary, Trademark Realty LLC. RASK
- $419,0004 bd3 ba2k sqft309 Eureka Way, Bowling Green, KY 42104For SaleMLS ID #RA20264882, Ron A Cummings, Century 21 Premier Realty Part. RASK
- $219,0003 bd1 ba1.2k sqft7243 Plano Rd, Bowling Green, KY 42104For SaleMLS ID #RA20263364, Tim L Page, Coldwell Banker Legacy Group. RASK
- $359,0004 bd3 ba2.2k sqft757 Dunbarton Ave, Bowling Green, KY 42104For SaleMLS ID #RA20265045, Gemonee Brown, RE/MAX Real Estate Executives. RASK
- $360,0003 bd3 ba1.9k sqft908 W Cedar St, Franklin, KY 42134For SaleMLS ID #RA20262797, Joseph K Rafferty, Keller Williams First Choice R. RASK
- $299,9003 bd2 ba1.5k sqft458 Halfway Halifax Rd, Scottsville, KY 42164For SaleMLS ID #RA20265364, Jacey Rives, Keller Williams First Choice R. RASK
- $329,9003 bd2 ba1.6k sqft428 Fonso Cir, Bowling Green, KY 42104For SaleMLS ID #RA20265395, Mihreta Heldic, Crye-Leike Executive Realty. RASK
- $321,0004 bd3 ba2k sqft48 Pope Trammel Rd, Scottsville, KY 42164For SaleMLS ID #RA20262355, Bethany Andrews, Keller Williams First Choice R. RASK
- $374,9004 bd3 ba2.3k sqft76 Guy Brown Rd, Scottsville, KY 42164For SaleMLS ID #RA20263053, Chelsey Bush, Coldwell Banker Legacy Group. RASK
- $324,0003 bd2 ba1.9k sqft2806 Garrett Dr, Bowling Green, KY 42104For SaleMLS ID #RA20263740, Asher Sullivan, Coldwell Banker Legacy Group. RASK
- $389,9004 bd3 ba2.2k sqft2627 Ashgate Dr, Bowling Green, KY 42104For SaleMLS ID #RA20263627, Robert A York, Coldwell Banker Legacy Group. RASK
- $374,9004 bd3 ba2.3k sqft1617 Patrick Way, Bowling Green, KY 42104For SaleMLS ID #RA20262995, Jane M Parrott, RE/MAX Real Estate Executives. RASK
- $315,0003 bd2 ba2.1k sqft1860 Walkers Chapel Rd, Adolphus, KY 42120For SaleMLS ID #RA20265577, Alex Francis, Dyer & Associates Auction/Realty Inc.. RASK
- $234,4993 bd2 ba1.2k sqft43 Colin Powell Ct, Bowling Green, KY 42104For SaleMLS ID #RA20264694, Jose Rodriguez, Coldwell Banker Legacy Group. RASK
