Discover comfortable country living at 238 Greta Drive in Alvaton! Situated on approximately 0.48 acres, this inviting home offers 3 bedrooms, 2 full baths, and approximately 1,374 square feet of well-designed living space. The functional floor plan provides comfortable everyday living with plenty of room to relax, entertain, or make the space your own. Step outside and enjoy a spacious yard with room for outdoor entertaining, pets, gardening, or simply unwinding at the end of the day. Located in desirable Alvaton, this property offers the peaceful feel of country living while remaining convenient to Bowling Green, shopping, dining, schools, and everyday amenities. Whether you're purchasing your first home, downsizing, or looking for a property with a little extra outdoor space, 238 Greta Drive offers a wonderful combination of comfort, convenience, and value. Schedule your private showing and see all this Alvaton home has to offer!
For sale
$265,000
238 Greta Dr, Alvaton, KY 42122
3beds
1,374sqft
Single Family Residence
Built in 1987
0.48 Acres Lot
$255,500 Zestimate®
$193/sqft
$-- HOA
What's special
Spacious yardFunctional floor planRoom for outdoor entertaining
- 55 days
- 277
- 12
Zillow last checked:
Listing updated:
Listed by:
Kandice M Pohlmann 270-392-9943,
Coldwell Banker Legacy Group
Source: RASK,MLS#: RA20265664
Facts & features
Interior
Bedrooms & bathrooms
- Bedrooms: 3
- Bathrooms: 2
- Full bathrooms: 2
- Main level bathrooms: 2
- Main level bedrooms: 3
Rooms
- Room types: Family Room
Primary bedroom
- Level: Main
- Area: 148.9
- Dimensions: 11.83 x 12.58
Bedroom 2
- Level: Main
- Area: 98.33
- Dimensions: 9.83 x 10
Bedroom 3
- Level: Main
- Area: 123.69
- Dimensions: 12.17 x 10.17
Primary bathroom
- Level: Main
Bathroom
- Features: Tub/Shower Combo
Dining room
- Level: Main
- Area: 165
- Dimensions: 10 x 16.5
Family room
- Level: Main
- Area: 303.33
- Dimensions: 21.67 x 14
Kitchen
- Level: Main
- Area: 112.5
- Dimensions: 9 x 12.5
Heating
- Forced Air, Gas
Cooling
- Central Air
Appliances
- Included: Dishwasher, Electric Range, Refrigerator, Electric Water Heater
- Laundry: Laundry Room
Features
- Ceiling Fan(s), Closet Light(s), Walk-In Closet(s), Walls (Dry Wall), Kitchen/Dining Combo
- Flooring: Hardwood, Tile
- Doors: Insulated Doors, Storm Door(s)
- Basement: None
- Has fireplace: No
- Fireplace features: None
Interior area
- Total structure area: 1,374
- Total interior livable area: 1,374 sqft
Property
Parking
- Total spaces: 1
- Parking features: Attached, Front Entry
- Attached garage spaces: 1
Accessibility
- Accessibility features: 1st Floor Bathroom, Level Lot
Features
- Exterior features: Lighting, Landscaping, Mature Trees, Outdoor Lighting, Trees
- Fencing: Chain Link
- Body of water: None
Lot
- Size: 0.48 Acres
- Features: County, Subdivided
Details
- Parcel number: 067A36010
Construction
Type & style
- Home type: SingleFamily
- Architectural style: Ranch
- Property subtype: Single Family Residence
Materials
- Brick Veneer
- Foundation: Block
- Roof: Shingle
Condition
- New Construction
- New construction: No
- Year built: 1987
Utilities & green energy
- Sewer: City
- Water: County
Community & HOA
Community
- Security: Security System, Smoke Detector(s)
- Subdivision: Whisperwood
HOA
- Amenities included: None
Location
- Region: Alvaton
Financial & listing details
- Price per square foot: $193/sqft
- Tax assessed value: $173,000
- Annual tax amount: $1,458
- Price range: $265K - $265K
- Date on market: 9/16/2026
Estimated market value
$255,500
$243,000 - $268,000
$1,641/mo
Price history
| Date | Event | Price |
|---|---|---|
| 9/17/2026 | Listed for sale | $265,000$193/sqft |
Source:  RASK #RA20265664 Report a problem | ||
| 7/7/2025 | Listing removed | -- |
Source: Owner Report a problem | ||
| 6/12/2025 | Price change | $265,000-1.9%$193/sqft |
Source: Owner Report a problem | ||
| 6/2/2025 | Price change | $270,000-1.8%$197/sqft |
Source: Owner Report a problem | ||
| 5/19/2025 | Pending sale | $275,000$200/sqft |
Source: Owner Report a problem | ||
| 4/30/2025 | Price change | $275,000-1.8%$200/sqft |
Source: Owner Report a problem | ||
| 4/16/2025 | Price change | $280,000-6.4%$204/sqft |
Source: Owner Report a problem | ||
| 4/6/2025 | Listed for sale | $299,000+72.8%$218/sqft |
Source: Owner Report a problem | ||
| 10/28/2024 | Sold | $173,000$126/sqft |
Source: Public Record Report a problem | ||
| 11/2/2020 | Sold | $173,000-4%$126/sqft |
Source: Agent Provided Report a problem | ||
| 10/5/2020 | Pending sale | $180,263$131/sqft |
Source: Coldwell Banker Legacy Group #20203894 Report a problem | ||
| 10/1/2020 | Listed for sale | $180,263+16.7%$131/sqft |
Source: Coldwell Banker Legacy Group #20203894 Report a problem | ||
| 7/19/2017 | Sold | $154,475+29.4%$112/sqft |
Source: Public Record Report a problem | ||
| 3/27/2017 | Sold | $119,400-0.9%$87/sqft |
Source:  RASK #20160270 Report a problem | ||
| 10/28/2016 | Pending sale | $120,500$88/sqft |
Source: Coldwell Banker Legacy Real Estate Group #20160270 Report a problem | ||
| 10/22/2016 | Price change | $120,500-3.6%$88/sqft |
Source: Coldwell Banker Legacy Real Estate Group #20160270 Report a problem | ||
| 8/25/2016 | Pending sale | $125,000$91/sqft |
Source: Coldwell Banker Legacy Real Estate Group #20160270 Report a problem | ||
| 8/25/2016 | Price change | $125,000-7.7%$91/sqft |
Source: Coldwell Banker Legacy Real Estate Group #20160270 Report a problem | ||
| 3/23/2016 | Pending sale | $135,500$99/sqft |
Source: Coldwell Banker Legacy Real Estate Group #20160270 Report a problem | ||
| 2/2/2016 | Listed for sale | $135,500+8.4%$99/sqft |
Source: Coldwell Banker Legacy Real Estate Group #20160270 Report a problem | ||
| 12/23/2014 | Sold | $125,000-4.6%$91/sqft |
Source: RASK #20143671 Report a problem | ||
| 11/1/2014 | Price change | $131,000-3.6%$95/sqft |
Source: Coldwell Banker Legacy Real Estate Group #20143671 Report a problem | ||
| 9/13/2014 | Price change | $135,900-2.9%$99/sqft |
Source: Coldwell Banker Legacy Real Estate Group #20143671 Report a problem | ||
| 8/8/2014 | Listed for sale | $139,900$102/sqft |
Source: Coldwell Banker Legacy Real Estate Group #20143671 Report a problem | ||
Public tax history
| Year | Property taxes | Tax assessment |
|---|---|---|
| 2025 | $1,458 -4.2% | $173,000 |
| 2024 | $1,521 -0.8% | $173,000 |
| 2023 | $1,533 +6.9% | $173,000 |
| 2022 | $1,435 +0.4% | $173,000 |
| 2021 | $1,430 +11.1% | $173,000 +12% |
| 2020 | $1,286 | $154,470 |
| 2019 | $1,286 +0.2% | $154,470 |
| 2018 | $1,283 +0.5% | $154,470 +23.6% |
| 2017 | $1,277 +25.7% | $125,000 |
| 2015 | $1,016 +9.8% | $125,000 +8.7% |
| 2014 | $925 | $115,000 +8.9% |
| 2011 | -- | $105,630 |
| 2010 | -- | $105,630 |
| 2009 | -- | $105,630 |
Find assessor info on the county website
Monthly payment
Est. payment
Payment breakdown
Explore the cost of this home by adjusting the details. Changes won't be saved.Climate risks
Neighborhood: 42122
Nearby schools
Schools provided by the listing agent
- Elementary: Alvaton
- Middle: Drakes Creek
- High: Greenwood
Source: RASK. This data may not be complete. We recommend contacting the local school district to confirm school assignments for this home.

Similar homes
- $280,0003 bd2 ba1.5k sqft140 Cottontail Cir, Alvaton, KY 42122For Sale
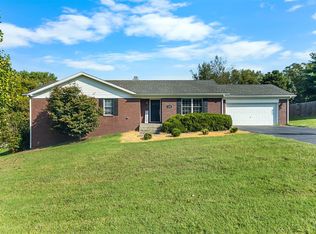
 MLS ID #RA20265821, Britney Pryor, BHG Realty. RASK
- $249,9003 bd2 ba1.2k sqft190 Kevin Dr, Bowling Green, KY 42104For Sale
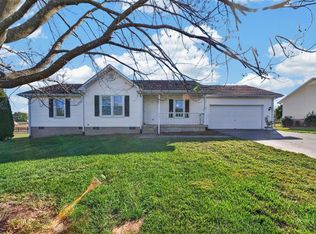 MLS ID #RA20266521, Tony M Huynh, Keller Williams First Choice R. RASK
- $260,0003 bd2 ba1.5k sqft214 Wesley Way, Bowling Green, KY 42104For Sale
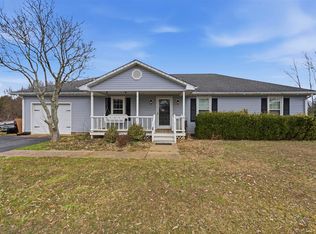 MLS ID #RA20264985, Christine A Siegle, Keller Williams First Choice R. RASK
- $390,0003 bd2 ba1.6k sqft1768 Mount Lebanon Rd, Alvaton, KY 42122For Sale
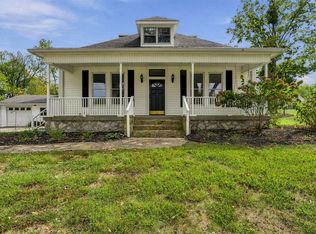 MLS ID #RA20266261, Jenifer Holloman, Keller Williams First Choice R. RASK
- $265,0003 bd2 ba1.2k sqft2625 Hade Bell Rd, Scottsville, KY 42164For Sale
 MLS ID #SC48848, Kole Wilkinson, eXp Realty LLC. South Central Kentucky AOR
- $375,0004 bd3 ba1.7k sqft6464 Summer Shade Cir, Alvaton, KY 42122For SaleMLS ID #RA20266264, Melissa Marsch-Grimes, RE/MAX Real Estate Executives. RASK
- $299,9003 bd2 ba1.5k sqft840 Herman Ave, Bowling Green, KY 42104For SaleMLS ID #RA20266461, Kristy Amann, NextHome Realty Experts. RASK
- $224,4993 bd2 ba1.2k sqft43 Colin Powell Ct, Bowling Green, KY 42104For SaleMLS ID #RA20264694, Jose Rodriguez, Coldwell Banker Legacy Group. RASK
- $324,9003 bd2 ba1.7k sqft330 Johnson Loop, Scottsville, KY 42164For SaleMLS ID #RA20266410, Gemonee Brown, RE/MAX Real Estate Executives. RASK
- $299,9003 bd2 ba1.6k sqft310 Old Union Church Rd, Bowling Green, KY 42104For SaleMLS ID #RA20263910, Jennifer Cole, Benchmark Realty, LLC. RASK
- $274,5003 bd2 ba1.4k sqft414 Cedar Hollow Dr, Bowling Green, KY 42101For SaleMLS ID #RA20266570, Jordan M Carter, Crye-Leike Executive Realty. RASK
- $291,9003 bd2 ba1.5k sqft458 Halfway Halifax Rd, Scottsville, KY 42164For SaleMLS ID #RA20265364, Jacey Rives, Keller Williams First Choice R. RASK
- $242,9003 bd2 ba1.5k sqft3215 Smallhouse Rd, Bowling Green, KY 42104For SaleMLS ID #RA20265169, Susan Burtoft, Keller Williams First Choice R. RASK
- $275,0003 bd2 ba1.4k sqft179 Cambridge Cir, Rockfield, KY 42274For SaleMLS ID #RA20266301, Leah N Hardin, Benchmark Realty, LLC. RASK
- $264,9003 bd2 ba1.5k sqft332 Emmett Ave, Bowling Green, KY 42101For SaleMLS ID #RA20266165, Chris E Leptinsky, Coldwell Banker Legacy Group. RASK
- $239,9003 bd2 ba1.3k sqft8223 Louisville Rd, Bowling Green, KY 42101For SaleMLS ID #SC48593, Brenton Ryan, Mills Real Estate & Auction Co., LLC - Glasgow. South Central Kentucky AOR
- $299,0003 bd2 ba897 sqft227 Pine Tree Cir, Austin, KY 42123For SaleMLS ID #RA20266547, Amanda Harris-Keel, Crye-Leike Executive Realty. RASK
- $254,9003 bd2 ba1.4k sqft1482 Moorman Ln, Bowling Green, KY 42101For SaleMLS ID #RA20264924, Amy Rush, Coldwell Banker Legacy Group. RASK
- $270,0003 bd2 ba1.5k sqft632 Morehead Rd, Bowling Green, KY 42101For SaleMLS ID #RA20264887, Jamie C Peerce, RE/MAX Real Estate Executives. RASK
- $245,0003 bd2 ba1.1k sqft819 River Birch Ct, Bowling Green, KY 42103For SaleMLS ID #SC48846, Nikki Hatch, Legacy Property Group. South Central Kentucky AOR
