This cozy brick home is full of upgrades and design. Main bedroom is on main floor with 3 more bedrooms upstairs. The walk-in attic make storage a breeze. Walking distance to Alvaton Elementary, plus the quiet neighborhood makes for a safe feeling at home. Close to I-65 and minutes from the dock to go kayaking. A must see at a great price!
For sale
$375,000
6464 Summer Shade Cir, Alvaton, KY 42122
4beds
1,782sqft
Single Family Residence
Built in 2022
0.28 Acres Lot
$368,900 Zestimate®
$210/sqft
$-- HOA
What's special
Cozy brick homeWalk-in attic
- 6 days
- 32
- 2
Zillow last checked:
Listing updated:
Listed by:
Melissa Marsch-Grimes 270-535-7135,
RE/MAX Real Estate Executives,
Terry D Grimes 270-202-8581,
RE/MAX Real Estate Executives
Source: RASK,MLS#: RA20266264
Facts & features
Interior
Bedrooms & bathrooms
- Bedrooms: 4
- Bathrooms: 3
- Full bathrooms: 2
- Partial bathrooms: 1
- Main level bathrooms: 2
- Main level bedrooms: 1
Rooms
- Room types: Attic, Family Room
Primary bedroom
- Level: Main
- Area: 199.38
- Dimensions: 14.5 x 13.75
Bedroom 2
- Level: Upper
- Area: 142.01
- Dimensions: 11.92 x 11.92
Bedroom 3
- Level: Upper
- Area: 117.02
- Dimensions: 11.42 x 10.25
Bedroom 4
- Level: Upper
- Area: 132
- Dimensions: 12 x 11
Primary bathroom
- Level: Main
Bathroom
- Features: Double Vanity, Granite Counters, Separate Shower, Walk-In Closet(s)
Family room
- Level: Main
- Area: 276.1
- Dimensions: 16.08 x 17.17
Kitchen
- Features: Eat-in Kitchen, Granite Counters, Bar, Pantry
- Level: Main
- Area: 298.46
- Dimensions: 14.5 x 20.58
Heating
- Forced Air, Electric
Cooling
- Central Electric
Appliances
- Included: Cooktop, Dishwasher, Disposal, Microwave, Electric Range, Refrigerator, Electric Water Heater
- Laundry: Laundry Room
Features
- Closet Light(s), Split Bedroom Floor Plan, Tray Ceiling(s), Walk-In Closet(s), Walls (Dry Wall), Eat-in Kitchen, Kitchen/Dining Combo
- Flooring: Carpet, Hardwood
- Windows: Storm Window(s), Blinds
- Basement: None
- Attic: Storage
- Has fireplace: No
- Fireplace features: None
Interior area
- Total structure area: 1,782
- Total interior livable area: 1,782 sqft
Video & virtual tour
Property
Parking
- Total spaces: 2
- Parking features: Attached
- Attached garage spaces: 2
Accessibility
- Accessibility features: None
Features
- Levels: Two
- Patio & porch: Porch
- Exterior features: Concrete Walks, Lighting, Landscaping
- Fencing: Back Yard
Lot
- Size: 0.28 Acres
- Features: Subdivided
Details
- Parcel number: 067A75A002
Construction
Type & style
- Home type: SingleFamily
- Architectural style: Traditional
- Property subtype: Single Family Residence
Materials
- Brick Veneer
- Foundation: Block
- Roof: Shingle
Condition
- Year built: 2022
Utilities & green energy
- Sewer: City
- Water: County
- Utilities for property: Underground Cable, Underground Electric, Underground Phone
Community & HOA
Community
- Subdivision: Breckenridge Estates
HOA
- Has HOA: Yes
- Amenities included: Management
Location
- Region: Alvaton
Financial & listing details
- Price per square foot: $210/sqft
- Tax assessed value: $340,100
- Annual tax amount: $2,982
- Price range: $375K - $375K
- Date on market: 10/15/2026
- Road surface type: Concrete
Estimated market value
$368,900
$350,000 - $387,000
$1,928/mo
Price history
| Date | Event | Price |
|---|---|---|
| 10/20/2026 | Listed for sale | $375,000+682.8%$210/sqft |
Source:  RASK #RA20266264 Report a problem | ||
| 8/24/2021 | Sold | $47,904$27/sqft |
Source: Public Record Report a problem | ||
Public tax history
| Year | Property taxes | Tax assessment |
|---|---|---|
| 2025 | $2,982 +2% | $340,100 +5% |
| 2024 | $2,923 -0.7% | $324,000 |
| 2023 | $2,944 +477.9% | $324,000 +576.4% |
| 2022 | $510 | $47,900 |
Find assessor info on the county website
Monthly payment
Est. payment
Payment breakdown
Explore the cost of this home by adjusting the details. Changes won't be saved.Climate risks
Neighborhood: 42122
Nearby schools
Schools provided by the listing agent
- Elementary: Alvaton
- Middle: Drakes Creek
- High: Greenwood
Source: RASK. This data may not be complete. We recommend contacting the local school district to confirm school assignments for this home.


Similar homes
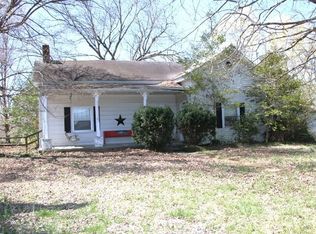
- $359,9004 bd3 ba1.9k sqft6415 E Haven Way, Alvaton, KY 42122For Sale
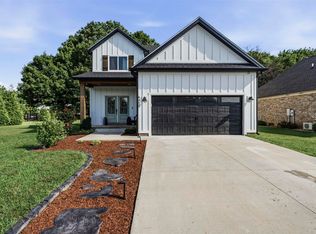
 MLS ID #RA20264318, Morgan Robertson, Coldwell Banker Legacy Group. RASK
- $390,0003 bd2 ba1.6k sqft1768 Mount Lebanon Rd, Alvaton, KY 42122For Sale
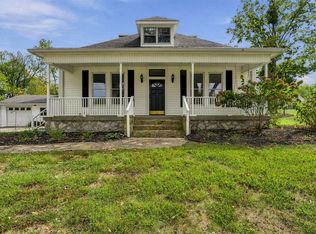 MLS ID #RA20266261, Jenifer Holloman, Keller Williams First Choice R. RASK
- $399,9003 bd2 ba1.8k sqft6551 Summer Shade Cir, Alvaton, KY 42122For Sale
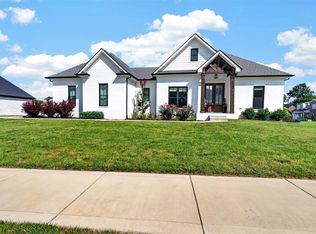 MLS ID #RA20265129, Tony M Huynh, Keller Williams First Choice R. RASK
- $371,9003 bd2 ba2k sqft6533 Summer Shade Cir, Alvaton, KY 42122For Sale
 MLS ID #RA20264197, Tony M Huynh, Keller Williams First Choice R. RASK
- $349,9003 bd2 ba1.6k sqft6493 E Haven Way, Alvaton, KY 42122For SaleMLS ID #RA20263839, Ryan F Shanahan, Coldwell Banker Legacy Group. RASK
- $--3 bd3 ba1.8k sqft4547 Old Scottsville Rd, Alvaton, KY 42122AuctionMLS ID #RA20265791, Chris W Gravil, United Country, Heartland Realty & Auction, LLC. RASK
- $455,0004 bd3 ba2.3k sqft6466 E Haven Way, Alvaton, KY 42122For SaleMLS ID #RA20265081, Tony M Huynh, Keller Williams First Choice R. RASK
- $427,4004 bd3 ba2.6k sqft69 Ivy Farm Ct, Alvaton, KY 42122For SaleMLS ID #RA20264086, Jason Mills, Keller Williams First Choice R. RASK
- $280,0003 bd2 ba1.5k sqft140 Cottontail Cir, Alvaton, KY 42122For SaleMLS ID #RA20265821, Britney Pryor, BHG Realty. RASK
- $434,9004 bd2 ba2k sqft2283 Mount Lebanon Church Rd, Alvaton, KY 42122For Sale
 MLS ID #SC48719, Amanda Cowan, Elmore Realty & Auction. South Central Kentucky AOR
- $383,8004 bd3 ba2.5k sqft9339 Woodgate Cir, Alvaton, KY 42122For SaleMLS ID #RA20262679, Stacey R Fergerson, Coldwell Banker Legacy Group. RASK
- $265,0003 bd2 ba1.3k sqft238 Greta Dr, Alvaton, KY 42122For SaleMLS ID #RA20265664, Kandice M Pohlmann, Coldwell Banker Legacy Group. RASK
- $419,9004 bd3 ba2.4k sqft704 Leayou Rd, Alvaton, KY 42122For SaleMLS ID #RA20263540, Wil Whelchel, Garmon Real Estate & Auction. RASK
