Move-in ready and beautifully maintained, this spacious home in Dove Point offers a functional layout with stylish finishes throughout. The main level features a versatile bedroom or office with closet, inviting foyer entry, open great room, eat-in dining area, and a well-appointed kitchen complete with granite countertops, tile backsplash, center island, pantry, one-bowl sink, and gas range. A convenient half bath and two-car garage complete the main level. Upstairs, you’ll find a spacious landing area, three additional bedrooms, hall bath, and a wonderful primary suite featuring a large walk-in closet, double vanity with tower storage, walk-in tile shower, and separate soaking tub. The fenced backyard provides the perfect outdoor space for relaxing, entertaining, or pets. Located in a neighborhood with natural gas availability and convenient access to local amenities, this home is ready for its next owner.
For sale
$389,800
9339 Woodgate Cir, Alvaton, KY 42122
4beds
2,562sqft
Single Family Residence
Built in 2024
8,276 Square Feet Lot
$382,600 Zestimate®
$152/sqft
$-- HOA
What's special
Stylish finishes throughoutConvenient half bathEat-in dining areaLarge walk-in closetTwo-car garageWell-appointed kitchenTile backsplash
- 76 days |
- 66 |
- 4 |
Zillow last checked:
Listing updated:
Listed by:
Stacey R Fergerson 270-535-5235,
Coldwell Banker Legacy Group
Source: RASK,MLS#: RA20262679
Facts & features
Interior
Bedrooms & bathrooms
- Bedrooms: 4
- Bathrooms: 3
- Full bathrooms: 2
- Partial bathrooms: 1
- Main level bathrooms: 1
Rooms
- Room types: Office
Primary bedroom
- Level: Upper
Bedroom 2
- Level: Upper
Bedroom 3
- Level: Upper
Bedroom 4
- Level: Upper
Primary bathroom
- Level: Upper
Bathroom
- Features: Double Vanity, Separate Shower, Tub, Walk-In Closet(s)
Kitchen
- Features: Eat-in Kitchen, Granite Counters, Bar, Pantry
Heating
- Forced Air, Gas
Cooling
- Central Electric
Appliances
- Included: Dishwasher, Disposal, Microwave, Gas Range, Refrigerator, Gas Water Heater, Tankless Water Heater
- Laundry: In Hall
Features
- Ceiling Fan(s), Closet Light(s), Energy Star Home, Walk-In Closet(s), Walls (Dry Wall), Kitchen/Dining Combo
- Flooring: Carpet, Tile, Vinyl
- Doors: Insulated Doors
- Windows: Tilt, Vinyl Frame
- Basement: None
- Has fireplace: No
- Fireplace features: None
Interior area
- Total structure area: 2,562
- Total interior livable area: 2,562 sqft
Property
Parking
- Total spaces: 2
- Parking features: Attached, Garage Door Opener
- Attached garage spaces: 2
- Has uncovered spaces: Yes
Accessibility
- Accessibility features: None
Features
- Levels: Two
- Patio & porch: Covered Front Porch, Covered Patio
- Exterior features: Concrete Walks, Lighting, Landscaping
- Fencing: Back Yard
- Body of water: None
Lot
- Size: 8,276 Square Feet
- Features: County, Interior Lot, Subdivided
Details
- Parcel number: 067A14035
Construction
Type & style
- Home type: SingleFamily
- Architectural style: Craftsman
- Property subtype: Single Family Residence
Materials
- Brick/Siding
- Foundation: Slab
- Roof: Dimensional,Shingle
Condition
- New Construction
- New construction: No
- Year built: 2024
Utilities & green energy
- Water: County
- Utilities for property: Natural Gas, Underground Electric, Sewer Available
Community & HOA
Community
- Features: Sidewalks
- Security: Security System, Smoke Detector(s)
- Subdivision: Dove Point
HOA
- Has HOA: Yes
Location
- Region: Alvaton
Financial & listing details
- Price per square foot: $152/sqft
- Tax assessed value: $50,000
- Annual tax amount: $553
- Price range: $389.8K - $389.8K
- Date on market: 5/8/2026
Estimated market value
$382,600
$363,000 - $402,000
$3,028/mo
Price history
| Date | Event | Price |
|---|---|---|
| 5/8/2026 | Listed for sale | $389,800-2.5%$152/sqft |
Source:  RASK #RA20262679 Report a problem RASK #RA20262679 Report a problem | ||
| 7/29/2025 | Sold | $399,800$156/sqft |
Source: RASK #RA20245842 Report a problem | ||
| 4/23/2025 | Price change | $399,800-3.4%$156/sqft |
Source: RASK #RA20245842 Report a problem | ||
| 10/29/2024 | Listed for sale | $413,800$162/sqft |
Source: RASK #RA20245842 Report a problem | ||
Public tax history
| Year | Property taxes | Tax assessment |
|---|---|---|
| 2024 | $553 +26% | $50,000 |
| 2023 | $439 | $50,000 |
Find assessor info on the county website
Monthly payment
Est. payment
Payment breakdown
Explore the cost of this home by adjusting the details. Changes won't be saved.Climate risks
Neighborhood: 42122
Nearby schools
GreatSchools rating
- 7/10Alvaton Elementary SchoolGrades: PK-6Distance: 0.6 mi
- 10/10Drakes Creek Middle SchoolGrades: 7-8Distance: 4.3 mi
- 10/10Greenwood High SchoolGrades: 9-12Distance: 4.2 mi
Schools provided by the listing agent
- Elementary: Alvaton
- Middle: Drakes Creek
- High: Greenwood
Source: RASK. This data may not be complete. We recommend contacting the local school district to confirm school assignments for this home.
- $289,5003 bd2 ba1.5k sqft9333 Woodgate Cir LOT 36, Alvaton, KY 42122Off Market
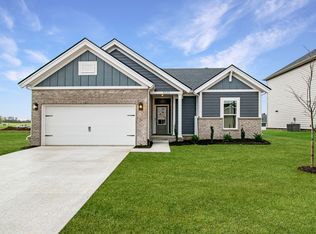
- $393,3004 bd3 ba2.5k sqft9339 Woodgate Cir LOT 35, Alvaton, KY 42122Off Market

- $419,2004 bd3 ba2.7k sqft9327 Woodgate Cir LOT 37, Alvaton, KY 42122Off Market
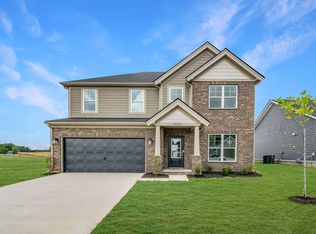
- $398,0004 bd3 ba2.5k sqft9351 Woodgate Cir, Alvaton, KY 42122For Sale
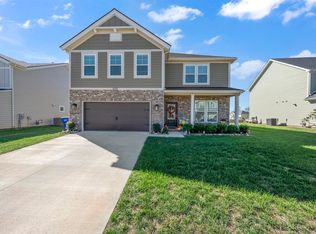
- $452,8004 bd3 ba2.7k sqft9327 Woodgate Cir, Alvaton, KY 42122Sold
- $288,9003 bd2 ba1.5k sqft9321 Woodgate Cir LOT 38, Alvaton, KY 42122Off Market
- $--4 bd3 ba2.5k sqft9351 Woodgate Cir, Bowling Green, KY 42104Off Market
- $399,8004 bd3 ba2.6k sqft9336 Woodgate Cir, Alvaton, KY 42122Sold
A local agent can set up tours, give advice and negotiate with sellers.
A local lender can help you make sure your offer is ready when you are.
Similar homes
- from $392,8004 bd2 ba2k sqftTamarack Craftsman - LP - Preserve Plan, Dove Point, Alvaton, KY 42122New Construction
 Jagoe Homes
 - from $377,4003 bd3 ba2.4k sqftMorgan Craftsman - LP - Grove Plan, Dove Point, Alvaton, KY 42122New Construction
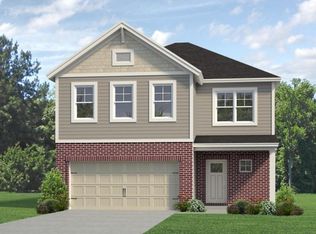 Jagoe Homes
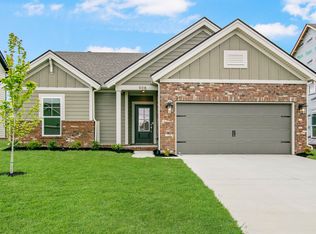
 - $339,8003 bd2 ba1.5k sqft9318 Woodgate Cir Lot 44, Alvaton, KY 42122New Construction
 Jagoe Homes
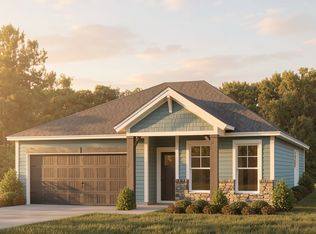
 - $299,8003 bd2 ba1.3k sqft9171 Woodgate Cir Lot 157, Alvaton, KY 42122New Construction
 Jagoe Homes
 - $499,9005 bd4 ba2.6k sqft7221 Hilliard Ct, Alvaton, KY 42122For Sale
 MLS ID #RA20262792, Amanda J West, Crye-Leike Executive Realty. RASK
 - from $310,8003 bd2 ba1.4k sqftNorwegian Craftsman - LP - Meadows Plan, Dove Point, Alvaton, KY 42122New ConstructionJagoe Homes
- $539,7004 bd3 ba2.5k sqft6527 Summer Shade Cir, Alvaton, KY 42122New ConstructionMLS ID #RA20263967, Joseph Muchina, Benchmark Realty, LLC. RASK
- from $307,2003 bd2 ba1.4k sqftNorwegian Farmhouse - LP - Meadows Plan, Dove Point, Alvaton, KY 42122New ConstructionJagoe Homes
- $410,9004 bd2 ba1.9k sqft154 Huntsman Cir, Bowling Green, KY 42103For Sale
 MLS ID #SC48365, Elizabeth West, Legacy Property Group. South Central Kentucky AOR
 - from $286,9003 bd2 ba1.3k sqftLeonardo Craftsman - LP - Grove Plan, Dove Point, Alvaton, KY 42122New ConstructionJagoe Homes
- $583,5004 bd4 ba2.8k sqft6545 Summer Shade Cir, Alvaton, KY 42122New ConstructionMLS ID #RA20263964, Joseph Muchina, Benchmark Realty, LLC. RASK
- $374,9004 bd3 ba2.1k sqft770 Denver Ln, Bowling Green, KY 42103For SaleMLS ID #RA20261648, Sawyer Williams, Keller Williams First Choice R. RASK
- $369,8004 bd3 ba2.1k sqft846 Anise Ln, Bowling Green, KY 42104New ConstructionMLS ID #RA20263748, Jared H Nugent, RE/MAX Real Estate Executives. RASK
- $392,8004 bd3 ba2.5k sqft653 Big Leaf Ave Lot 198, Bowling Green, KY 42104New ConstructionJagoe Homes
- $380,8004 bd3 ba2.5k sqft640 Big Leaf Ave Lot 156, Bowling Green, KY 42104New ConstructionJagoe Homes
- $--4 bd3 ba2.2k sqft1004 Kennedy Ln, Franklin, KY 42134AuctionAuction.com 2
- from $369,9004 bd3 ba1.7k sqftThe Ellington Plan, Carter Crossings, Bowling Green, KY 42103New ConstructionHammer Homes
- $364,8003 bd3 ba2.1k sqft826 Anise Ln, Bowling Green, KY 42104New ConstructionMLS ID #RA20263383, Leslie Stark, Keller Williams First Choice R. RASK
- from $419,4004 bd3 ba2.6k sqftLexington Craftsman - Cloverfield Plan, Stagner Farms, Bowling Green, KY 42104New ConstructionJagoe Homes
- $389,8003 bd2 ba1.8k sqft1303 Warrior Ln, Bowling Green, KY 42104New ConstructionMLS ID #RA20261082, Jennifer Cole, Benchmark Realty, LLC. RASK
