Beautiful new construction featuring 4 bedrooms, 2.5 bathrooms, an open-concept layout, and a versatile loft perfect for a home office, playroom, or additional living space. Enjoy modern finishes, spacious living areas, and a stylish kitchen designed for everyday living. Nestled in the desirable Alvaton area, this home offers the perfect blend of comfort and peaceful surroundings. Qualifies for a 4.75% interest rate incentive on a 30-year government loan with the builder's preferred lender, plus up to $2,500 toward buyer closing costs. Restrictions apply.
New construction
Price cut: $2K (7/6)
$368,800
9165 Woodgate Cir, Alvaton, KY 42122
4beds
2,151sqft
Single Family Residence
Built in 2026
6,534 Square Feet Lot
$365,800 Zestimate®
$171/sqft
$-- HOA
What's special
Modern finishesStylish kitchenVersatile loftOpen-concept layout
- 23 days |
- 127 |
- 7 |
Zillow last checked:
Listing updated:
Listed by:
Katia Reyes Labrada 270-532-8018,
Coldwell Banker Legacy Group
Source: RASK,MLS#: RA20263847
Facts & features
Interior
Bedrooms & bathrooms
- Bedrooms: 4
- Bathrooms: 3
- Full bathrooms: 2
- Partial bathrooms: 1
- Main level bathrooms: 1
- Main level bedrooms: 1
Rooms
- Room types: Loft
Primary bedroom
- Level: Upper
- Area: 245.09
- Dimensions: 17.25 x 14.21
Bedroom 2
- Level: Upper
- Area: 137.38
- Dimensions: 12.17 x 11.29
Bedroom 3
- Level: Upper
- Area: 156.14
- Dimensions: 12.17 x 12.83
Bedroom 4
- Level: Main
- Area: 117.08
- Dimensions: 11.71 x 10
Primary bathroom
- Level: Upper
Bathroom
- Features: Double Vanity, Granite Counters, Separate Shower, Tub/Shower Combo, Walk-In Closet(s)
Dining room
- Level: Main
Family room
- Level: Main
Kitchen
- Features: Eat-in Kitchen, Granite Counters, Pantry
- Level: Main
Heating
- Forced Air, Natural Gas
Cooling
- Central Air
Appliances
- Included: Dishwasher, Disposal, Microwave, Range/Oven, Refrigerator, Tankless Water Heater
- Laundry: Laundry Room
Features
- Closet Light(s), Energy Star Home, Split Bedroom Floor Plan, Walk-In Closet(s), Walls (Dry Wall), Eat-in Kitchen, Kitchen/Dining Combo
- Flooring: Carpet
- Windows: Thermo Pane Windows
- Basement: None
- Attic: Storage
- Has fireplace: No
- Fireplace features: None
Interior area
- Total structure area: 2,151
- Total interior livable area: 2,151 sqft
Property
Parking
- Total spaces: 2
- Parking features: Attached, Front Entry, Garage Door Opener
- Attached garage spaces: 2
- Has uncovered spaces: Yes
Accessibility
- Accessibility features: None
Features
- Levels: Two
- Patio & porch: Covered Front Porch, Patio
- Exterior features: Concrete Walks, Lighting, Landscaping, Outdoor Lighting
- Fencing: None
- Body of water: None
Lot
- Size: 6,534 Square Feet
- Features: County, Subdivided
Details
- Parcel number: 067A14156
Construction
Type & style
- Home type: SingleFamily
- Architectural style: Craftsman
- Property subtype: Single Family Residence
Materials
- Brick Veneer, Vinyl Siding
- Foundation: Slab
- Roof: Dimensional,Shingle
Condition
- New construction: Yes
- Year built: 2026
Utilities & green energy
- Water: County
- Utilities for property: Cable Available, Natural Gas Available, Street Lights, Sewer Available
Community & HOA
Community
- Features: Sidewalks
- Security: Smoke Detector(s)
- Subdivision: Dove Point
HOA
- Has HOA: Yes
- Amenities included: None
Location
- Region: Alvaton
Financial & listing details
- Price per square foot: $171/sqft
- Tax assessed value: $50,000
- Annual tax amount: $435
- Price range: $368.8K - $368.8K
- Date on market: 6/29/2026
Estimated market value
$365,800
$348,000 - $384,000
$2,683/mo
Price history
| Date | Event | Price |
|---|---|---|
| 7/6/2026 | Price change | $368,800-0.5%$171/sqft |
Source:  RASK #RA20263847 Report a problem RASK #RA20263847 Report a problem | ||
| 6/29/2026 | Listed for sale | $370,800$172/sqft |
Source: RASK #RA20263847 Report a problem | ||
Public tax history
| Year | Property taxes | Tax assessment |
|---|---|---|
| 2024 | $435 | $50,000 |
Find assessor info on the county website
Monthly payment
Est. payment
Payment breakdown
Explore the cost of this home by adjusting the details. Changes won't be saved.Climate risks
Neighborhood: 42122
Nearby schools
GreatSchools rating
- 7/10Alvaton Elementary SchoolGrades: PK-6Distance: 0.5 mi
- 10/10Drakes Creek Middle SchoolGrades: 7-8Distance: 4.3 mi
- 10/10Greenwood High SchoolGrades: 9-12Distance: 4.2 mi
Schools provided by the listing agent
- Elementary: Alvaton
- Middle: Drakes Creek
- High: Greenwood
Source: RASK. This data may not be complete. We recommend contacting the local school district to confirm school assignments for this home.
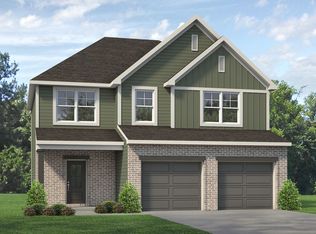
- $368,8004 bd3 ba2.1k sqft9165 Woodgate Cir LOT 156, Alvaton, KY 42122New Construction
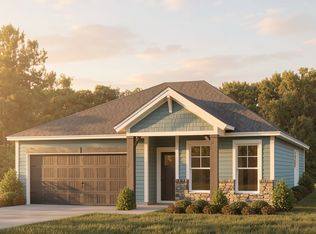
- $299,8003 bd2 ba1.3k sqft9171 Woodgate Cir LOT 157, Alvaton, KY 42122New Construction
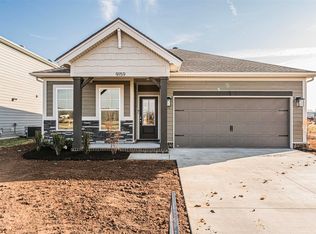
- $299,8003 bd2 ba1.3k sqft9159 Woodgate Cir LOT 155, Alvaton, KY 42122Pending
- $299,800-- bd-- ba-- sqft9159 Woodgate Cir, Alvaton, KY 42122Sold
- $50,000-- bd-- ba-- sqft9171 Woodgate Cir, Alvaton, KY 42122Off Market
- $366,8004 bd3 ba2.1k sqft9153 Woodgate Cir, Alvaton, KY 42122Sold
- $50,000-- bd-- ba-- sqft9177 Woodgate Cir, Alvaton, KY 42122Off Market
- $343,7004 bd3 ba2.1k sqft9153 Woodgate Cir LOT 154, Alvaton, KY 42122Off Market
A local agent can set up tours, give advice and negotiate with sellers.
Similar homes
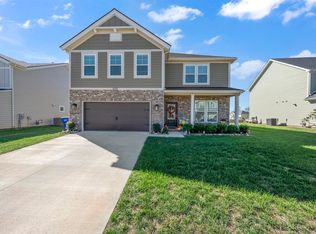
- $398,0004 bd3 ba2.5k sqft9351 Woodgate Cir, Alvaton, KY 42122For Sale
 MLS ID #RA20263634, Suzanne Allen, Crye-Leike Executive Realty. RASK
 - $379,9005 bd3 ba2.7k sqft9079 Sunflower Ln, Alvaton, KY 42122For Sale
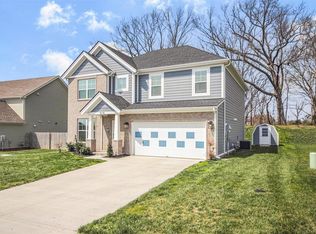 MLS ID #RA20261445, Kelly Lile Davis, Keller Williams First Choice R. RASK
 - $449,8004 bd3 ba2.7k sqft9189 Sunflower Ln, Alvaton, KY 42122For Sale
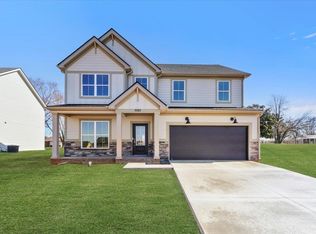 MLS ID #RA20263904, Katia Reyes Labrada, Coldwell Banker Legacy Group. RASK
 - $339,8003 bd2 ba1.5k sqft9318 Woodgate Cir, Alvaton, KY 42122New Construction
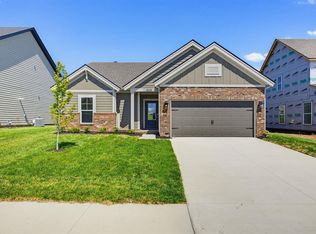 MLS ID #RA20262707, Jennifer Cole, Benchmark Realty, LLC. RASK
 - $369,8004 bd3 ba2.1k sqft846 Anise Ln, Bowling Green, KY 42104New ConstructionMLS ID #RA20263748, Jared H Nugent, RE/MAX Real Estate Executives. RASK
- $319,9003 bd2 ba1.5k sqft450 Whitlock Rd, Alvaton, KY 42122New ConstructionMLS ID #RA20263009, Brittany N Kelley, Keller Williams First Choice R. RASK
- $545,0004 bd3 ba2.7k sqft6358 Autumn Breeze Ct, Alvaton, KY 42122New ConstructionMLS ID #RA20263816, Amanda J West, Crye-Leike Executive Realty. RASK
- $374,9004 bd2 ba2.4k sqft649 Summerlin Dr, Bowling Green, KY 42104For SaleMLS ID #RA20263317, Mihreta Heldic, Crye-Leike Executive Realty. RASK
- $369,9004 bd3 ba2.1k sqft953 Anise Ln, Bowling Green, KY 42104For SaleMLS ID #RA20262842, Christine A Siegle, Keller Williams First Choice R. RASK
- $349,9004 bd3 ba2.3k sqft681 Masters Way, Bowling Green, KY 42104For SaleMLS ID #RA20263028, Heather H Boyd, SimpliHOM. RASK
- $374,9004 bd3 ba2.1k sqft835 Denver Ln, Bowling Green, KY 42103For SaleMLS ID #RA20261649, Sawyer Williams, Keller Williams First Choice R. RASK
- $354,9004 bd3 ba2.2k sqft560 Vining Ln, Bowling Green, KY 42104For SaleMLS ID #RA20261032, Tatum Tinsley, Crye-Leike Executive Realty. RASK
- $374,9993 bd2 ba1.8k sqft1236 Saddlebred Ln, Bowling Green, KY 42104For SaleMLS ID #RA20263587, Donita Kirby, RE/MAX Real Estate Executives. RASK
- $499,9005 bd4 ba2.6k sqft7221 Hilliard Ct, Alvaton, KY 42122For SaleMLS ID #RA20262792, Amanda J West, Crye-Leike Executive Realty. RASK
- $369,8004 bd3 ba2.1k sqft10796 Braewick Cir, Bowling Green, KY 42101For SaleMLS ID #RA20263103, Katia Reyes Labrada, Coldwell Banker Legacy Group. RASK
- $339,9004 bd2 ba1.6k sqft4201 Legacy Pointe St, Bowling Green, KY 42104For SaleMLS ID #RA20262870, Bob N Hoff, Benchmark Realty, LLC. RASK
- $435,0005 bd4 ba2.2k sqft2904 Smallhouse Rd, Bowling Green, KY 42104For SaleMLS ID #RA20264316, Kelsey L Murray, Keller Williams First Choice R. RASK
- $389,9004 bd3 ba2.2k sqft805 Denver Ln, Bowling Green, KY 42103For SaleMLS ID #RA20261654, Sawyer Williams, Keller Williams First Choice R. RASK
- $394,9993 bd3 ba2.3k sqft2536 Avondale Dr, Bowling Green, KY 42104For SaleMLS ID #RA20262648, Zam K Dal, Coldwell Banker Legacy Group. RASK
- $359,9003 bd2 ba2k sqft754 Denver Ln, Bowling Green, KY 42103For SaleMLS ID #RA20261652, Sawyer Williams, Keller Williams First Choice R. RASK
