Welcome to this gorgeous new construction home in a convenient Bowling Green location, just minutes from I-65 and all of the area’s shopping, dining, and everyday conveniences as well as Bowling Green's new Impact Center! Offering nearly 1,600 square feet, this thoughtfully designed home features 4 bedrooms, 2 full bathrooms, and a 2-car attached garage. The open-concept layout and ceiling height creates a welcoming flow between the living and kitchen areas, making everyday living and entertaining a breeze. The well-appointed kitchen features beautiful granite countertops, tile backsplash and a full stainless steel appliance package. The spacious primary suite offers a tray ceiling and a private bathroom complete with a separate tiled shower, tub, and walk-in closet. Outside, enjoy plenty of space to relax or entertain with a large covered front and back patio. With its modern finishes, functional floor plan, and convenient location, this new construction home has a ton to offer! Schedule your showing today. Eligible for rate buy-down incentives through builder’s preferred lender with acceptable offer. Call agent for additional questions!
New construction
$354,900
2509 Topeka Rd, Bowling Green, KY 42103
4beds
1,575sqft
Single Family Residence
Built in 2026
7,840 Square Feet Lot
$352,000 Zestimate®
$225/sqft
$-- HOA
What's special
Modern finishesWell-appointed kitchenTile backsplashFunctional floor planOpen-concept layoutCeiling heightPrivate bathroom
- 25 days
- 78
- 8
Likely to sell faster than
Zillow last checked:
Listing updated:
Listed by:
Julie Blankenship 270-438-3636,
Crye-Leike Executive Realty
Source: RASK,MLS#: RA20265986
Facts & features
Interior
Bedrooms & bathrooms
- Bedrooms: 4
- Bathrooms: 2
- Full bathrooms: 2
- Main level bathrooms: 2
- Main level bedrooms: 4
Primary bedroom
- Level: Main
- Area: 174.84
- Dimensions: 14.1 x 12.4
Bedroom 2
- Level: Main
- Area: 152
- Dimensions: 15.2 x 10
Bedroom 3
- Level: Main
- Area: 152
- Dimensions: 15.2 x 10
Bedroom 4
- Level: Main
- Area: 154.35
- Dimensions: 14.7 x 10.5
Primary bathroom
- Level: Main
- Area: 106.48
- Dimensions: 12.1 x 8.8
Bathroom
- Features: Double Vanity, Granite Counters, Separate Shower, Tub, Tub/Shower Combo
Kitchen
- Features: Pantry
- Level: Main
- Area: 165.64
- Dimensions: 20.2 x 8.2
Living room
- Level: Main
- Area: 230.68
- Dimensions: 15.8 x 14.6
Heating
- Heat Pump, Electric
Cooling
- Central Air
Appliances
- Included: Dishwasher, Microwave, Electric Range, Refrigerator, Smooth Top Range, Electric Water Heater
- Laundry: Laundry Room
Features
- Ceiling Fan(s), Closet Light(s), Tray Ceiling(s), Walk-In Closet(s), Walls (Dry Wall), Eat-in Kitchen
- Flooring: Tile, Vinyl
- Windows: Thermo Pane Windows
- Basement: None
- Attic: Access Only
- Has fireplace: No
- Fireplace features: None
Interior area
- Total structure area: 1,575
- Total interior livable area: 1,575 sqft
Video & virtual tour
Property
Parking
- Total spaces: 2
- Parking features: Attached, Front Entry
- Attached garage spaces: 2
Accessibility
- Accessibility features: 1st Floor Bathroom, Walk in Shower
Features
- Levels: One and One Half
- Patio & porch: Covered Front Porch, Covered Patio
- Exterior features: Lighting, Landscaping
- Fencing: None
Lot
- Size: 7,840 Square Feet
- Features: Interior Lot, Subdivided
Details
- Parcel number: 052B11A291
Construction
Type & style
- Home type: SingleFamily
- Property subtype: Single Family Residence
Materials
- Fiber Cement
- Foundation: Slab
- Roof: Shingle
Condition
- New construction: Yes
- Year built: 2026
Utilities & green energy
- Sewer: City
- Water: County
Community & HOA
Community
- Features: Sidewalks
- Security: Smoke Detector(s)
- Subdivision: Carter Crossings
Location
- Region: Bowling Green
Financial & listing details
- Price per square foot: $225/sqft
- Tax assessed value: $39,375
- Annual tax amount: $429
- Price range: $354.9K - $354.9K
- Date on market: 10/5/2026
Estimated market value
$352,000
$334,000 - $370,000
$1,971/mo
Price history
| Date | Event | Price |
|---|---|---|
| 10/5/2026 | Listed for sale | $354,900+4.7%$225/sqft |
Source:  RASK #RA20265986 Report a problem | ||
| 9/11/2026 | Listing removed | -- |
Source: Owner Report a problem | ||
| 7/1/2026 | Listed for sale | $339,000$215/sqft |
Source: Owner Report a problem | ||
Public tax history
Tax history is unavailable.
Find assessor info on the county website
Monthly payment
Est. payment
Payment breakdown
Explore the cost of this home by adjusting the details. Changes won't be saved.Climate risks
Neighborhood: 42103
Nearby schools
Schools provided by the listing agent
- Elementary: Cumberland Trace
- Middle: Drakes Creek
- High: Greenwood
Source: RASK. This data may not be complete. We recommend contacting the local school district to confirm school assignments for this home.
- $354,9004 bd2 ba1.5k sqft2509 Topeka Rd LOT 291, Bowling Green, KY 42103New Construction
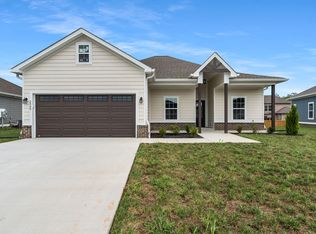
- $359,9004 bd3 ba1.6k sqft2515 Topeka Rd, Bowling Green, KY 42103New Construction

- $359,9004 bd3 ba1.6k sqft2515 Topeka Rd LOT 292, Bowling Green, KY 42103New Construction
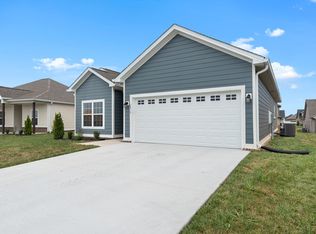
- $39,375-- bd-- ba-- sqft2497 Topeka Rd, Bowling Green, KY 42103Off Market
Similar homes
- $357,0003 bd2 ba1.8k sqft735 Denver Ln, Bowling Green, KY 42104For Sale

 MLS ID #RA20266454, Hank M Wilson, EXP Realty, LLC. RASK
- $359,9004 bd3 ba1.6k sqft2515 Topeka Rd, Bowling Green, KY 42103New ConstructionMLS ID #RA20265985, Julie Blankenship, Crye-Leike Executive Realty. RASK
- $365,0003 bd2 ba1.6k sqft2532 Carter Farm Rd, Bowling Green, KY 42103For Sale
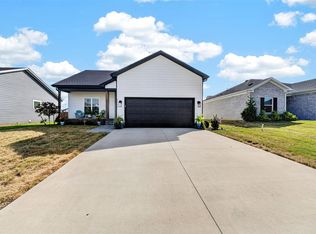 MLS ID #RA20265534, Tony M Huynh, Keller Williams First Choice R. RASK
- from $359,9004 bd2 ba1.6k sqftThe Windsor Plan, Carter Crossings, Bowling Green, KY 42103New Construction
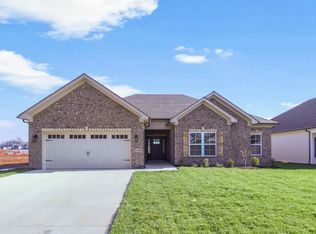 Hammer Homes
- $439,9004 bd3 ba2.3k sqft341 Olympia Ct, Bowling Green, KY 42103For SaleMLS ID #RA20264301, Brittany N Kelley, Keller Williams First Choice R. RASK
- $349,9003 bd3 ba1.9k sqft512 Old Lovers Ln Unit 513, Bowling Green, KY 42103New ConstructionMLS ID #RA20264757, Mandy N Volkert, Keller Williams First Choice R. RASK
- $369,9003 bd3 ba1.9k sqft512 Old Lovers Ln APT 511, Bowling Green, KY 42103New ConstructionMLS ID #RA20265189, Mandy N Volkert, Keller Williams First Choice R. RASK
- $369,9003 bd3 ba1.9k sqft512 Old Lovers Ln APT 514, Bowling Green, KY 42103New ConstructionMLS ID #RA20264776, Chapell Volkert, Keller Williams First Choice R. RASK
- $414,9004 bd3 ba2.3k sqft274 Townsend Way, Bowling Green, KY 42103New ConstructionMLS ID #RA20263510, Kent Bulle, BHG Realty. RASK
- $369,9004 bd3 ba2.1k sqft953 Anise Ln, Bowling Green, KY 42104For SaleMLS ID #RA20265835, Christine A Siegle, Keller Williams First Choice R. RASK
- $347,8004 bd3 ba2.1k sqft846 Anise Ln, Bowling Green, KY 42104New ConstructionMLS ID #RA20263748, Jared H Nugent, RE/MAX Real Estate Executives. RASK
- $375,0004 bd3 ba1.7k sqft6464 Summer Shade Cir, Alvaton, KY 42122For SaleMLS ID #RA20266264, Melissa Marsch-Grimes, RE/MAX Real Estate Executives. RASK
- $350,0003 bd2 ba2.1k sqft827 Olde Gap Ct, Bowling Green, KY 42104For SaleMLS ID #RA20264994, Stacy House, Crye-Leike Executive Realty. RASK
- $359,9003 bd2 ba2.1k sqft1385 Ivan Downs Blvd, Bowling Green, KY 42104For SaleMLS ID #RA20265445, Connor Raymer, NextHome Realty Experts. RASK
- $349,0003 bd2 ba1.7k sqft2909 Norland St, Bowling Green, KY 42104For SaleMLS ID #RA20262899, Kandice M Pohlmann, Coldwell Banker Legacy Group. RASK
- $319,9003 bd2 ba1.7k sqft5345 Amber Creek Ln, Bowling Green, KY 42101For SaleMLS ID #RA20265457, Hank M Wilson, EXP Realty, LLC. RASK
