Luxury townhomes for sale on Old Lovers Lane. 3 bedroom, 2.5 bath. Main level master bedroom with beautiful walk-in tile shower, double vanity and walk-in closet. Open kitchen concept with island. Quartz countertops, subway tile backsplash, stainless steel appliances and pantry. Other two bedrooms upstairs.
New construction
$369,900
512 Old Lovers Ln APT 511, Bowling Green, KY 42103
3beds
1,915sqft
Single Family Residence
Built in 2026
-- sqft lot
$-- Zestimate®
$193/sqft
$-- HOA
What's special
Stainless steel appliancesSubway tile backsplashQuartz countertopsMain level master bedroomWalk-in closetBeautiful walk-in tile showerDouble vanity
- 21 days |
- 38 |
- 1 |
Zillow last checked:
Listing updated:
Listed by:
Mandy N Volkert 270-202-5599,
Keller Williams First Choice R,
Chapell Volkert 270-796-0001,
Keller Williams First Choice R
Source: RASK,MLS#: RA20265189
Facts & features
Interior
Bedrooms & bathrooms
- Bedrooms: 3
- Bathrooms: 3
- Full bathrooms: 2
- Partial bathrooms: 1
- Main level bathrooms: 2
- Main level bedrooms: 1
Primary bedroom
- Level: Main
- Area: 167.9
- Dimensions: 13.08 x 12.83
Bedroom 2
- Level: Upper
- Area: 202
- Dimensions: 16.83 x 12
Bedroom 3
- Level: Upper
- Area: 198.31
- Dimensions: 14.25 x 13.92
Bathroom
- Features: Double Vanity, Granite Counters, Separate Shower
Kitchen
- Features: Bar, Pantry
Heating
- Central, Electric
Cooling
- Central Air
Appliances
- Included: Dishwasher, Microwave, Electric Range, Electric Water Heater
- Laundry: Laundry Closet
Features
- Ceiling Fan(s), Closet Light(s), Tray Ceiling(s), Walls (Dry Wall), Living/Dining Combo
- Flooring: Hardwood, Tile
- Windows: Thermo Pane Windows
- Basement: None
- Has fireplace: No
- Fireplace features: None
Interior area
- Total structure area: 1,915
- Total interior livable area: 1,915 sqft
Property
Parking
- Total spaces: 2
- Parking features: Attached
- Attached garage spaces: 2
- Has uncovered spaces: Yes
Accessibility
- Accessibility features: 1st Floor Bathroom
Features
- Levels: Two
- Patio & porch: Covered Patio
- Exterior features: Concrete Walks, Landscaping, Outdoor Lighting
- Fencing: None
- Body of water: None
Lot
- Features: Condo/None
Details
- Parcel number: 052A26511
Construction
Type & style
- Home type: SingleFamily
- Property subtype: Single Family Residence
Materials
- Brick
- Foundation: Slab
- Roof: Shingle
Condition
- New construction: Yes
- Year built: 2026
Utilities & green energy
- Water: County
- Utilities for property: Other, Sewer Available
Community & HOA
Community
- Security: Smoke Detector(s)
- Subdivision: The Village at Mount Victor
HOA
- Has HOA: Yes
- Amenities included: Other
- Services included: Maintenance Grounds, Insurance, Trash
Location
- Region: Bowling Green
Financial & listing details
- Price per square foot: $193/sqft
- Tax assessed value: $108,000
- Annual tax amount: $910
- Price range: $369.9K - $369.9K
- Date on market: 8/7/2026
Estimated market value
Not available
Estimated sales range
Not available
Not available
Price history
| Date | Event | Price |
|---|---|---|
| 8/27/2026 | Listed for sale | $369,900$193/sqft |
Source:  RASK #RA20265189 Report a problem RASK #RA20265189 Report a problem | ||
Public tax history
| Year | Property taxes | Tax assessment |
|---|---|---|
| 2025 | $910 | $108,000 |
Find assessor info on the county website
Monthly payment
Est. payment
Payment breakdown
Explore the cost of this home by adjusting the details. Changes won't be saved.Climate risks
Neighborhood: 42103
Nearby schools
GreatSchools rating
- 8/10Briarwood Elementary SchoolGrades: PK-6Distance: 0.1 mi
- 10/10Drakes Creek Middle SchoolGrades: 7-8Distance: 3.5 mi
- 10/10Greenwood High SchoolGrades: 9-12Distance: 3.4 mi
Schools provided by the listing agent
- Elementary: Briarwood
- Middle: Drakes Creek
- High: Greenwood
Source: RASK. This data may not be complete. We recommend contacting the local school district to confirm school assignments for this home.
- $349,9003 bd3 ba1.9k sqft512 Old Lovers Ln UNIT 513, Bowling Green, KY 42103New Construction

- $5,6563 bd2 ba-- sqft507 Old Lovers Ln #ID1589024P, Bowling Green, KY 42103For Rent

- $244,1003 bd2 ba1.4k sqft507 Old Lovers Ln, Bowling Green, KY 42103Off Market
- $369,9003 bd3 ba1.9k sqft512 Old Lovers Ln, Bowling Green, KY 42103Sold

- $369,9003 bd3 ba1.9k sqft512 Old Lovers Ln #211, Bowling Green, KY 42103Sold
- $256,4003 bd2 ba1.6k sqft515 Old Lovers Ln, Bowling Green, KY 42103Off Market
- $278,3005 bd2 ba2k sqft260 Lovers Ln, Bowling Green, KY 42103Off Market
- $214,5003 bd1 ba1.2k sqft499 Old Lovers Ln, Bowling Green, KY 42103Off Market
A local agent can set up tours, give advice and negotiate with sellers.
A local lender can help you make sure your offer is ready when you are.
Similar homes
- $395,4004 bd3 ba2k sqft1704 Barnard Way, Bowling Green, KY 42103For Sale
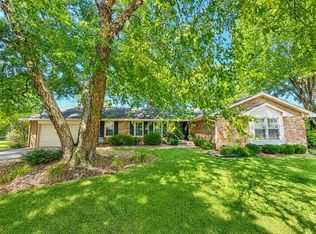
 MLS ID #RA20265201, Jill H Austin, RE/MAX Real Estate Executives. RASK
 - $369,9003 bd3 ba1.9k sqft512 Old Lovers Ln APT 514, Bowling Green, KY 42103New Construction
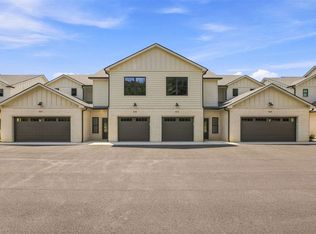 MLS ID #RA20264776, Chapell Volkert, Keller Williams First Choice R. RASK
 - $345,0003 bd2 ba2.2k sqft938 Meadowlark Ct, Bowling Green, KY 42103For Sale
 MLS ID #RA20264492, Ernon " Simpson, Keller Williams First Choice R. RASK
 - $369,0003 bd2 ba1.7k sqft467 Shaker Mill Bend Rd, Bowling Green, KY 42103For Sale
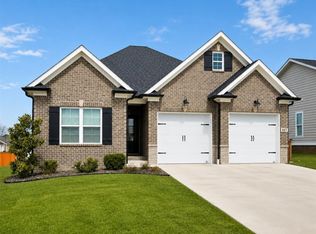 MLS ID #RA20264972, Tony A Vance, Keller Williams First Choice R. RASK
 - $349,9003 bd3 ba1.9k sqft512 Old Lovers Ln APT 512, Bowling Green, KY 42103New ConstructionMLS ID #RA20265064, Tony M Huynh, Keller Williams First Choice R. RASK
- $374,9003 bd3 ba1.8k sqft1606 Redwood Way, Bowling Green, KY 42103For SaleMLS ID #RA20263607, Ashlee B Gary, Trademark Realty LLC. RASK
- $369,0004 bd3 ba2.2k sqft1513 Sherwood Dr, Bowling Green, KY 42103For SaleMLS ID #RA20263106, Leslie Stark, Keller Williams First Choice R. RASK
- $349,9003 bd3 ba1.9k sqft512 Old Lovers Ln Unit 513, Bowling Green, KY 42103New ConstructionMLS ID #RA20264757, Mandy N Volkert, Keller Williams First Choice R. RASK
- $380,0003 bd2 ba1.7k sqft100 Augusta Ave APT 6-B, Bowling Green, KY 42103For SaleMLS ID #RA20265020, Steve L Henry, Coldwell Banker Legacy Group. RASK
- $349,9003 bd2 ba2.2k sqft800 Ironwood Dr, Bowling Green, KY 42103For SaleMLS ID #RA20263542, Jane M Parrott, RE/MAX Real Estate Executives. RASK
- from $349,9003 bd2 ba1.6k sqftPoplar Log Plan, Carter Crossings, Bowling Green, KY 42103New ConstructionHammer Homes
- $349,9003 bd2 ba1.7k sqft801 Magnolia St, Bowling Green, KY 42103For SaleMLS ID #RA20264843, Connor Raymer, NextHome Realty Experts. RASK
- $344,9003 bd2 ba1.5k sqft643 Boston Park Dr, Bowling Green, KY 42103New ConstructionMLS ID #RA20265119, Matthew T Tabor, Keller Williams First Choice R. RASK
- $449,0004 bd3 ba2.3k sqft590 Denver Cir, Bowling Green, KY 42103For SaleMLS ID #RA20265145, Jamie C Peerce, RE/MAX Real Estate Executives. RASK
- from $349,9003 bd2 ba1.6k sqftThe Southall Plan, Carter Crossings, Bowling Green, KY 42103New ConstructionHammer Homes
- $329,0004 bd3 ba1.9k sqft1588 Oxford Way, Bowling Green, KY 42103For SaleMLS ID #RA20264729, Claire Fuqua, Keller Williams First Choice R. RASK
- $359,9003 bd3 ba1.8k sqft735 Denver Ln, Bowling Green, KY 42104For SaleMLS ID #RA20263647, Brenden Wilson, EXP Realty, LLC. RASK
- from $369,9004 bd3 ba1.6k sqftThe Helmsdale Plan, Carter Crossings, Bowling Green, KY 42103New ConstructionHammer Homes
- $340,0003 bd2 ba1.6k sqft1572 Stafford Way, Bowling Green, KY 42103For Sale By Owner
- $309,9003 bd2 ba1.5k sqft1417 Fairview Ave, Bowling Green, KY 42103For SaleMLS ID #RA20264816, Andy A Howell, RE/MAX Real Estate Executives. RASK
