This charming 4 bedroom, 2-1/2 bath brick ranch offers one-level living in desirable Briarwood. Hardwood floors throughout, large shady lot, newer updates such as granite in kitchen, HVAC in 2020, roof in 2023 and hot water heater in 2025. Come check this one out!
For sale
$395,400
1704 Barnard Way, Bowling Green, KY 42103
4beds
2,045sqft
Single Family Residence
Built in 1976
0.37 Acres Lot
$-- Zestimate®
$193/sqft
$-- HOA
What's special
Brick ranchOne-level livingGranite in kitchenLarge shady lotHardwood floors throughout
- 55 days
- 651
- 43
Zillow last checked:
Listing updated:
Listed by:
Jared H Nugent 270-202-1262,
RE/MAX Real Estate Executives,
Jill H Austin 270-991-2484,
RE/MAX Real Estate Executives
Source: RASK,MLS#: RA20265201
Facts & features
Interior
Bedrooms & bathrooms
- Bedrooms: 4
- Bathrooms: 3
- Full bathrooms: 2
- Partial bathrooms: 1
- Main level bathrooms: 3
- Main level bedrooms: 4
Primary bedroom
- Level: Main
- Area: 210
- Dimensions: 14 x 15
Bedroom 2
- Level: Main
- Area: 121
- Dimensions: 11 x 11
Bedroom 3
- Level: Main
- Area: 182
- Dimensions: 13 x 14
Bedroom 4
- Level: Main
- Area: 121
- Dimensions: 11 x 11
Primary bathroom
- Level: Main
Bathroom
- Features: Separate Shower, Walk-In Closet(s)
Dining room
- Level: Main
- Area: 143
- Dimensions: 13 x 11
Family room
- Level: Main
- Area: 247
- Dimensions: 13 x 19
Kitchen
- Features: Granite Counters, Bar
- Level: Main
- Area: 130
- Dimensions: 13 x 10
Living room
- Level: Main
- Area: 208
- Dimensions: 13 x 16
Heating
- Forced Air, Natural Gas
Cooling
- Central Electric
Appliances
- Included: Dishwasher, Disposal, Microwave, Electric Range, Range Hood, Refrigerator, Gas Water Heater
- Laundry: Laundry Room
Features
- Ceiling Fan(s), Closet Light(s), Walls (Dry Wall), Formal Dining Room
- Flooring: Hardwood, Tile
- Windows: Replacement Windows, Window Treatments
- Basement: None,Crawl Space
- Attic: Storage
- Number of fireplaces: 1
- Fireplace features: 1, Gas Log-Natural
Interior area
- Total structure area: 2,045
- Total interior livable area: 2,045 sqft
Video & virtual tour
Property
Parking
- Total spaces: 2
- Parking features: Attached, Front Entry, Garage Door Opener
- Attached garage spaces: 2
Accessibility
- Accessibility features: 1st Floor Bathroom
Features
- Patio & porch: Patio
- Exterior features: Garden, Landscaping, Mature Trees, Outdoor Lighting, Sprinkler System, Trees
- Fencing: None
Lot
- Size: 0.37 Acres
- Features: Trees, Subdivided
Details
- Additional structures: Shed(s)
- Parcel number: 051C15204
Construction
Type & style
- Home type: SingleFamily
- Architectural style: Ranch
- Property subtype: Single Family Residence
Materials
- Brick Veneer
- Foundation: Block
- Roof: Dimensional,Shingle
Condition
- Year built: 1976
Utilities & green energy
- Sewer: City
- Water: City
- Utilities for property: Sewer Available
Community & HOA
Community
- Security: Smoke Detector(s)
- Subdivision: Briarwood
Location
- Region: Bowling Green
Financial & listing details
- Price per square foot: $193/sqft
- Tax assessed value: $207,700
- Annual tax amount: $1,336
- Price range: $395.4K - $395.4K
- Date on market: 8/27/2026
- Road surface type: Asphalt
Estimated market value
Not available
Estimated sales range
Not available
Not available
Price history
| Date | Event | Price |
|---|---|---|
| 8/27/2026 | Listed for sale | $395,400$193/sqft |
Source:  RASK #RA20265201 Report a problem RASK #RA20265201 Report a problem | ||
Public tax history
| Year | Property taxes | Tax assessment |
|---|---|---|
| 2025 | $1,336 +22.1% | $207,700 +18.7% |
| 2024 | $1,094 -0.8% | $175,000 |
| 2023 | $1,103 +2.5% | $175,000 |
| 2022 | $1,077 +0.4% | $175,000 |
| 2021 | $1,073 -1.2% | $175,000 |
| 2020 | $1,086 | $175,000 |
| 2019 | $1,086 +0.2% | $175,000 |
| 2018 | $1,084 -0.8% | $175,000 +42.2% |
| 2017 | $1,092 +14.7% | $123,100 |
| 2015 | $952 | $123,100 -0.7% |
| 2014 | -- | $124,000 +4.5% |
| 2011 | -- | $118,620 -0.3% |
| 2010 | -- | $118,920 |
| 2009 | -- | $118,920 |
Find assessor info on the county website
Monthly payment
Est. payment
Payment breakdown
Explore the cost of this home by adjusting the details. Changes won't be saved.Climate risks
Neighborhood: 42103
Nearby schools
Schools provided by the listing agent
- Elementary: Briarwood
- Middle: Drakes Creek
- High: Greenwood
Source: RASK. This data may not be complete. We recommend contacting the local school district to confirm school assignments for this home.
- $246,4002 bd1 ba1.6k sqft1702 Barnard Way, Bowling Green, KY 42103Off Market
- $319,7004 bd2 ba2.2k sqft1708 Barnard Way, Bowling Green, KY 42103Off Market
- $454,0005 bd3 ba2.7k sqft1701 Single Tree Way, Bowling Green, KY 42103Off Market
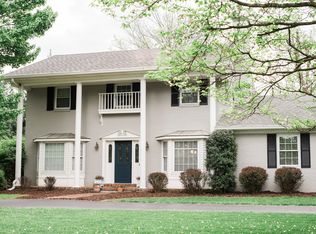
- $301,2003 bd2 ba1.9k sqft1705 Barnard Way, Bowling Green, KY 42103Off Market
Similar homes
- $399,9004 bd3 ba3k sqft160 Rundstrom Way, Bowling Green, KY 42103For Sale

 MLS ID #SC48386, Craig Mosier, Legacy Property Group. South Central Kentucky AOR
 - $389,0004 bd2 ba2.6k sqft1308 Lehman Ave, Bowling Green, KY 42103For Sale

 MLS ID #RA20263214, Bethany Andrews, Keller Williams First Choice R. RASK
 - $329,9003 bd2 ba2.2k sqft938 Meadowlark Ct, Bowling Green, KY 42103For Sale
 MLS ID #RA20264492, Ernon " Simpson, Keller Williams First Choice R. RASK
 - $489,9004 bd3 ba2.5k sqft1016 Ironwood Dr, Bowling Green, KY 42103For Sale
 MLS ID #RA20264046, Tom Griffin, Vette City Real Estate & Auction Co. LLC. RASK
 - $354,9005 bd3 ba2.4k sqft660 Peachtree Ln, Bowling Green, KY 42103For SaleMLS ID #RA20264313, Tony M Huynh, Keller Williams First Choice R. RASK
- $374,9004 bd3 ba2.3k sqft1617 Patrick Way, Bowling Green, KY 42104For SaleMLS ID #RA20262995, Jane M Parrott, RE/MAX Real Estate Executives. RASK
- $359,9003 bd2 ba1.7k sqft1922 Harvey Ave, Bowling Green, KY 42104For SaleMLS ID #RA20265685, Steve Davis, Crye-Leike Executive Realty. RASK
- $404,9003 bd3 ba2.3k sqft1323 Martin Way, Bowling Green, KY 42104For SaleMLS ID #RA20264471, Kimberly D Hunstad, Premier Properties of South Ce. RASK
- $429,9003 bd2 ba1.2k sqft5432 Cemetery Rd, Bowling Green, KY 42103For SaleMLS ID #RA20264833, Stacey R Fergerson, Coldwell Banker Legacy Group. RASK
- $395,5004 bd3 ba2.9k sqft130 Hilldale Ave, Bowling Green, KY 42104For SaleMLS ID #RA20262978, Cassi M Harris, Coldwell Banker Legacy Group. RASK
- $389,9004 bd3 ba2.2k sqft2627 Ashgate Dr, Bowling Green, KY 42104For SaleMLS ID #RA20263627, Robert A York, Coldwell Banker Legacy Group. RASK
- $399,5003 bd2 ba2.2k sqft1937 Nashville Rd, Bowling Green, KY 42101For SaleMLS ID #RA20263794, Stephanie D Vincent, Crye-Leike Executive Realty. RASK
- $389,9004 bd3 ba2.4k sqft211 Hayden Heady Cir, Bowling Green, KY 42104For SaleMLS ID #RA20264100, Robert A York, Coldwell Banker Legacy Group. RASK
- $399,0003 bd2 ba1.9k sqft3125 Lonestar St, Bowling Green, KY 42101For SaleMLS ID #RA20263916, Greg L Ellis, United Country, Heartland Realty & Auction, LLC. RASK
- $374,9003 bd2 ba2.2k sqft815 Ridgecrest Way, Bowling Green, KY 42104For SaleMLS ID #RA20264885, Lynn Hunt, Hunt Real Estate Group. RASK
- $389,0003 bd3 ba2.3k sqft2536 Avondale Dr, Bowling Green, KY 42104For SaleMLS ID #RA20262648, Zam K Dal, Coldwell Banker Legacy Group. RASK
- $339,9004 bd2 ba1.6k sqft1413 Cave Mill Rd, Bowling Green, KY 42104For SaleMLS ID #RA20265579, Beth E Wheeler, Crye-Leike Executive Realty. RASK
- $419,9003 bd3 ba2.9k sqft1405 Greathouse Rd, Bowling Green, KY 42103For SaleMLS ID #RA20264477, Cody Eblen, Keller Williams First Choice R. RASK
- $510,0004 bd4 ba3k sqft451 Drakesborough Dr, Bowling Green, KY 42103For SaleMLS ID #RA20262474, Steve L Henry, Coldwell Banker Legacy Group. RASK
- $349,9993 bd2 ba1.7k sqft2524 Glen Lily Rd, Bowling Green, KY 42101For SaleMLS ID #RA20265993, Tiffany T Garmon, Coldwell Banker Legacy Group. RASK
