Opportunity awaits at 5432 Cemetery Road! Situated on 5.01 acres in Bowling Green, this property offers space, versatility, and plenty of potential. The home features hardwood flooring throughout, a comfortable living area, eat-in kitchen area, 1.5 baths, and a full walkout basement offering additional possibilities. Outside, enjoy a covered back porch, deck, established perennial garden area, and pergola. The property also includes a workshop, barn, covered carport, additional open carport, asphalt driveway, and a circle gravel drive behind the home. With acreage, multiple outbuildings, outdoor living spaces, and a convenient Bowling Green location, this property has loads to offer and is ready for its next owner.
For sale
Price increase: $10.9K (8/11)
$469,900
5432 Cemetery Rd, Bowling Green, KY 42103
3beds
1,200sqft
Single Family Residence
Built in 1962
5.01 Acres Lot
$439,700 Zestimate®
$392/sqft
$-- HOA
What's special
Established perennial garden areaFull walkout basementCovered back porchEat-in kitchen areaCovered carportAsphalt drivewayAdditional open carport
- 33 days
- 527
- 23
Zillow last checked:
Listing updated:
Listed by:
Stacey R Fergerson 270-535-5235,
Coldwell Banker Legacy Group
Source: RASK,MLS#: RA20264833
Facts & features
Interior
Bedrooms & bathrooms
- Bedrooms: 3
- Bathrooms: 2
- Full bathrooms: 1
- Partial bathrooms: 1
- Main level bathrooms: 2
- Main level bedrooms: 3
Rooms
- Room types: Workshop
Primary bedroom
- Level: Main
Bedroom 2
- Level: Main
Bedroom 3
- Level: Main
Bathroom
- Features: Bidet, Tub/Shower Combo
Kitchen
- Features: Concrete Counter Tops, Pantry
Heating
- Forced Air, Electric
Cooling
- Central Electric
Appliances
- Included: Cooktop, Dishwasher, Microwave, Electric Range, Electric Water Heater
- Laundry: None
Features
- Ceiling Fan(s), Closet Light(s), Walk-In Closet(s), Walls (Dry Wall), Walls (Paneling), Eat-in Kitchen, Kitchen/Dining Combo
- Flooring: Concrete, Hardwood
- Doors: Insulated Doors
- Windows: Metal Frame, Partial Window Treatments
- Basement: Full,Unfinished,Walk-Out Access
- Has fireplace: Yes
- Fireplace features: Other
Interior area
- Total structure area: 1,200
- Total interior livable area: 1,200 sqft
Property
Parking
- Total spaces: 1
- Parking features: Attached Carport, Detached Carport
- Has carport: Yes
- Covered spaces: 1
- Has uncovered spaces: Yes
Accessibility
- Accessibility features: None
Features
- Patio & porch: Covered Patio, Deck
- Exterior features: Courtyard, Lighting, Garden, Landscaping, Mature Trees
- Has spa: Yes
- Spa features: Hot Tub
- Fencing: None
- Body of water: None
Lot
- Size: 5.01 Acres
- Features: Rural Property, Scattered Woods
- Topography: Rolling
Details
- Additional structures: Barn(s), Workshop, Gazebo, Storage
- Parcel number: 064A43
Construction
Type & style
- Home type: SingleFamily
- Architectural style: Ranch
- Property subtype: Single Family Residence
Materials
- Brick/Siding
- Foundation: Block
- Roof: Dimensional,Shingle
Condition
- New Construction
- New construction: No
- Year built: 1962
Utilities & green energy
- Sewer: Septic Tank
- Water: County
Community & HOA
Community
- Security: Security System, Smoke Detector(s)
- Subdivision: N/A
HOA
- Amenities included: None
Location
- Region: Bowling Green
Financial & listing details
- Price per square foot: $392/sqft
- Tax assessed value: $195,800
- Annual tax amount: $1,700
- Price range: $469.9K - $469.9K
- Date on market: 8/10/2026
Estimated market value
$439,700
$418,000 - $462,000
$1,440/mo
Price history
| Date | Event | Price |
|---|---|---|
| 8/11/2026 | Price change | $469,900+2.4%$392/sqft |
Source:  RASK #RA20264833 Report a problem RASK #RA20264833 Report a problem | ||
| 6/12/2026 | Listed for sale | $459,000$383/sqft |
Source: Owner Report a problem | ||
| 11/11/2025 | Listing removed | -- |
Source: Owner Report a problem | ||
| 8/11/2025 | Price change | $459,000-4.2%$383/sqft |
Source: Owner Report a problem | ||
| 5/14/2025 | Listed for sale | $479,000$399/sqft |
Source: Owner Report a problem | ||
Public tax history
| Year | Property taxes | Tax assessment |
|---|---|---|
| 2025 | $1,700 +16.9% | $195,800 +18.7% |
| 2024 | $1,453 +36.2% | $165,000 |
| 2023 | $1,067 +2% | $165,000 |
| 2022 | $1,047 -23.4% | $165,000 |
| 2021 | $1,366 -0.3% | $165,000 |
| 2020 | $1,371 | $165,000 |
| 2019 | $1,371 +0.2% | $165,000 +3.3% |
| 2018 | $1,368 +3.7% | $159,680 |
| 2017 | $1,319 +2.7% | $159,680 |
| 2015 | $1,284 +1.5% | $159,680 |
| 2014 | $1,265 | $159,680 +3.2% |
| 2011 | -- | $154,680 |
| 2010 | -- | $154,680 |
| 2009 | -- | $154,680 |
Find assessor info on the county website
Monthly payment
Est. payment
Payment breakdown
Explore the cost of this home by adjusting the details. Changes won't be saved.Climate risks
Neighborhood: 42103
Nearby schools
Schools provided by the listing agent
- Elementary: Cumberland Trace
- Middle: Drakes Creek
- High: Greenwood
Source: RASK. This data may not be complete. We recommend contacting the local school district to confirm school assignments for this home.
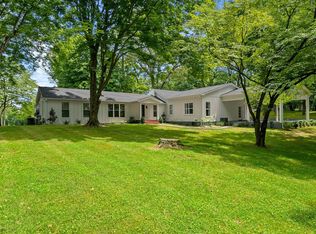
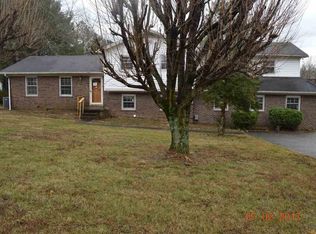
Similar homes
- $449,9003 bd2 ba1.5k sqft3712 Bristow Rd, Bowling Green, KY 42103For Sale
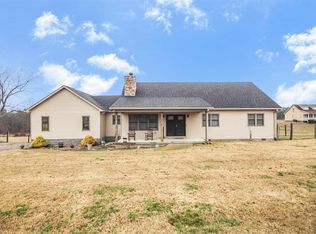
 MLS ID #RA20260917, Patrick Hisel, BHG Realty. RASK
 - $375,0003 bd2 ba1.6k sqft2532 Carter Farm Rd, Bowling Green, KY 42103For Sale
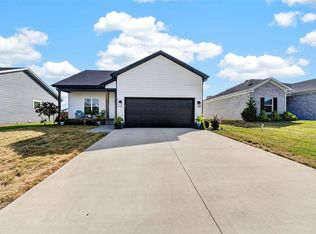 MLS ID #RA20265534, Tony M Huynh, Keller Williams First Choice R. RASK
 - $315,0003 bd2 ba1.4k sqft3802 Bristow Rd, Bowling Green, KY 42103For Sale

 MLS ID #SC48364, Jesse Muse, Big South Realty and Auction Co., LLC - Glasgow. South Central Kentucky AOR
 - $339,9003 bd2 ba1.7k sqft801 Magnolia St, Bowling Green, KY 42103For Sale
 MLS ID #RA20264843, Connor Raymer, NextHome Realty Experts. RASK
 - $264,9003 bd2 ba1.3k sqft615 Wakefield St, Bowling Green, KY 42103For SaleMLS ID #RA20263095, Jamie C Peerce, RE/MAX Real Estate Executives. RASK
- $309,5003 bd2 ba1.7k sqft2816 Smallhouse Rd, Bowling Green, KY 42104For SaleMLS ID #RA20265309, Elinor D Salsman, Coldwell Banker Legacy Group. RASK
- $249,9003 bd2 ba1.3k sqft696 Cherry Blossom Rd, Bowling Green, KY 42103For SaleMLS ID #RA20265319, Sherry A Vincent, Benchmark Realty, LLC. RASK
- $239,0003 bd2 ba1.3k sqft272 Rosie St, Bowling Green, KY 42103For SaleMLS ID #RA20265258, Josie Bennett, RE/MAX Real Estate Executives. RASK
- $258,0003 bd2 ba1.3k sqft160 Betsey Anne Ct, Bowling Green, KY 42103For SaleMLS ID #RA20264577, Jason C Humble, Keller Williams First Choice R. RASK
- $399,9003 bd2 ba1.6k sqft819 Ben T Johns Rd, Alvaton, KY 42122For SaleMLS ID #RA20264323, Robert Hazel, Keller Williams First Choice R. RASK
- $334,9003 bd2 ba1.7k sqft330 Johnson Loop, Scottsville, KY 42164For SaleMLS ID #RA20265533, Gemonee Brown, RE/MAX Real Estate Executives. RASK
- $289,9002 bd2 ba1.6k sqft574 Cleveland Dr, Bowling Green, KY 42101For SaleMLS ID #RA20264935, Josie Bennett, RE/MAX Real Estate Executives. RASK
- $319,9003 bd3 ba1.5k sqft2423 Grider Pond Rd, Bowling Green, KY 42104For SaleMLS ID #RA20264463, Zam K Dal, Coldwell Banker Legacy Group. RASK
- $280,5003 bd2 ba1.5k sqft214 Wesley Way, Bowling Green, KY 42104For SaleMLS ID #RA20264985, Christine A Siegle, Keller Williams First Choice R. RASK
- $315,0003 bd2 ba1.5k sqft3302 Smallhouse Rd, Bowling Green, KY 42104For SaleMLS ID #RA20263449, Selena Lee, NextHome Realty Experts. RASK
- $284,5003 bd2 ba1.5k sqft2999 Colesbend Rd, Smiths Grove, KY 42171For SaleMLS ID #RA20265508, Lesli C Mitchell, Coldwell Banker Legacy Group. RASK
- $245,0003 bd2 ba1.2k sqft771 River Birch Rd, Bowling Green, KY 42103For SaleMLS ID #RA20264676, Aida Huric, Century 21 Premier Realty Part. RASK
- $247,0003 bd2 ba1.4k sqft1401 Clagett Ave, Bowling Green, KY 42104For SaleMLS ID #RA20264267, Tony M Huynh, Keller Williams First Choice R. RASK
- $269,9003 bd2 ba1.2k sqft10104 State Highway 185, Bowling Green, KY 42101For SaleMLS ID #RA20262907, Nikki Adams, Keller Williams First Choice R. RASK
- $289,9003 bd2 ba1.5k sqft2877 Yearling Ave, Bowling Green, KY 42101For SaleMLS ID #RA20264544, Justin A Reesy, Keller Williams First Choice R. RASK
