Welcome to 2532 Carter Farm Road, conveniently located just off Cumberland Trace Road in Bowling Green. Offering just shy of 1,700 square feet, this beautifully designed home features 3 bedrooms, 2 bathrooms, cathedral ceilings, hardwood floors, and an open concept layout filled with natural light. The kitchen and living areas flow together seamlessly, creating the perfect space for everyday living and entertaining. The spacious primary suite includes a double vanity, separate soaking tub, walk in shower, and plenty of room to unwind. Additional highlights include new gas logs, a 2 car garage, fresh landscaping, all new hardscape, and covered front and back porches. With quality finishes, thoughtful design, and a desirable location, this move in ready home has everything you have been looking for.
For sale
$375,000
2532 Carter Farm Rd, Bowling Green, KY 42103
3beds
1,681sqft
Single Family Residence
Built in 2022
7,840 Square Feet Lot
$368,700 Zestimate®
$223/sqft
$-- HOA
What's special
Quality finishesFresh landscapingAll new hardscapeCathedral ceilingsNew gas logsHardwood floorsDouble vanity
- 15 days
- 180
- 9
Likely to sell faster than
Zillow last checked:
Listing updated:
Listed by:
Tony M Huynh 270-257-4538,
Keller Williams First Choice R,
Alex A Mccubbin 270-776-1225,
Keller Williams First Choice R
Source: RASK,MLS#: RA20265534
Facts & features
Interior
Bedrooms & bathrooms
- Bedrooms: 3
- Bathrooms: 2
- Full bathrooms: 2
- Main level bathrooms: 2
- Main level bedrooms: 3
Rooms
- Room types: Attic
Primary bedroom
- Level: Main
- Area: 217.43
- Dimensions: 16.83 x 12.92
Bedroom 2
- Level: Main
- Area: 135.42
- Dimensions: 12.5 x 10.83
Bedroom 3
- Level: Main
- Area: 134.11
- Dimensions: 11.83 x 11.33
Bathroom
- Features: Double Vanity, Granite Counters, Separate Shower, Tub
Kitchen
- Features: Eat-in Kitchen, Granite Counters, Pantry
- Level: Main
- Area: 192.75
- Dimensions: 21.42 x 9
Living room
- Level: Main
- Area: 323.99
- Dimensions: 18.08 x 17.92
Heating
- Forced Air, Gas
Cooling
- Central Electric
Appliances
- Included: Dishwasher, Microwave, Range/Oven, Gas Range, Refrigerator, Electric Water Heater
- Laundry: Laundry Room
Features
- Ceiling Fan(s), Closet Light(s), Split Bedroom Floor Plan, Walk-In Closet(s), Walls (Dry Wall), Eat-in Kitchen
- Flooring: Hardwood
- Windows: Screens, Thermo Pane Windows, Vinyl Frame
- Basement: None,Crawl Space
- Attic: Access Only,Storage
- Number of fireplaces: 1
- Fireplace features: 1, Gas
Interior area
- Total structure area: 1,681
- Total interior livable area: 1,681 sqft
Property
Parking
- Total spaces: 2
- Parking features: Attached
- Attached garage spaces: 2
Accessibility
- Accessibility features: None
Features
- Patio & porch: Covered Front Porch, Covered Patio
- Exterior features: Lighting, Landscaping
- Fencing: None
Lot
- Size: 7,840 Square Feet
- Features: Subdivided
Details
- Parcel number: 052B11A160
Construction
Type & style
- Home type: SingleFamily
- Architectural style: Traditional
- Property subtype: Single Family Residence
Materials
- Fiber Cement
- Foundation: Block
- Roof: Shingle
Condition
- Year built: 2022
Utilities & green energy
- Water: City, County
- Utilities for property: Sewer Available
Community & HOA
Community
- Features: Sidewalks
- Security: Smoke Detector(s)
- Subdivision: Carter Crossings
Location
- Region: Bowling Green
Financial & listing details
- Price per square foot: $223/sqft
- Tax assessed value: $370,300
- Annual tax amount: $3,229
- Price range: $375K - $375K
- Date on market: 9/10/2026
Estimated market value
$368,700
$350,000 - $387,000
$2,085/mo
Price history
| Date | Event | Price |
|---|---|---|
| 9/10/2026 | Listed for sale | $375,000+21%$223/sqft |
Source:  RASK #RA20265534 Report a problem RASK #RA20265534 Report a problem | ||
| 11/25/2024 | Sold | $310,000$184/sqft |
Source: Public Record Report a problem | ||
Public tax history
| Year | Property taxes | Tax assessment |
|---|---|---|
| 2025 | $3,229 -0.9% | $370,300 |
| 2024 | $3,259 +480.7% | $370,300 +600% |
| 2023 | $561 | $52,900 |
Find assessor info on the county website
Monthly payment
Est. payment
Payment breakdown
Explore the cost of this home by adjusting the details. Changes won't be saved.Climate risks
Neighborhood: 42103
Nearby schools
Schools provided by the listing agent
- Elementary: Cumberland Trace
- Middle: Drakes Creek
- High: Greenwood
Source: RASK. This data may not be complete. We recommend contacting the local school district to confirm school assignments for this home.
Similar homes
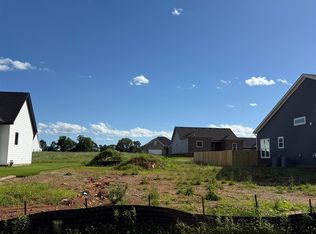
- $335,0003 bd2 ba1.5k sqft2517 Carter Farm Rd, Bowling Green, KY 42103For Sale
 MLS ID #SC48672, Kole Wilkinson, eXp Realty LLC. South Central Kentucky AOR
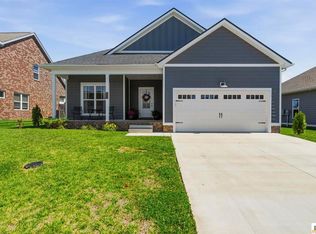
 - $354,9004 bd2 ba1.5k sqftLOT 291 Topeka Rd, Bowling Green, KY 42103New Construction
 MLS ID #RA20265589, Julie Blankenship, Crye-Leike Executive Realty. RASK
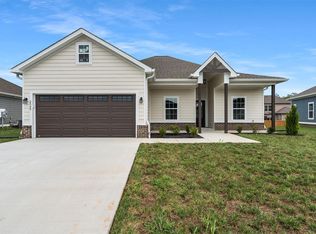
 - $359,9004 bd3 ba1.6k sqftLOT 292 Topeka Rd, Bowling Green, KY 42103New Construction
 MLS ID #RA20265587, Julie Blankenship, Crye-Leike Executive Realty. RASK
 - $357,0003 bd3 ba1.8k sqft735 Denver Ln, Bowling Green, KY 42104For Sale
 MLS ID #RA20263647, Brenden Wilson, EXP Realty, LLC. RASK
 - $369,9003 bd2 ba1.7k sqft1922 Harvey Ave, Bowling Green, KY 42104For SaleMLS ID #RA20265685, Steve Davis, Crye-Leike Executive Realty. RASK
- $339,9003 bd2 ba1.7k sqft801 Magnolia St, Bowling Green, KY 42103For SaleMLS ID #RA20264843, Connor Raymer, NextHome Realty Experts. RASK
- $449,9004 bd3 ba2.3k sqft341 Olympia Ct, Bowling Green, KY 42103For SaleMLS ID #RA20264301, Brittany N Kelley, Keller Williams First Choice R. RASK
- $449,0004 bd3 ba2.3k sqft590 Denver Cir, Bowling Green, KY 42103For SaleMLS ID #RA20265145, Jamie C Peerce, RE/MAX Real Estate Executives. RASK
- $354,9005 bd3 ba2.4k sqft660 Peachtree Ln, Bowling Green, KY 42103For SaleMLS ID #RA20264313, Tony M Huynh, Keller Williams First Choice R. RASK
- $409,9003 bd2 ba2k sqft331 Atlantis Ct, Bowling Green, KY 42104For SaleMLS ID #RA20265151, Julie Skaggs L Reed, Keller Williams First Choice R. RASK
- $419,9003 bd2 ba1.9k sqft1092 Saint Andrews Cir, Bowling Green, KY 42103For SaleMLS ID #RA20264880, Lesli C Mitchell, Coldwell Banker Legacy Group. RASK
- $464,9003 bd3 ba2k sqft778 Denver Ln, Bowling Green, KY 42103New ConstructionMLS ID #RA20264310, Tatum Tinsley, Crye-Leike Executive Realty. RASK
- $364,9003 bd2 ba1.9k sqft1725 Curling Way, Bowling Green, KY 42104For SaleMLS ID #RA20264087, Tony M Huynh, Keller Williams First Choice R. RASK
- $375,0004 bd2 ba2.4k sqft2412 Grider Pond Rd, Bowling Green, KY 42104For SaleMLS ID #RA20264669, Kristy Harris, Keller Williams Realty of Clarksville. RASK
- $359,9003 bd2 ba2.1k sqft1385 Ivan Downs Blvd, Bowling Green, KY 42104For SaleMLS ID #RA20265445, Connor Raymer, NextHome Realty Experts. RASK
- $369,9003 bd3 ba2.1k sqft215 W McLellan Rd, Bowling Green, KY 42101For SaleMLS ID #RA20264975, Tony M Huynh, Keller Williams First Choice R. RASK
- $349,9003 bd3 ba1.9k sqft512 Old Lovers Ln Unit 513, Bowling Green, KY 42103New ConstructionMLS ID #RA20264757, Mandy N Volkert, Keller Williams First Choice R. RASK
- $399,9002 bd2 ba1.9k sqft2500 Crossings Blvd Unit 523, Bowling Green, KY 42104For SaleMLS ID #RA20265333, Tony M Huynh, Keller Williams First Choice R. RASK
- $355,0003 bd2 ba2.1k sqft827 Olde Gap Ct, Bowling Green, KY 42104For SaleMLS ID #RA20264994, Stacy House, Crye-Leike Executive Realty. RASK
- $375,0004 bd3 ba2.4k sqft605 Big Leaf Ave, Bowling Green, KY 42104For SaleMLS ID #RA20265368, Alan Casada, BHG Realty. RASK
