This like new 4 bedroom and 2.5 bath home sits in a quiet cul-de-sac and is close to schools, shopping, and restaurants. The home features an open floor plan concept and has lots of upgrades. The fenced back yard is perfect for relaxing or entertaining friends.
For sale
$449,000
590 Denver Cir, Bowling Green, KY 42103
4beds
2,315sqft
Single Family Residence
Built in 2022
8,276 Square Feet Lot
$-- Zestimate®
$194/sqft
$-- HOA
What's special
Quiet cul-de-sacOpen floor plan concept
- 1 day |
- 81 |
- 2 |
Zillow last checked:
Listing updated:
Listed by:
Jamie C Peerce 270-792-0766,
RE/MAX Real Estate Executives
Source: RASK,MLS#: RA20265145
Facts & features
Interior
Bedrooms & bathrooms
- Bedrooms: 4
- Bathrooms: 3
- Full bathrooms: 2
- Partial bathrooms: 1
- Main level bathrooms: 2
- Main level bedrooms: 1
Primary bedroom
- Level: Main
- Area: 203.6
- Dimensions: 17.83 x 11.42
Bedroom 2
- Level: Upper
- Area: 160.58
- Dimensions: 13.67 x 11.75
Bedroom 3
- Level: Upper
- Area: 185.94
- Dimensions: 14.58 x 12.75
Bedroom 4
- Level: Upper
- Area: 157.29
- Dimensions: 12.5 x 12.58
Primary bathroom
- Level: Main
Bathroom
- Features: Double Vanity, Granite Counters, Separate Shower, Walk-In Closet(s)
Kitchen
- Features: Eat-in Kitchen, Granite Counters
- Level: Main
- Area: 380.38
- Dimensions: 26.08 x 14.58
Living room
- Level: Main
- Area: 405.01
- Dimensions: 20.17 x 20.08
Heating
- Forced Air, Natural Gas
Cooling
- Central Electric
Appliances
- Included: Dishwasher, Disposal, Microwave, Gas Range, Refrigerator, Gas Water Heater, Tankless Water Heater
- Laundry: Laundry Room
Features
- Ceiling Fan(s), Walk-In Closet(s), Walls (Dry Wall), Eat-in Kitchen
- Flooring: Carpet, Hardwood, Tile
- Windows: Thermo Pane Windows, Partial Window Treatments
- Basement: None,Crawl Space
- Attic: Storage
- Number of fireplaces: 1
- Fireplace features: 1, Gas Log-Natural
Interior area
- Total structure area: 2,315
- Total interior livable area: 2,315 sqft
Property
Parking
- Total spaces: 2
- Parking features: Attached, Front Entry, Garage Door Opener
- Attached garage spaces: 2
- Has uncovered spaces: Yes
Accessibility
- Accessibility features: None
Features
- Levels: One and One Half
- Patio & porch: Covered Front Porch, Covered Patio
- Exterior features: Concrete Walks, Lighting, Landscaping, Trees
- Fencing: Back Yard,Rail
Lot
- Size: 8,276 Square Feet
- Features: Cul-De-Sac, Subdivided
Details
- Parcel number: 052B11A188
Construction
Type & style
- Home type: SingleFamily
- Architectural style: Traditional
- Property subtype: Single Family Residence
Materials
- Fiber Cement
- Foundation: Block
- Roof: Shingle
Condition
- Year built: 2022
Utilities & green energy
- Sewer: Public Sewer
- Water: County
- Utilities for property: Cable Available, Electricity Available, Internet Cable, Internet DSL, Natural Gas
Community & HOA
Community
- Features: Sidewalks
- Security: Smoke Detector(s)
- Subdivision: Carter Crossings
HOA
- Has HOA: Yes
- Amenities included: None
Location
- Region: Bowling Green
Financial & listing details
- Price per square foot: $194/sqft
- Tax assessed value: $416,000
- Annual tax amount: $3,654
- Price range: $449K - $449K
- Date on market: 8/26/2026
Estimated market value
Not available
Estimated sales range
Not available
$2,406/mo
Price history
| Date | Event | Price |
|---|---|---|
| 8/26/2026 | Listed for sale | $449,000+1.1%$194/sqft |
Source:  RASK #RA20265145 Report a problem RASK #RA20265145 Report a problem | ||
| 4/20/2026 | Listing removed | $444,000$192/sqft |
Source: RASK #RA20260246 Report a problem | ||
| 3/17/2026 | Price change | $444,000-1.1%$192/sqft |
Source: RASK #RA20260246 Report a problem | ||
| 1/13/2026 | Listed for sale | $449,000+8.2%$194/sqft |
Source: RASK #RA20260246 Report a problem | ||
| 6/16/2023 | Listing removed | $415,000$179/sqft |
Source: RASK #RA20224908 Report a problem | ||
| 6/7/2023 | Price change | $415,000-1.2%$179/sqft |
Source: RASK #RA20224908 Report a problem | ||
| 10/28/2022 | Listed for sale | $419,900$181/sqft |
Source: RASK #RA20224908 Report a problem | ||
Public tax history
| Year | Property taxes | Tax assessment |
|---|---|---|
| 2025 | $3,654 -0.9% | $416,000 |
| 2024 | $3,688 +13.6% | $416,000 +15.1% |
| 2023 | $3,247 | $361,400 |
Find assessor info on the county website
Monthly payment
Est. payment
Payment breakdown
Explore the cost of this home by adjusting the details. Changes won't be saved.Climate risks
Neighborhood: 42103
Nearby schools
GreatSchools rating
- 7/10Cumberland Trace Elementary SchoolGrades: PK-6Distance: 0.4 mi
- 10/10Drakes Creek Middle SchoolGrades: 7-8Distance: 3.2 mi
- 10/10Greenwood High SchoolGrades: 9-12Distance: 3 mi
Schools provided by the listing agent
- Elementary: Cumberland Trace
- Middle: Drakes Creek
- High: Greenwood
Source: RASK. This data may not be complete. We recommend contacting the local school district to confirm school assignments for this home.
- $469,9004 bd3 ba2.5k sqft596 Denver Cir, Bowling Green, KY 42103Sold

- $297,900-- bd-- ba-- sqft591 Denver Cir, Bowling Green, KY 42103Off Market
- $480,0005 bd4 ba3k sqft608 Denver Cir, Bowling Green, KY 42103Sold

- $320,0003 bd3 ba1.8k sqft572 Denver Cir, Bowling Green, KY 42103Sold
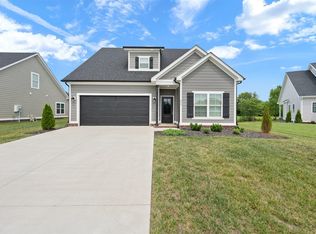
- $342,900-- bd-- ba-- sqft565 Denver Cir, Bowling Green, KY 42103Off Market
- $285,8003 bd2 ba1.6k sqft239 Shaker Mill Bend Rd, Bowling Green, KY 42103Off Market
- $303,5003 bd3 ba1.9k sqft229 Shaker Mill Bend Rd, Bowling Green, KY 42103Off Market
- $358,5003 bd3 ba1.9k sqft578 Denver Cir, Bowling Green, KY 42103Off Market
A local agent can set up tours, give advice and negotiate with sellers.
A local lender can help you make sure your offer is ready when you are.
Similar homes
- $497,0004 bd4 ba2.5k sqft340 Olympia Ct, Bowling Green, KY 42103For Sale
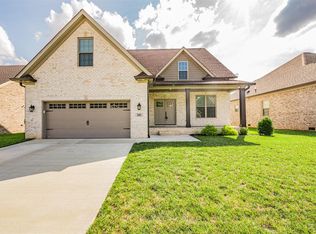
 MLS ID #RA20264646, Jane M Parrott, RE/MAX Real Estate Executives. RASK
 - $549,0004 bd3 ba2.6k sqft1008 Cumberland Ridge Way, Bowling Green, KY 42103For Sale
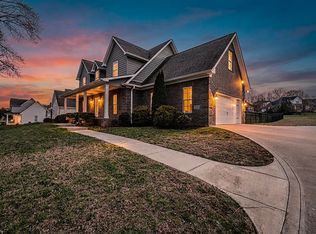 MLS ID #RA20261181, Jane M Parrott, RE/MAX Real Estate Executives. RASK
 - $409,9003 bd2 ba1.8k sqft6551 Summer Shade Cir, Alvaton, KY 42122For Sale
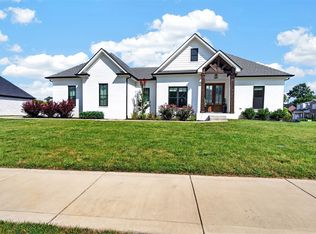 MLS ID #RA20265129, Tony M Huynh, Keller Williams First Choice R. RASK
 - $449,9003 bd2 ba1.5k sqft3712 Bristow Rd, Bowling Green, KY 42103For Sale
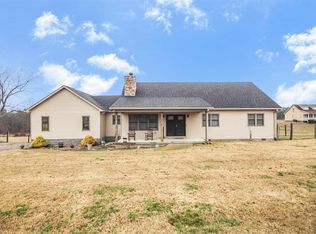 MLS ID #RA20260917, Patrick Hisel, BHG Realty. RASK
 - $419,9003 bd3 ba2.9k sqft1405 Greathouse Rd, Bowling Green, KY 42103For SaleMLS ID #RA20264477, Cody Eblen, Keller Williams First Choice R. RASK
- $479,9004 bd4 ba2.7k sqft3737 Silver Sun Dr, Bowling Green, KY 42104For SaleMLS ID #RA20265078, Gary W Wantland, RE/MAX Real Estate Executives. RASK
- $359,9003 bd3 ba1.8k sqft735 Denver Ln, Bowling Green, KY 42104For SaleMLS ID #RA20263647, Brenden Wilson, EXP Realty, LLC. RASK
- $349,9003 bd2 ba1.7k sqft801 Magnolia St, Bowling Green, KY 42103For SaleMLS ID #RA20264843, Connor Raymer, NextHome Realty Experts. RASK
- $479,9004 bd3 ba2.3k sqft1342 Dayspring Ct, Bowling Green, KY 42104For SaleMLS ID #RA20263715, Melissa J Smith, Coldwell Banker Legacy Group. RASK
- $485,0003 bd3 ba2.4k sqft1422 Beaumont Dr, Bowling Green, KY 42104For Sale By Owner
- $424,9004 bd3 ba2.5k sqft1102 Aristides Dr, Bowling Green, KY 42101For SaleMLS ID #RA20262620, Connor Raymer, NextHome Realty Experts. RASK
- $429,9004 bd3 ba2.8k sqft4854 Smallhouse Rd, Bowling Green, KY 42104For SaleMLS ID #RA20263004, Tony M Huynh, Keller Williams First Choice R. RASK
- $455,0003 bd2 ba2.1k sqft6451 E Haven Way, Alvaton, KY 42122For SaleMLS ID #RA20264811, Tony M Huynh, Keller Williams First Choice R. RASK
- $469,9004 bd3 ba2.6k sqft3311 Sunburst Ct, Bowling Green, KY 42101For SaleMLS ID #RA20263905, Mihreta Heldic, Crye-Leike Executive Realty. RASK
- $314,9004 bd3 ba2k sqft2431 Bethel Ln, Bowling Green, KY 42103For SaleMLS ID #RA20262533, Ken Waddell, RE/MAX Real Estate Executives. RASK
- $499,9004 bd3 ba2.4k sqft4289 Legacy Pointe St, Bowling Green, KY 42104For SaleMLS ID #RA20262567, Cassy Barnett, EXP Realty, LLC. RASK
- $475,0005 bd4 ba2.6k sqft7221 Hilliard Ct, Alvaton, KY 42122For SaleMLS ID #RA20264429, Stacy House, Crye-Leike Executive Realty. RASK
- $410,0004 bd3 ba2.3k sqft7137 Hilliard Cir, Alvaton, KY 42122For SaleMLS ID #RA20264580, Amanda J West, Crye-Leike Executive Realty. RASK
- $489,3004 bd3 ba2.3k sqft829 Divot Cir, Bowling Green, KY 42104For SaleMLS ID #RA20262812, Chris Kelly, Keller Williams First Choice R. RASK
- $489,9004 bd3 ba2.5k sqft301 McIntyre St, Bowling Green, KY 42101For SaleMLS ID #RA20261788, Tatum Tinsley, Crye-Leike Executive Realty. RASK
