Beautiful 3-bedroom, 2-bath home with an office in the desirable Breckenridge Estates neighborhood. Built in 2022,this 1,820 sq. ft. home sits on a spacious .29-acre corner lot and features a painted white brick exterior. The home offers a bright, open layout with quality finishes throughout. The kitchen includes stainless steel appliances and granite countertops, while the main living area features hardwood flooring and a stone gas fireplace that creates a warm and inviting space.The primary suite provides a comfortable retreat, while the additional office offers flexibility for working from home or other needs. Outside, the large covered concrete back patio provides plenty of space for outdoor entertaining and relaxing. A well-maintained newer home offering style, functionality, and plenty of outdoor space in a convenient neighborhood setting.
For sale
Price cut: $10K (9/9)
$399,900
6551 Summer Shade Cir, Alvaton, KY 42122
3beds
1,820sqft
Single Family Residence
Built in 2021
0.29 Acres Lot
$393,600 Zestimate®
$220/sqft
$-- HOA
What's special
Painted white brick exteriorBright open layoutQuality finishes throughoutGranite countertops
- 56 days
- 355
- 26
Likely to sell faster than
Zillow last checked:
Listing updated:
Listed by:
Tony M Huynh 270-257-4538,
Keller Williams First Choice R,
Tait Thomas 270-459-2413,
Keller Williams First Choice R
Source: RASK,MLS#: RA20265129
Facts & features
Interior
Bedrooms & bathrooms
- Bedrooms: 3
- Bathrooms: 2
- Full bathrooms: 2
- Main level bathrooms: 2
- Main level bedrooms: 3
Rooms
- Room types: Office
Primary bedroom
- Level: Main
Bedroom 2
- Level: Main
Bedroom 3
- Level: Main
Bathroom
- Features: Double Vanity, Granite Counters, Separate Shower, Tub, Tub/Shower Combo
Kitchen
- Features: Eat-in Kitchen, Granite Counters, Pantry
- Level: Main
Living room
- Level: Main
Heating
- Heat Pump, Electric
Cooling
- Central Air
Appliances
- Included: Dishwasher, Microwave, Electric Range, Refrigerator, Electric Water Heater
- Laundry: Laundry Room
Features
- Ceiling Fan(s), Closet Light(s), Split Bedroom Floor Plan, Vaulted Ceiling(s), Walk-In Closet(s), Walls (Dry Wall), Eat-in Kitchen
- Flooring: Hardwood, Tile
- Windows: Thermo Pane Windows, Blinds
- Basement: None,Crawl Space
- Attic: Storage
- Number of fireplaces: 1
- Fireplace features: 1, Gas
Interior area
- Total structure area: 1,820
- Total interior livable area: 1,820 sqft
Property
Parking
- Total spaces: 2
- Parking features: Attached, Garage Faces Side
- Attached garage spaces: 2
Accessibility
- Accessibility features: 1st Floor Bathroom
Features
- Patio & porch: Covered Patio
- Exterior features: Concrete Walks, Landscaping
- Fencing: Back Yard
Lot
- Size: 0.29 Acres
- Features: Subdivided
Details
- Parcel number: 067A75A202
Construction
Type & style
- Home type: SingleFamily
- Architectural style: Ranch
- Property subtype: Single Family Residence
Materials
- Brick Veneer
- Roof: Shingle
Condition
- New Construction
- New construction: No
- Year built: 2021
Utilities & green energy
- Sewer: City
- Water: County
Community & HOA
Community
- Features: Sidewalks
- Security: Smoke Detector(s)
- Subdivision: Breckenridge Estates
Location
- Region: Alvaton
Financial & listing details
- Price per square foot: $220/sqft
- Tax assessed value: $376,400
- Annual tax amount: $3,288
- Price range: $399.9K - $399.9K
- Date on market: 8/25/2026
Estimated market value
$393,600
$374,000 - $413,000
$2,317/mo
Price history
| Date | Event | Price |
|---|---|---|
| 9/9/2026 | Price change | $399,900-2.4%$220/sqft |
Source:  RASK #RA20265129 Report a problem RASK #RA20265129 Report a problem | ||
| 8/25/2026 | Listed for sale | $409,900+9.3%$225/sqft |
Source: RASK #RA20265129 Report a problem | ||
| 3/20/2023 | Sold | $375,000-1.9%$206/sqft |
Source: Public Record Report a problem | ||
| 2/6/2023 | Pending sale | $382,400$210/sqft |
Source: RASK #RA20224914 Report a problem | ||
| 12/21/2022 | Price change | $382,400-0.6%$210/sqft |
Source: RASK #RA20224914 Report a problem | ||
| 11/14/2022 | Price change | $384,900-1.3%$211/sqft |
Source: RASK #RA20224914 Report a problem | ||
| 10/28/2022 | Listed for sale | $389,900+11.4%$214/sqft |
Source: RASK #RA20224914 Report a problem | ||
| 7/11/2022 | Sold | $350,000$192/sqft |
Source: Public Record Report a problem | ||
Public tax history
| Year | Property taxes | Tax assessment |
|---|---|---|
| 2025 | $3,288 -2% | $376,400 +0.4% |
| 2024 | $3,356 +6% | $375,000 +7.1% |
| 2023 | $3,167 +49.7% | $350,000 +43.7% |
| 2022 | $2,115 | $243,500 |
Find assessor info on the county website
Monthly payment
Est. payment
Payment breakdown
Explore the cost of this home by adjusting the details. Changes won't be saved.Climate risks
Neighborhood: 42122
Nearby schools
Schools provided by the listing agent
- Elementary: Alvaton
- Middle: Drakes Creek
- High: Greenwood
Source: RASK. This data may not be complete. We recommend contacting the local school district to confirm school assignments for this home.

Similar homes
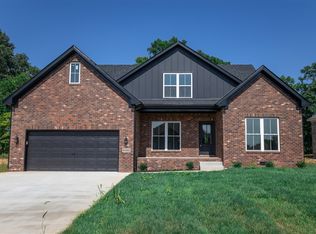
- $371,9003 bd2 ba2k sqft6533 Summer Shade Cir, Alvaton, KY 42122For Sale

 MLS ID #RA20264197, Tony M Huynh, Keller Williams First Choice R. RASK

 - $455,0004 bd3 ba2.3k sqft6466 E Haven Way, Alvaton, KY 42122For Sale
 MLS ID #RA20265081, Tony M Huynh, Keller Williams First Choice R. RASK
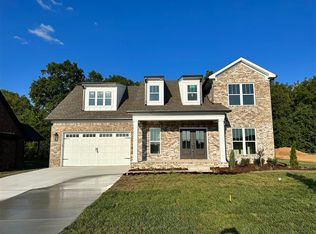
 - $399,9994 bd3 ba2.3k sqft7137 Hilliard Cir, Alvaton, KY 42122For Sale
 MLS ID #RA20264580, Amanda J West, Crye-Leike Executive Realty. RASK
 - $439,9004 bd3 ba2.4k sqft275 Leon Dr, Bowling Green, KY 42104For Sale
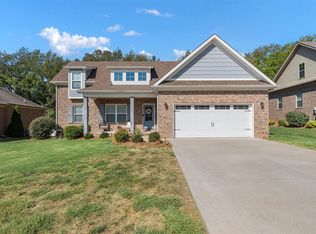 MLS ID #RA20265961, Justin Perry, Coldwell Banker Legacy Group. RASK
 - $350,0003 bd2 ba2.1k sqft827 Olde Gap Ct, Bowling Green, KY 42104For SaleMLS ID #RA20264994, Stacy House, Crye-Leike Executive Realty. RASK
- $445,0003 bd2 ba1.9k sqft483 Leonatus Ct, Bowling Green, KY 42104For SaleMLS ID #RA20265484, Susan Burtoft, Keller Williams First Choice R. RASK
- $424,9003 bd2 ba2.1k sqft2772 Harton Ln, Bowling Green, KY 42104For SaleMLS ID #RA20262025, Robert A York, Coldwell Banker Legacy Group. RASK
- $374,9003 bd3 ba2k sqft2963 Pennyroyal Ln, Bowling Green, KY 42104For SaleMLS ID #RA20263345, Stephanie D Vincent, Crye-Leike Executive Realty. RASK
- $364,9003 bd2 ba1.9k sqft1725 Curling Way, Bowling Green, KY 42104For SaleMLS ID #RA20264087, Tony M Huynh, Keller Williams First Choice R. RASK
- $365,0003 bd2 ba1.6k sqft2532 Carter Farm Rd, Bowling Green, KY 42103For SaleMLS ID #RA20265534, Tony M Huynh, Keller Williams First Choice R. RASK
- $375,0004 bd2 ba2.4k sqft2412 Grider Pond Rd, Bowling Green, KY 42104For SaleMLS ID #RA20264669, Kristy Harris, Keller Williams Realty of Clarksville. RASK
- $359,9003 bd2 ba2.1k sqft1385 Ivan Downs Blvd, Bowling Green, KY 42104For SaleMLS ID #RA20265445, Connor Raymer, NextHome Realty Experts. RASK
- $364,9003 bd3 ba2.1k sqft215 W McLellan Rd, Bowling Green, KY 42101For SaleMLS ID #RA20264975, Tony M Huynh, Keller Williams First Choice R. RASK
- $369,9004 bd3 ba2.1k sqft953 Anise Ln, Bowling Green, KY 42104For SaleMLS ID #RA20265835, Christine A Siegle, Keller Williams First Choice R. RASK
- $424,9004 bd3 ba2.5k sqft1102 Aristides Dr, Bowling Green, KY 42101For SaleMLS ID #RA20262620, Connor Raymer, NextHome Realty Experts. RASK
- $414,9004 bd3 ba2.6k sqft2966 Norland St, Bowling Green, KY 42104For SaleMLS ID #RA20265959, Hank M Wilson, EXP Realty, LLC. RASK
- $357,0003 bd3 ba1.8k sqft735 Denver Ln, Bowling Green, KY 42104For SaleMLS ID #RA20263647, Brenden Wilson, EXP Realty, LLC. RASK
- $344,9003 bd2 ba1.8k sqft806 Aristides Dr, Bowling Green, KY 42104For SaleMLS ID #RA20264005, Jessie W Coomer, Coldwell Banker Legacy Group. RASK
- $375,0004 bd3 ba2.4k sqft605 Big Leaf Ave, Bowling Green, KY 42104For SaleMLS ID #RA20265368, Alan Casada, BHG Realty. RASK
- $349,0003 bd2 ba1.7k sqft2909 Norland St, Bowling Green, KY 42104For SaleMLS ID #RA20262899, Kandice M Pohlmann, Coldwell Banker Legacy Group. RASK
