Owner/Agent. Listing Agent is a licensed Kentucky real estate sales associate and holds a direct ownership interest in the subject property. Built in 2024, this beautifully upgraded, open-concept two-story home in the Breckenridge subdivision offers the benefits of recent construction, premium upgrades, and the convenience of being just minutes from Bowling Green. High-end features throughout include a gas fireplace with custom built-in bookshelves, professionally designed pantry and closet systems, and a custom pet boarding area beneath the staircase. The thoughtfully designed floor plan also includes a dedicated home office and a spacious second-floor landing offering flexible space for a homework station, reading nook, or upstairs TV/game area. Modern mechanical systems include two high-efficiency heat pump HVAC systems serving the main and second floors, a separate ductless mini-split heat pump serving the climate-controlled attached garage, a tankless natural gas water heater, whole-house water filtration and water softening systems, and high-speed fiber internet service available through North Central Telephone Cooperative, plus centralized structured wiring with hardwired Ethernet connections throughout the home, including bedrooms, the home office, living room, and second-floor landing. Additional functional features include a spacious walk-in attic with convenient full-size interior door access for storage. The ventless natural gas fireplace also provides supplemental heat. Outdoor amenities include a covered rear patio, a backyard enclosed with attractive black aluminum fencing and established evergreen privacy screening, plus an included playset with swings. With modern construction, quality upgrades, energy-efficient systems, and no renovation projects to tackle, this home is truly move-in ready. Use of AI Disclosure: Some listing photos have been enhanced using AI for minor lighting and image adjustments. Closet contents have been virtually removed for presentation purposes. No structural features, finishes, fixtures, or dimensions have been altered.
For sale
Price cut: $15K (10/19)
$479,000
6579 Summer Shade Cir, Alvaton, KY 42122
4beds
2,411sqft
Single Family Residence
Built in 2024
10,018 Square Feet Lot
$474,500 Zestimate®
$199/sqft
$-- HOA
What's special
- 98 days
- 309
- 27
Zillow last checked:
Listing updated:
Listed by:
Benjamin Bale 270-218-3805,
Keller Williams First Choice R,
Lenora Bale 270-218-5907,
Keller Williams First Choice R
Source: RASK,MLS#: RA20264208
Facts & features
Interior
Bedrooms & bathrooms
- Bedrooms: 4
- Bathrooms: 4
- Full bathrooms: 3
- Partial bathrooms: 1
- Main level bathrooms: 2
- Main level bedrooms: 1
Rooms
- Room types: Attic, Family Room, Great Room, Office
Primary bedroom
- Level: Main
- Area: 270.58
- Dimensions: 15.92 x 17
Bedroom 2
- Level: Upper
- Area: 154.29
- Dimensions: 11.5 x 13.42
Bedroom 3
- Level: Upper
- Area: 172.18
- Dimensions: 12.83 x 13.42
Bedroom 4
- Level: Upper
- Area: 165.76
- Dimensions: 12.92 x 12.83
Primary bathroom
- Level: Main
- Area: 87.68
- Dimensions: 8.92 x 9.83
Bathroom
- Features: Double Vanity, Granite Counters, Separate Shower, Tub, Tub/Shower Combo, Walk-In Closet(s)
Dining room
- Level: Main
- Area: 115.53
- Dimensions: 10.92 x 10.58
Kitchen
- Features: Eat-in Kitchen, Granite Counters, Bar, Pantry
- Level: Main
- Area: 138.28
- Dimensions: 10.92 x 12.67
Living room
- Level: Main
- Area: 389.96
- Dimensions: 15.92 x 24.5
Heating
- Central, Ductless, ENERGY STAR Qualified Equipment, Heat Pump, Electric, Natural Gas
Cooling
- Central Air, Central Electric, Ductless, ENERGY STAR Qualified Equipment, Heat Pump, Multiple
Appliances
- Included: Cooktop, Dishwasher, Disposal, Double Oven, Freezer, Microwave, Range/Oven, Electric Range, Range Hood, Refrigerator, Self Cleaning Oven, Smooth Top Range, Water Filter, Water Softener, ENERGY STAR Qualified Water Heater, Gas Water Heater, Tankless Water Heater
- Laundry: Laundry Room
Features
- Bookshelves, Ceiling Fan(s), Chandelier, Closet Light(s), Split Bedroom Floor Plan, Tray Ceiling(s), Walk-In Closet(s), Walls (Dry Wall), Walls (Shiplap), Eat-in Kitchen, Kitchen/Dining Combo, Living/Dining Combo
- Flooring: Concrete, Hardwood, Tile
- Doors: Insulated Doors
- Windows: Screens, Thermo Pane Windows, Tilt, Vinyl Frame, Window Treatments, Shades
- Basement: None,Crawl Space
- Attic: Storage
- Number of fireplaces: 1
- Fireplace features: 1, Gas Log-Natural, Insert, Masonry, Ventless
Interior area
- Total structure area: 2,411
- Total interior livable area: 2,411 sqft
Video & virtual tour
Property
Parking
- Total spaces: 2
- Parking features: Attached, Auto Door Opener, Front Entry, Garage Door Opener, Heated Garage
- Attached garage spaces: 2
- Has uncovered spaces: Yes
Accessibility
- Accessibility features: 1st Floor Bathroom, Door Levers, Walk in Shower
Features
- Levels: Two
- Patio & porch: Covered Front Porch, Covered Patio, Patio, Porch
- Exterior features: Concrete Walks, Lighting, Garden, Landscaping, Outdoor Lighting, Trees
- Fencing: Back Yard,Fenced,Partial
- Body of water: None
Lot
- Size: 10,018 Square Feet
- Dimensions: 75'x135'
- Features: Level, Trees, County, Interior Lot, Out of City Limits, Subdivided
Details
- Additional structures: Playhouse
- Parcel number: 067A75A061
- Other equipment: Sump Pump
Construction
Type & style
- Home type: SingleFamily
- Architectural style: Craftsman,Farm House
- Property subtype: Single Family Residence
Materials
- Brick, Brick Veneer
- Foundation: Block, Brick/Mortar
- Roof: Dimensional,Shingle
Condition
- New Construction
- New construction: No
- Year built: 2024
Utilities & green energy
- Sewer: City, Public Sewer
- Water: County, Public
- Utilities for property: Cable Available, Electricity Available, Garbage-Private, Natural Gas, Street Lights, Underground Cable, Underground Electric, Underground Phone, Other, Sewer Available
Community & HOA
Community
- Features: Curbs, Sidewalks
- Security: Smoke Detector(s)
- Subdivision: Breckenridge Estates
HOA
- Has HOA: Yes
- Services included: No Amenities
Location
- Region: Alvaton
Financial & listing details
- Price per square foot: $199/sqft
- Tax assessed value: $501,500
- Annual tax amount: $4,339
- Price range: $479K - $479K
- Date on market: 7/15/2026
- Road surface type: Concrete, Paved
Estimated market value
$474,500
$451,000 - $498,000
$3,014/mo
Price history
| Date | Event | Price |
|---|---|---|
| 10/19/2026 | Price change | $479,000-3%$199/sqft |
Source:  RASK #RA20264208 Report a problem RASK #RA20264208 Report a problem | ||
| 9/24/2026 | Price change | $494,000-4.8%$205/sqft |
Source: RASK #RA20264208 Report a problem | ||
| 7/28/2026 | Listed for sale | $519,000+3.5%$215/sqft |
Source: RASK #RA20264208 Report a problem | ||
| 5/31/2024 | Sold | $501,500+925.5%$208/sqft |
Source: RASK #RA20242896 Report a problem | ||
| 8/18/2023 | Sold | $48,902$20/sqft |
Source: Public Record Report a problem | ||
Public tax history
| Year | Property taxes | Tax assessment |
|---|---|---|
| 2025 | $4,339 +259.9% | $501,500 +269% |
| 2024 | $1,206 | $135,902 |
Find assessor info on the county website
Monthly payment
Est. payment
Payment breakdown
Explore the cost of this home by adjusting the details. Changes won't be saved.Climate risks
Neighborhood: 42122
Nearby schools
Schools provided by the listing agent
- Elementary: Alvaton
- Middle: Drakes Creek
- High: Greenwood
Source: RASK. This data may not be complete. We recommend contacting the local school district to confirm school assignments for this home.
Similar homes
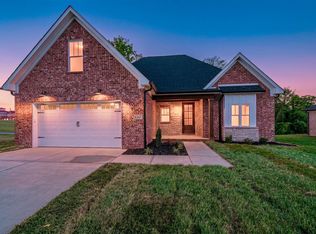
- $455,0004 bd3 ba2.3k sqft6466 E Haven Way, Alvaton, KY 42122For Sale

 MLS ID #RA20265081, Tony M Huynh, Keller Williams First Choice R. RASK
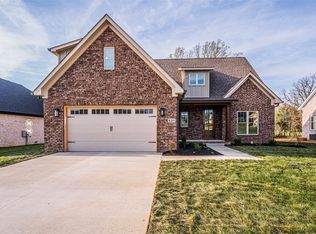
 - $499,9003 bd3 ba2.4k sqft6347 Autumn Breeze Ct, Alvaton, KY 42122New Construction
 MLS ID #RA20262340, Jamie C Peerce, RE/MAX Real Estate Executives. RASK
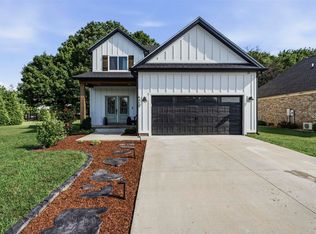
 - $499,9003 bd3 ba2.4k sqft6311 Autumn Breeze Ct, Alvaton, KY 42122New Construction
 MLS ID #RA20261762, Jamie C Peerce, RE/MAX Real Estate Executives. RASK
 - $359,9004 bd3 ba1.9k sqft6415 E Haven Way, Alvaton, KY 42122For Sale
 MLS ID #RA20264318, Morgan Robertson, Coldwell Banker Legacy Group. RASK
 - $475,0005 bd3 ba3.2k sqft23 Cornerstone Dr, Alvaton, KY 42122For SaleMLS ID #RA20265803, Melissa A Albert, EXP Realty, LLC. RASK
- $439,9004 bd3 ba2.4k sqft275 Leon Dr, Bowling Green, KY 42104For SaleMLS ID #RA20265961, Justin Perry, Coldwell Banker Legacy Group. RASK
- $349,9003 bd2 ba1.6k sqft6493 E Haven Way, Alvaton, KY 42122For SaleMLS ID #RA20263839, Ryan F Shanahan, Coldwell Banker Legacy Group. RASK
- $399,9994 bd3 ba2.3k sqft7137 Hilliard Cir, Alvaton, KY 42122For SaleMLS ID #RA20264580, Amanda J West, Crye-Leike Executive Realty. RASK
- $489,9004 bd3 ba2.5k sqft1016 Ironwood Dr, Bowling Green, KY 42103For SaleMLS ID #RA20264046, Tom Griffin, Vette City Real Estate & Auction Co. LLC. RASK
- $529,9004 bd3 ba2.5k sqft1000 Cumberland Ridge Way, Bowling Green, KY 42103For SaleMLS ID #RA20264862, Justin A Reesy, Keller Williams First Choice R. RASK
- $389,9004 bd3 ba2.4k sqft211 Hayden Heady Cir, Bowling Green, KY 42104For SaleMLS ID #RA20264100, Robert A York, Coldwell Banker Legacy Group. RASK
- $375,0003 bd2 ba1.6k sqft12 Cornerstone Dr, Alvaton, KY 42122For SaleMLS ID #RA20264299, Monica Poole, RE/MAX Real Estate Executives. RASK
- $699,0004 bd5 ba3k sqft9171 Hermitage Ln, Alvaton, KY 42122For SaleMLS ID #RA20264442, Leslie Stark, Keller Williams First Choice R. RASK
- $439,9004 bd3 ba2k sqftLOT 51 Iron Oak Way, Bowling Green, KY 42104New ConstructionRASK
- $445,0003 bd2 ba1.9k sqft483 Leonatus Ct, Bowling Green, KY 42104For SaleMLS ID #RA20265484, Susan Burtoft, Keller Williams First Choice R. RASK
- $424,9004 bd3 ba2.8k sqft1154 Yorktown Ln, Bowling Green, KY 42104For SaleMLS ID #RA20262725, Brian P Witty, Coldwell Banker Legacy Group. RASK
- $600,0004 bd4 ba2.3k sqft1030 Allen Springs Rd, Alvaton, KY 42122For SaleMLS ID #RA20262925, Melissa A Albert, EXP Realty, LLC. RASK
- $399,5004 bd2 ba2.1k sqft1215 Yorktown Ln, Bowling Green, KY 42104For SaleMLS ID #RA20264789, Angela K Neely, Benchmark Realty, LLC. RASK
- $589,9004 bd4 ba2.5k sqft1020 Paddlers Way, Alvaton, KY 42122New ConstructionMLS ID #RA20255900, Lynn Hunt, Hunt Real Estate Group. RASK
- $429,0003 bd3 ba2.7k sqft2645 Laurelstone Ln, Bowling Green, KY 42104For SaleMLS ID #RA20264479, Jane M Parrott, RE/MAX Real Estate Executives. RASK
