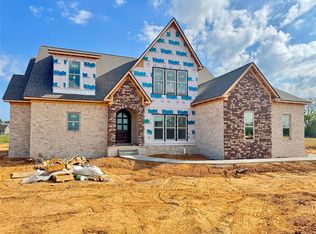
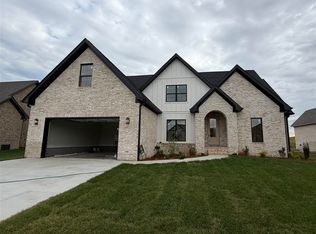
Welcome to 9171 Hermitage Ln! This property features 4 bedrooms , plus a bonus room and 5bathrooms! The modern kitchen offers upgraded, gorgeous appliances and tall ceilings in the living area, ideal for entertaining. The spacious backyard features a covered back porch, perfect for relaxing. There is a 6 to 8 person storm shelter that was added by the seller. This home is less than an hour away from Nashville BNA airport and conveniently located close to shopping, dining, and schools! This property truly has it all, contact for a showing today!
For sale
$699,000
9171 Hermitage Ln, Alvaton, KY 42122
4beds
3,040sqft
Single Family Residence
Built in 2023
0.35 Acres Lot
$671,400 Zestimate®
$230/sqft
$-- HOA
What's special
Covered back porchModern kitchenBonus roomUpgraded gorgeous appliancesSpacious backyard
- 110 days
- 279
- 20
Zillow last checked:
Listing updated:
Listed by:
Leslie Stark 270-779-2185,
Keller Williams First Choice R,
Keena Smart Mccoy 270-202-0252,
Keller Williams First Choice R
Source: RASK,MLS#: RA20264442
Facts & features
Interior
Bedrooms & bathrooms
- Bedrooms: 4
- Bathrooms: 5
- Full bathrooms: 4
- Partial bathrooms: 1
- Main level bathrooms: 2
- Main level bedrooms: 2
Rooms
- Room types: Bonus Room
Primary bedroom
- Level: Main
Bedroom 2
- Level: Main
Bedroom 3
- Level: Upper
Bedroom 4
- Level: Upper
Primary bathroom
- Level: Main
Bathroom
- Features: Double Vanity, Granite Counters, Tub, Tub/Shower Combo, Walk-In Closet(s)
Kitchen
- Features: Eat-in Kitchen, Granite Counters, Pantry
- Level: Main
Living room
- Level: Main
Heating
- Forced Air, Electric
Cooling
- Central Electric
Appliances
- Included: Dishwasher, Microwave, Refrigerator, Electric Water Heater
- Laundry: Laundry Room
Features
- Ceiling Fan(s), Closet Light(s), Split Bedroom Floor Plan, Vaulted Ceiling(s), Walk-In Closet(s), Walls (Dry Wall)
- Flooring: Laminate, Tile
- Windows: Thermo Pane Windows, Window Treatments
- Basement: None,Crawl Space
- Number of fireplaces: 1
- Fireplace features: 1
Interior area
- Total structure area: 3,040
- Total interior livable area: 3,040 sqft
Video & virtual tour
Property
Parking
- Total spaces: 2
- Parking features: Attached
- Attached garage spaces: 2
- Has uncovered spaces: Yes
Accessibility
- Accessibility features: 1st Floor Bathroom, Level Lot
Features
- Levels: One and One Half
- Patio & porch: Covered Patio
- Exterior features: Landscaping
- Fencing: None
- Body of water: None
Lot
- Size: 0.35 Acres
- Features: Interior Lot, Subdivided
Details
- Parcel number: 067A10061
Construction
Type & style
- Home type: SingleFamily
- Property subtype: Single Family Residence
Materials
- Brick
- Roof: Shingle
Condition
- Year built: 2023
Utilities & green energy
- Sewer: Septic Tank
- Water: County
- Utilities for property: Cable Connected, Electricity Available, Garbage-Public
Community & HOA
Community
- Security: Smoke Detector(s)
- Subdivision: Poplar Grove
HOA
- Amenities included: Other
Location
- Region: Alvaton
Financial & listing details
- Price per square foot: $230/sqft
- Tax assessed value: $595,000
- Annual tax amount: $5,023
- Price range: $699K - $699K
- Date on market: 7/24/2026
Estimated market value
$671,400
$638,000 - $705,000
$3,611/mo
Price history
| Date | Event | Price |
|---|---|---|
| 7/24/2026 | Listed for sale | $699,000+17.5%$230/sqft |
Source:  RASK #RA20264442 Report a problem | ||
| 1/4/2024 | Sold | $595,000$196/sqft |
Source: RASK #RA20230752 Report a problem | ||
| 12/12/2023 | Pending sale | $595,000$196/sqft |
Source: RASK #RA20230752 Report a problem | ||
| 11/27/2023 | Price change | $595,000-0.8%$196/sqft |
Source: RASK #RA20230752 Report a problem | ||
| 10/14/2023 | Price change | $599,900-1.6%$197/sqft |
Source: RASK #RA20230752 Report a problem | ||
| 9/22/2023 | Listed for sale | $609,8990%$201/sqft |
Source: RASK #RA20230752 Report a problem | ||
| 2/20/2023 | Listed for sale | $609,900$201/sqft |
Source: RASK #RA20230752 Report a problem | ||
| 2/16/2023 | Listing removed | $609,900$201/sqft |
Source: RASK #RA20225083 Report a problem | ||
| 11/9/2022 | Listed for sale | $609,900$201/sqft |
Source: RASK #RA20225083 Report a problem | ||
Public tax history
| Year | Property taxes | Tax assessment |
|---|---|---|
| 2025 | $5,023 -9.2% | $595,000 -8.3% |
| 2024 | $5,530 +954.3% | $649,000 +981.7% |
| 2023 | $525 | $60,000 |
Find assessor info on the county website
Monthly payment
Est. payment
Payment breakdown
Explore the cost of this home by adjusting the details. Changes won't be saved.Climate risks
Neighborhood: 42122
Nearby schools
Schools provided by the listing agent
- Elementary: Alvaton
- Middle: Drakes Creek
- High: Greenwood
Source: RASK. This data may not be complete. We recommend contacting the local school district to confirm school assignments for this home.
Similar homes
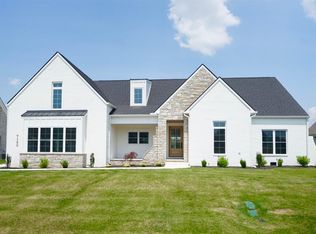
- $649,9004 bd3 ba3k sqft327 Nash Stone Ct, Alvaton, KY 42122For Sale
 MLS ID #RA20265208, Stacey R Fergerson, Coldwell Banker Legacy Group. RASK
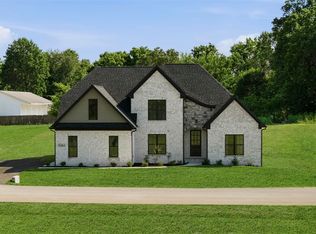
- $749,9004 bd4 ba3.9k sqft9165 Hermitage Ln, Alvaton, KY 42122New Construction
 MLS ID #RA20265504, Nikki Adams, Keller Williams First Choice R. RASK
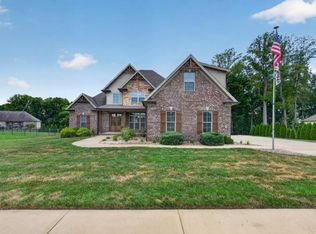
- $639,9004 bd3 ba2.8k sqft1461 Riffle Way, Alvaton, KY 42122New Construction
 MLS ID #RA20266583, Jared H Nugent, RE/MAX Real Estate Executives. RASK
- $639,9004 bd4 ba2.8k sqftLOT 57 Riffle Way, Alvaton, KY 42122New Construction
 MLS ID #RA20264396, Amanda J West, Crye-Leike Executive Realty. RASK
- $849,9004 bd3 ba3.2k sqft10025 Woodburn Allen Springs Rd, Alvaton, KY 42122For SaleMLS ID #RA20264009, Shelby N Papp, Coldwell Banker Legacy Group. RASK
- $589,9004 bd4 ba3.1k sqft1025 Paddlers Way Bnd Lot 31, Alvaton, KY 42122New ConstructionMLS ID #RA20263959, Justin Perry, Coldwell Banker Legacy Group. RASK
- $460,0004 bd3 ba2.2k sqft6518 Summer Shade Cir, Alvaton, KY 42122For SaleMLS ID #RA20266455, Dr. Penny Masden, RE/MAX Real Estate Executives. RASK
- $600,0004 bd4 ba2.3k sqft1030 Allen Springs Rd, Alvaton, KY 42122For SaleMLS ID #RA20262925, Melissa A Albert, EXP Realty, LLC. RASK
- $584,9005 bd3 ba2.8k sqft1097 Paddlers Way, Alvaton, KY 42122New ConstructionMLS ID #RA20264764, Amanda J West, Crye-Leike Executive Realty. RASK
- $650,0004 bd4 ba3k sqft114 Wilderness Trce, Bowling Green, KY 42103For SaleMLS ID #RA20264633, Caleb Hastings, The Black Oak Company. RASK
- $724,9004 bd4 ba3.3k sqft3050 Compass Ct, Bowling Green, KY 42101For SaleMLS ID #RA20266451, Laura Shonk, BHG Realty. RASK
- $589,9004 bd4 ba2.5k sqft1020 Paddlers Way, Alvaton, KY 42122New ConstructionMLS ID #RA20255900, Lynn Hunt, Hunt Real Estate Group. RASK
- $475,0005 bd3 ba3.2k sqft23 Cornerstone Dr, Alvaton, KY 42122For SaleMLS ID #RA20265803, Melissa A Albert, EXP Realty, LLC. RASK
- $722,5004 bd3 ba3.1k sqft1749 Hazel Farms Ln, Bowling Green, KY 42103For SaleMLS ID #RA20264066, Landon Hampton, RE/MAX Real Estate Executives. RASK
- $629,9993 bd2 ba2.3k sqft1422 Carter Rd, Bowling Green, KY 42103For SaleMLS ID #RA20266470, Jared H Nugent, RE/MAX Real Estate Executives. RASK
- $515,0004 bd3 ba2.7k sqftLOT 77 Autumn Breeze Ct, Alvaton, KY 42122New ConstructionMLS ID #RA20266225, Amanda J West, Crye-Leike Executive Realty. RASK
- $724,9006 bd3 ba3.6k sqft932 Cumberland Ridge Way, Bowling Green, KY 42103For SaleMLS ID #RA20264452, Caleb Hastings, The Black Oak Company. RASK
- $769,9004 bd4 ba3.6k sqft735 Cumberland Ridge Way, Bowling Green, KY 42103For SaleMLS ID #RA20265556, Klay Kelley, Crye-Leike Executive Realty. RASK
- $699,9003 bd4 ba3.8k sqft701 Sturbridge Ct, Bowling Green, KY 42103For SaleMLS ID #RA20265561, Tony M Huynh, Keller Williams First Choice R. RASK
- $550,0004 bd3 ba2.4k sqft1704 Hazel Farms Ln, Bowling Green, KY 42122New ConstructionMLS ID #RA20265855, Nikki Adams, Keller Williams First Choice R. RASK
