Welcome to Creekside Bend, Alvaton’s newest community, where modern design meets comfortable living. This stunning 2,600 sq. ft. new construction home offers 4 bedrooms, 3.5 bathrooms, and a large bonus room, providing plenty of space for everyday living and entertaining. The thoughtfully designed interior features a beautiful fireplace, a spacious kitchen with custom cabinetry and stainless steel appliances, and a luxurious primary suite complete with a tiled shower and soaking tub. Additional features include a tankless gas water heater, a welcoming front patio, and a covered back patio perfect for enjoying the outdoors. Schedule your private showing today and discover all this exceptional new home has to offer!
New construction
$585,000
LOT 54 Riffle Way, Alvaton, KY 42122
4beds
2,600sqft
Single Family Residence
Built in 2026
0.32 Acres Lot
$581,200 Zestimate®
$225/sqft
$-- HOA
What's special
Beautiful fireplaceWelcoming front patioSpacious kitchenStainless steel appliancesLarge bonus roomCustom cabinetryTiled shower
- 25 days
- 106
- 1
Zillow last checked:
Listing updated:
Listed by:
Amanda J West 270-776-6566,
Crye-Leike Executive Realty,
Julie Blankenship 270-438-3636,
Crye-Leike Executive Realty
Source: RASK,MLS#: RA20264992
Facts & features
Interior
Bedrooms & bathrooms
- Bedrooms: 4
- Bathrooms: 4
- Full bathrooms: 3
- Partial bathrooms: 1
- Main level bathrooms: 2
- Main level bedrooms: 1
Rooms
- Room types: Formal Dining Room
Primary bedroom
- Level: Main
- Area: 200.4
- Dimensions: 16.7 x 12
Bedroom 2
- Level: Upper
- Area: 140.8
- Dimensions: 12.8 x 11
Bedroom 3
- Level: Upper
- Area: 133.38
- Dimensions: 11.7 x 11.4
Bedroom 4
- Level: Upper
- Area: 126.54
- Dimensions: 11.4 x 11.1
Primary bathroom
- Level: Main
Bathroom
- Features: Double Vanity
Dining room
- Level: Main
Kitchen
- Features: Pantry
- Level: Main
Heating
- Heat Pump, Electric
Cooling
- Central Air
Appliances
- Included: Dishwasher, Microwave, Electric Range, Gas Water Heater, Tankless Water Heater
- Laundry: Laundry Room
Features
- Ceiling Fan(s), Chandelier, Closet Light(s), Walk-In Closet(s), Walls (Dry Wall), Eat-in Kitchen, Formal Dining Room
- Flooring: Hardwood, Tile
- Windows: Thermo Pane Windows
- Basement: None,Crawl Space
- Number of fireplaces: 1
- Fireplace features: 1
Interior area
- Total structure area: 2,600
- Total interior livable area: 2,600 sqft
Property
Parking
- Total spaces: 2
- Parking features: Attached, Front Entry
- Attached garage spaces: 2
Accessibility
- Accessibility features: Walk in Shower
Features
- Levels: Two
- Patio & porch: Covered Patio
- Exterior features: Landscaping
- Fencing: None
Lot
- Size: 0.32 Acres
- Features: Subdivided
Details
- Parcel number: 054A55E054
Construction
Type & style
- Home type: SingleFamily
- Property subtype: Single Family Residence
Materials
- Brick
- Roof: Shingle
Condition
- New construction: Yes
- Year built: 2026
Utilities & green energy
- Sewer: City
- Water: County
Community & HOA
Community
- Features: Sidewalks
- Security: Smoke Detector(s)
- Subdivision: Creekside Bend
Location
- Region: Alvaton
Financial & listing details
- Price per square foot: $225/sqft
- Price range: $585K - $585K
- Date on market: 8/18/2026
Estimated market value
$581,200
$552,000 - $610,000
$3,058/mo
Price history
| Date | Event | Price |
|---|---|---|
| 8/18/2026 | Listed for sale | $585,000$225/sqft |
Source:  RASK #RA20264992 Report a problem RASK #RA20264992 Report a problem | ||
Public tax history
Tax history is unavailable.
Monthly payment
Est. payment
Payment breakdown
Explore the cost of this home by adjusting the details. Changes won't be saved.Climate risks
Neighborhood: 42122
Nearby schools
Schools provided by the listing agent
- Elementary: Plano
- Middle: South Warren
- High: South Warren
Source: RASK. This data may not be complete. We recommend contacting the local school district to confirm school assignments for this home.
Similar homes
- $583,5004 bd4 ba2.8k sqft6545 Summer Shade Cir, Alvaton, KY 42122New Construction
 MLS ID #RA20263964, Joseph Muchina, Benchmark Realty, LLC. RASK
 - $525,0004 bd3 ba2.7k sqft6358 Autumn Breeze Ct, Alvaton, KY 42122New Construction
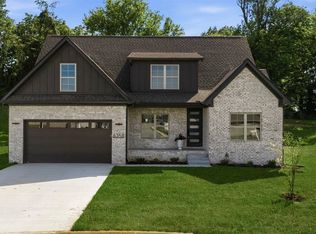 MLS ID #RA20263816, Amanda J West, Crye-Leike Executive Realty. RASK
 - $599,9004 bd3 ba2.4k sqftLOT 24 Hazel Farms Ln, Bowling Green, KY 42122New Construction
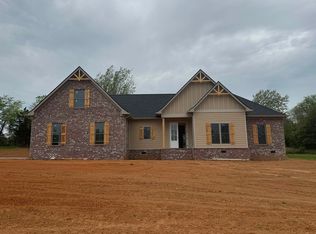 MLS ID #RA20261838, Nikki Adams, Keller Williams First Choice R. RASK
 - $583,5004 bd3 ba3.3k sqft240 Cross Creek Ct, Alvaton, KY 42122For Sale
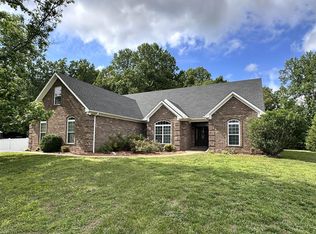 MLS ID #RA20263140, Jeremy Dawson, Coldwell Banker Legacy Group. RASK
 - $615,0004 bd3 ba2.7k sqftLOT 56 Riffle Way, Alvaton, KY 42122New ConstructionMLS ID #RA20264430, Amanda J West, Crye-Leike Executive Realty. RASK
- $499,9003 bd3 ba2.4k sqft6347 Autumn Breeze Ct, Alvaton, KY 42122New ConstructionMLS ID #RA20262340, Jamie C Peerce, RE/MAX Real Estate Executives. RASK
- $639,9004 bd4 ba2.8k sqftLOT 57 Riffle Way, Alvaton, KY 42122New ConstructionMLS ID #RA20264396, Amanda J West, Crye-Leike Executive Realty. RASK
- $499,9003 bd3 ba2.4k sqft6311 Autumn Breeze Ct, Alvaton, KY 42122New ConstructionMLS ID #RA20261762, Jamie C Peerce, RE/MAX Real Estate Executives. RASK
- $599,9005 bd3 ba2.8k sqft1097 Paddlers Way, Alvaton, KY 42122New ConstructionMLS ID #RA20264764, Amanda J West, Crye-Leike Executive Realty. RASK
- $589,9004 bd4 ba2.5k sqft1020 Paddlers Way, Alvaton, KY 42122New ConstructionMLS ID #RA20255900, Lynn Hunt, Hunt Real Estate Group. RASK
- $549,9004 bd3 ba2.4k sqft1102 Paddlers Way, Alvaton, KY 42122New ConstructionMLS ID #RA20263971, Gabe D Graves, Keller Williams First Choice R. RASK
- $699,0004 bd5 ba3k sqft9171 Hermitage Ln, Alvaton, KY 42122For SaleMLS ID #RA20264442, Leslie Stark, Keller Williams First Choice R. RASK
- $314,9003 bd2 ba1.4k sqft2821 H E Johnson Rd, Alvaton, KY 42122For SaleMLS ID #RA20265096, Steve Davis, Crye-Leike Executive Realty. RASK
- $534,9005 bd3 ba2.7k sqft103 McGlocklin Way, Bowling Green, KY 42101For SaleMLS ID #RA20265192, Tim L Page, Coldwell Banker Legacy Group. RASK
- $749,9004 bd5 ba3.1k sqft8698 Creekstone Ct, Alvaton, KY 42122New ConstructionMLS ID #RA20263843, Keena Smart Mccoy, Keller Williams First Choice R. RASK
- $434,9004 bd3 ba2.8k sqft1154 Yorktown Ln, Bowling Green, KY 42104For SaleMLS ID #RA20262725, Brian P Witty, Coldwell Banker Legacy Group. RASK
- $439,9004 bd3 ba2k sqftLOT 51 Iron Oak Way, Bowling Green, KY 42104New ConstructionRASK
- $649,9004 bd4 ba2.8k sqft3038 Gablewood Ave, Bowling Green, KY 42101New ConstructionMLS ID #RA20260748, Stephanie Dorsey, Bowling Green Realty, Inc.. RASK
- $419,0004 bd3 ba2k sqft309 Eureka Way, Bowling Green, KY 42104For SaleMLS ID #RA20264882, Ron A Cummings, Century 21 Premier Realty Part. RASK
