Beautiful 5 bedroom, 2.5 bathroom home in McLellan Farms. This home has everything you have been searching for! Featuring brand new LVP flooring throughout. Vaulted ceilings, oak kitchen cabinets, and a stunning first floor master suite which features tray ceilings and a spacious bathroom with a whirlpool tub. New stone fireplace built in shelving. New paint, new plumbing, new fixtures, new continuous hot water heater. Upstairs you will find 4 additional bedrooms, one of which could make a great bonus room. Relax in the backyard oasis, which includes an outdoor fireplace and a patio or enjoy access to neighborhood amenities including the park, trails, and pond.
For sale
Price cut: $9.9K (10/13)
$525,000
103 McGlocklin Way, Bowling Green, KY 42101
5beds
2,753sqft
Single Family Residence
Built in 2007
0.5 Acres Lot
$510,200 Zestimate®
$191/sqft
$-- HOA
What's special
New stone fireplaceOutdoor fireplaceOak kitchen cabinetsVaulted ceilingsTray ceilings
- 50 days
- 259
- 27
Zillow last checked:
Listing updated:
Listed by:
Tim L Page 270-202-8899,
Coldwell Banker Legacy Group,
Asher Sullivan 270-202-0864,
Coldwell Banker Legacy Group
Source: RASK,MLS#: RA20265192
Facts & features
Interior
Bedrooms & bathrooms
- Bedrooms: 5
- Bathrooms: 3
- Full bathrooms: 2
- Partial bathrooms: 1
- Main level bathrooms: 2
- Main level bedrooms: 1
Rooms
- Room types: Bonus Room
Primary bedroom
- Level: Main
Bedroom 2
- Level: Upper
Bedroom 3
- Level: Upper
Bedroom 4
- Level: Upper
Bedroom 5
- Level: Upper
Primary bathroom
- Level: Main
Bathroom
- Features: Double Vanity, Granite Counters, Separate Shower
Family room
- Level: Main
Kitchen
- Features: Pantry
- Level: Main
Heating
- Central, Natural Gas
Cooling
- Central Air, Attic Fan
Appliances
- Included: Dishwasher, Electric Range, Gas Water Heater
- Laundry: Laundry Room
Features
- Bookshelves, Cathedral Ceiling(s), Chandelier, Closet Light(s), Split Bedroom Floor Plan, Walk-In Closet(s), Walls (Dry Wall), Formal Dining Room
- Flooring: Vinyl
- Windows: Thermo Pane Windows, Partial Window Treatments
- Basement: None
- Has fireplace: Yes
- Fireplace features: Gas Log-Natural, Stone
Interior area
- Total structure area: 2,753
- Total interior livable area: 2,753 sqft
Property
Parking
- Total spaces: 2
- Parking features: Attached
- Attached garage spaces: 2
Accessibility
- Accessibility features: 1st Floor Bathroom, Level Drive, Level Lot, Walk in Shower
Features
- Patio & porch: Covered Front Porch, Deck
- Exterior features: Lighting, Landscaping, Mature Trees, Outdoor Lighting
- Has spa: Yes
- Spa features: Bath
- Fencing: Rail
- Waterfront features: Pond(s)
- Body of water: None
Lot
- Size: 0.5 Acres
- Features: County, Subdivided
Details
- Parcel number: 030a55001
Construction
Type & style
- Home type: SingleFamily
- Architectural style: Contemporary
- Property subtype: Single Family Residence
Materials
- Brick
- Foundation: Slab
- Roof: Dimensional
Condition
- New Construction
- New construction: No
- Year built: 2007
Utilities & green energy
- Water: County
- Utilities for property: Cable Available, Natural Gas Available, Sewer Available
Community & HOA
Community
- Features: Sidewalks
- Security: Smoke Detector(s)
- Subdivision: N/A
HOA
- Amenities included: Other
Location
- Region: Bowling Green
Financial & listing details
- Price per square foot: $191/sqft
- Tax assessed value: $352,500
- Annual tax amount: $3,136
- Price range: $525K - $525K
- Date on market: 8/25/2026
- Road surface type: Concrete
Estimated market value
$510,200
$485,000 - $536,000
$2,364/mo
Price history
| Date | Event | Price |
|---|---|---|
| 10/13/2026 | Price change | $525,000-1.9%$191/sqft |
Source:  RASK #RA20265192 Report a problem RASK #RA20265192 Report a problem | ||
| 8/27/2026 | Listed for sale | $534,900-1.9%$194/sqft |
Source: RASK #RA20265192 Report a problem | ||
| 8/26/2026 | Listing removed | -- |
Source: Owner Report a problem | ||
| 8/3/2026 | Listed for sale | $545,000+65.2%$198/sqft |
Source: Owner Report a problem | ||
| 6/2/2026 | Sold | $330,000-24.1%$120/sqft |
Source: Public Record Report a problem | ||
| 10/12/2022 | Listing removed | $434,900$158/sqft |
Source: RASK #RA20222862 Report a problem | ||
| 10/10/2022 | Listed for sale | $434,900$158/sqft |
Source: RASK #RA20222862 Report a problem | ||
| 9/1/2022 | Pending sale | $434,900$158/sqft |
Source: RASK #RA20222862 Report a problem | ||
| 8/29/2022 | Price change | $434,900-3.3%$158/sqft |
Source: RASK #RA20222862 Report a problem | ||
| 8/24/2022 | Price change | $449,900-1.1%$163/sqft |
Source: RASK #RA20222862 Report a problem | ||
| 8/18/2022 | Price change | $454,900-1.1%$165/sqft |
Source: RASK #RA20222862 Report a problem | ||
| 8/15/2022 | Price change | $459,900-1.1%$167/sqft |
Source: RASK #RA20222862 Report a problem | ||
| 8/12/2022 | Price change | $464,900-1.1%$169/sqft |
Source: RASK #RA20222862 Report a problem | ||
| 8/1/2022 | Price change | $469,900-2.1%$171/sqft |
Source: RASK #RA20222862 Report a problem | ||
| 7/21/2022 | Price change | $479,900-2%$174/sqft |
Source: RASK #RA20222862 Report a problem | ||
| 7/8/2022 | Price change | $489,900-2%$178/sqft |
Source: RASK #RA20222862 Report a problem | ||
| 6/24/2022 | Listed for sale | $499,900-3.8%$182/sqft |
Source: RASK #RA20222862 Report a problem | ||
| 5/31/2022 | Listing removed | $519,900$189/sqft |
Source: RASK #RA20220549 Report a problem | ||
| 5/10/2022 | Price change | $519,900-1.9%$189/sqft |
Source: RASK #RA20220549 Report a problem | ||
| 4/21/2022 | Price change | $529,900-1.9%$192/sqft |
Source: RASK #RA20220549 Report a problem | ||
| 2/11/2022 | Listed for sale | $539,900+66.1%$196/sqft |
Source: RASK #RA20220549 Report a problem | ||
| 4/3/2019 | Sold | $325,000-3%$118/sqft |
Source:  RASK #20185100 Report a problem RASK #20185100 Report a problem | ||
| 2/13/2019 | Pending sale | $334,900$122/sqft |
Source: Coldwell Banker Legacy Real Estate Group #20185100 Report a problem | ||
| 2/4/2019 | Price change | $334,900-1.5%$122/sqft |
Source: Coldwell Banker Legacy Real Estate Group #20185100 Report a problem | ||
| 12/14/2018 | Listed for sale | $339,900+8.2%$123/sqft |
Source: Coldwell Banker Legacy Real Estate Group #20185100 Report a problem | ||
| 8/8/2016 | Sold | $314,000+8.3%$114/sqft |
Source: RASK #20161928 Report a problem | ||
| 2/19/2015 | Sold | $290,000$105/sqft |
Source: Public Record Report a problem | ||
Public tax history
| Year | Property taxes | Tax assessment |
|---|---|---|
| 2025 | $3,136 +7% | $352,500 +8.5% |
| 2024 | $2,930 -0.7% | $325,000 |
| 2023 | $2,951 +6.7% | $325,000 |
| 2022 | $2,766 +0.4% | $325,000 |
| 2021 | $2,756 -0.4% | $325,000 |
| 2020 | $2,765 | $325,000 +3.5% |
| 2019 | $2,765 +3.5% | $314,000 |
| 2018 | $2,672 +0.5% | $314,000 |
| 2017 | $2,660 +7.1% | $314,000 +4.7% |
| 2015 | $2,484 +1.5% | $300,000 |
| 2014 | $2,448 | $300,000 |
Find assessor info on the county website
Monthly payment
Est. payment
Payment breakdown
Explore the cost of this home by adjusting the details. Changes won't be saved.Climate risks
Neighborhood: 42101
Nearby schools
Schools provided by the listing agent
- Elementary: Rich Pond
- Middle: South Warren
- High: South Warren
Source: RASK. This data may not be complete. We recommend contacting the local school district to confirm school assignments for this home.
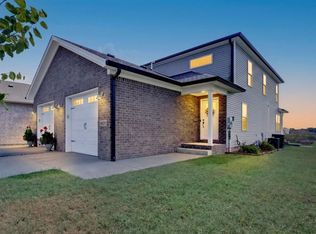
Similar homes
- $554,9004 bd3 ba2.7k sqft3309 S Glen Gables Blvd, Bowling Green, KY 42101For Sale

 MLS ID #RA20265004, Jack N Wade, CB/The Advantage Realtor Group. RASK
 - $574,9004 bd3 ba2.6k sqft738 Emma Ln, Bowling Green, KY 42101For Sale
 MLS ID #RA20263913, Christine A Siegle, Keller Williams First Choice R. RASK
 - $469,9004 bd3 ba2.6k sqft3311 Sunburst Ct, Bowling Green, KY 42101For Sale
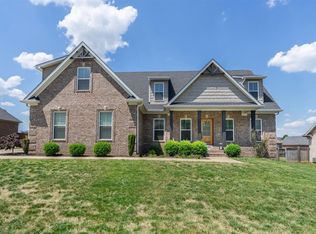 MLS ID #RA20265235, Mihreta Heldic, Crye-Leike Executive Realty. RASK
 - $474,8003 bd4 ba2.5k sqft3324 Fox Fire Ct, Bowling Green, KY 42101For Sale
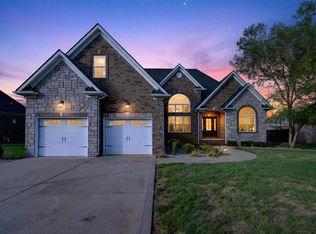 MLS ID #RA20265649, Jared H Nugent, RE/MAX Real Estate Executives. RASK
 - $567,9004 bd4 ba2.6k sqft3292 Sunburst Dr, Bowling Green, KY 42101For SaleMLS ID #RA20263128, Nicholas Lawson, BHG Realty. RASK
- $469,9003 bd3 ba2.3k sqft3587 Southall Blvd, Bowling Green, KY 42101New ConstructionRASK
- $479,9003 bd2 ba2.2k sqft3425 Southall Blvd, Bowling Green, KY 42101For SaleMLS ID #RA20265163, Nancy Moore, Coldwell Banker Legacy Group. RASK
- $323,4005 bd3 ba2.1k sqft7175 Weatherstone Blvd, Bowling Green, KY 42101For SaleMLS ID #RA20263834, Steve K Cline, Berkshire Hathaway HomeServices. RASK
- $549,0004 bd3 ba2.6k sqft1008 Cumberland Ridge Way, Bowling Green, KY 42103For SaleMLS ID #RA20261181, Jane M Parrott, RE/MAX Real Estate Executives. RASK
- $439,9004 bd3 ba2.4k sqft275 Leon Dr, Bowling Green, KY 42104For SaleMLS ID #RA20265961, Justin Perry, Coldwell Banker Legacy Group. RASK
- $489,9004 bd3 ba2.5k sqft1016 Ironwood Dr, Bowling Green, KY 42103For SaleMLS ID #RA20264046, Tom Griffin, Vette City Real Estate & Auction Co. LLC. RASK
- $724,9004 bd4 ba2.9k sqft205 Little Bear Ct, Bowling Green, KY 42104For SaleMLS ID #RA20264199, Ken Waddell, RE/MAX Real Estate Executives. RASK
- $419,0004 bd3 ba2k sqft309 Eureka Way, Bowling Green, KY 42104For SaleMLS ID #RA20264882, Ron A Cummings, Century 21 Premier Realty Part. RASK
- $645,0005 bd4 ba3.1k sqft3056 Gablewood Ave, Bowling Green, KY 42101New ConstructionMLS ID #RA20262451, Chad Howe, Keller Williams First Choice R. RASK
- $429,0003 bd3 ba2.7k sqft2645 Laurelstone Ln, Bowling Green, KY 42104For SaleMLS ID #RA20264479, Jane M Parrott, RE/MAX Real Estate Executives. RASK
- $724,9004 bd4 ba3.3k sqft3050 Compass Ct, Bowling Green, KY 42101For SaleMLS ID #RA20262642, Laura Shonk, BHG Realty. RASK
- $725,0005 bd5 ba3.4k sqft3074 Compass Ct, Bowling Green, KY 42101For SaleMLS ID #RA20262820, Dylan Stanke, Keller Williams First Choice R. RASK
- $289,9003 bd2 ba1.5k sqft338 Red Elm Ln, Bowling Green, KY 42101For SaleMLS ID #RA20263068, Arun Muaremi, Keller Williams First Choice R. RASK
- $489,9004 bd3 ba2.1k sqft2428 Ansbury Ct, Bowling Green, KY 42101New ConstructionMLS ID #RA20265729, Tatum Tinsley, Crye-Leike Executive Realty. RASK
- $424,9004 bd3 ba2.8k sqft1154 Yorktown Ln, Bowling Green, KY 42104For SaleMLS ID #RA20262725, Brian P Witty, Coldwell Banker Legacy Group. RASK
