This stunning 2-story Parade of Homes award-winner is nestled in one of South Warren County's most sought-after neighborhoods, directly across from South Warren High School. With over 3,300 square feet, you'll find 4 bedrooms, 3.5 bathrooms, a loft, and a bonus/exercise room giving every member of the household their own space to spread out. The kitchen is the heart of it all, featuring custom cabinetry, a walk-through pantry, quartz countertops, and a built in banquette. The great room and kitchen are connected by a dual fireplace, creating a warm and inviting space perfect for entertaining. Retreat to a luxurious main suite that blends comfort and elegance, offering a true escape at the end of the day. A covered front porch and large enclosed back patio with gas fireplace extend your living space outdoors. Conveniently located near shopping, dining, parks and recreation, and everyday essentials with a brand new Publix coming soon to the area. This one checks all the boxes without a single thing to be touched; just move in and start living! Come see it before someone else does. **Seller is offering the .5 acre lot next door as an additional parcel for purchase, only to the buyer of this property.
For sale
Price cut: $25K (9/22)
$724,900
3050 Compass Ct, Bowling Green, KY 42101
4beds
3,305sqft
Single Family Residence
Built in 2022
0.82 Acres Lot
$-- Zestimate®
$219/sqft
$-- HOA
What's special
Covered front porchQuartz countertopsWalk-through pantry
- 161 days
- 370
- 31
Zillow last checked:
Listing updated:
Listed by:
Laura Shonk 270-996-0022,
BHG Realty
Source: RASK,MLS#: RA20262642
Facts & features
Interior
Bedrooms & bathrooms
- Bedrooms: 4
- Bathrooms: 4
- Full bathrooms: 3
- Partial bathrooms: 1
- Main level bathrooms: 2
- Main level bedrooms: 1
Rooms
- Room types: Attic, Bonus Room, Family Room, Hobby Room, Loft
Primary bedroom
- Level: Main
Bedroom 2
- Level: Upper
Bedroom 3
- Level: Upper
Bedroom 4
- Level: Upper
Primary bathroom
- Level: Main
Bathroom
- Features: Separate Shower, Tub, Tub/Shower Combo, Walk-In Closet(s)
Dining room
- Level: Main
Kitchen
- Features: Eat-in Kitchen, Pantry
Living room
- Level: Main
Heating
- Heat Pump, Electric
Cooling
- Central Electric
Appliances
- Included: Built In Wall Oven, Cooktop, Dishwasher, Disposal, Microwave, Gas Range, Range Hood, Tankless Water Heater
- Laundry: Laundry Room
Features
- Ceiling Fan(s), Closet Light(s), Walls (Dry Wall), Kitchen/Dining Combo
- Flooring: Hardwood, Tile
- Doors: Insulated Doors
- Windows: Thermo Pane Windows, Blinds
- Basement: None,Crawl Space
- Attic: Storage
- Number of fireplaces: 2
- Fireplace features: 2, Gas Log-Natural
Interior area
- Total structure area: 3,305
- Total interior livable area: 3,305 sqft
Property
Parking
- Total spaces: 3
- Parking features: Attached
- Attached garage spaces: 3
- Has uncovered spaces: Yes
Accessibility
- Accessibility features: None
Features
- Levels: Three
- Patio & porch: Covered Front Porch, Covered Patio, Enclosed Patio, Porch
- Exterior features: Concrete Walks, Outdoor Lighting
- Fencing: None
- Body of water: None
Lot
- Size: 0.82 Acres
- Features: County, Cul-De-Sac, Subdivided
Details
- Parcel number: 031A16E150
Construction
Type & style
- Home type: SingleFamily
- Property subtype: Single Family Residence
Materials
- Brick, Stone
- Foundation: Block
- Roof: Shingle
Condition
- Year built: 2022
Utilities & green energy
- Water: County
- Utilities for property: Natural Gas, Street Lights, Sewer Available
Community & HOA
Community
- Security: Security System, Smoke Detector(s)
- Subdivision: South Glen
HOA
- Has HOA: Yes
- Services included: Maintenance Fee
Location
- Region: Bowling Green
Financial & listing details
- Price per square foot: $219/sqft
- Tax assessed value: $600,000
- Annual tax amount: $5,207
- Price range: $724.9K - $724.9K
- Date on market: 5/7/2026
Estimated market value
Not available
Estimated sales range
Not available
Not available
Price history
| Date | Event | Price |
|---|---|---|
| 9/22/2026 | Price change | $724,900-3.3%$219/sqft |
Source:  RASK #RA20262642 Report a problem RASK #RA20262642 Report a problem | ||
| 6/11/2026 | Price change | $749,900-1.3%$227/sqft |
Source: RASK #RA20262642 Report a problem | ||
| 5/30/2026 | Listed for sale | $759,900$230/sqft |
Source: RASK #RA20262642 Report a problem | ||
| 5/20/2026 | Pending sale | $759,900$230/sqft |
Source: RASK #RA20262642 Report a problem | ||
| 5/7/2026 | Listed for sale | $759,900+3.8%$230/sqft |
Source: RASK #RA20262642 Report a problem | ||
| 6/5/2025 | Sold | $732,000-3.7%$221/sqft |
Source: RASK #RA20250395 Report a problem | ||
| 5/2/2025 | Pending sale | $759,900$230/sqft |
Source: RASK #RA20250395 Report a problem | ||
| 4/30/2025 | Price change | $759,900-0.7%$230/sqft |
Source: RASK #RA20250395 Report a problem | ||
| 4/7/2025 | Price change | $764,900-0.6%$231/sqft |
Source: RASK #RA20250395 Report a problem | ||
| 3/5/2025 | Price change | $769,900-1%$233/sqft |
Source: RASK #RA20250395 Report a problem | ||
| 2/7/2025 | Price change | $777,900-2.8%$235/sqft |
Source: RASK #RA20250395 Report a problem | ||
| 1/23/2025 | Listed for sale | $799,900+1233.2%$242/sqft |
Source: RASK #RA20250395 Report a problem | ||
| 1/25/2018 | Sold | $60,000$18/sqft |
Source: Public Record Report a problem | ||
Public tax history
| Year | Property taxes | Tax assessment |
|---|---|---|
| 2025 | $5,207 -0.9% | $600,000 |
| 2024 | $5,255 -0.8% | $600,000 |
| 2023 | $5,296 +689.2% | $600,000 +757.1% |
| 2022 | $671 +0.4% | $70,000 |
| 2021 | $668 +13.1% | $70,000 +16.7% |
| 2020 | $591 | $60,000 |
| 2019 | $591 +0.1% | $60,000 +20% |
| 2018 | $590 | $50,000 |
Find assessor info on the county website
Monthly payment
Est. payment
Payment breakdown
Explore the cost of this home by adjusting the details. Changes won't be saved.Climate risks
Neighborhood: 42101
Nearby schools
Schools provided by the listing agent
- Elementary: Rich Pond
- Middle: South Warren
- High: South Warren
Source: RASK. This data may not be complete. We recommend contacting the local school district to confirm school assignments for this home.
- $789,9005 bd4 ba2.8k sqft3058 Compass Ct, Bowling Green, KY 42101For Sale By Owner
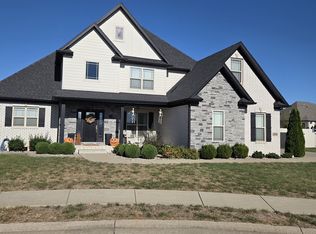
- $85,000-- bd-- ba-- sqft3053 Compass Ct, Bowling Green, KY 42101Sold
- $664,600-- bd-- ba-- sqft3172 Gable Ridge Ln, Bowling Green, KY 42101Off Market
- $273,100-- bd-- ba-- sqft3184 Gable Ridge Ln, Bowling Green, KY 42101Off Market
Similar homes
- $725,0005 bd5 ba3.4k sqft3074 Compass Ct, Bowling Green, KY 42101For Sale
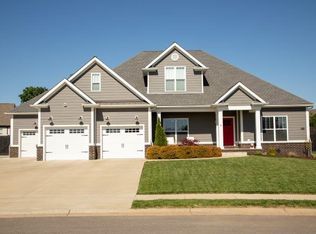
 MLS ID #RA20262820, Dylan Stanke, Keller Williams First Choice R. RASK
 - $539,9004 bd4 ba2.6k sqft3349 Sunburst Ct, Bowling Green, KY 42101For Sale
 MLS ID #RA20265411, Tony M Huynh, Keller Williams First Choice R. RASK
 - $724,9004 bd4 ba2.9k sqft205 Little Bear Ct, Bowling Green, KY 42104For Sale
 MLS ID #RA20264199, Ken Waddell, RE/MAX Real Estate Executives. RASK
 - $579,0005 bd3 ba2.9k sqft3220 Sunburst Dr, Bowling Green, KY 42101For Sale
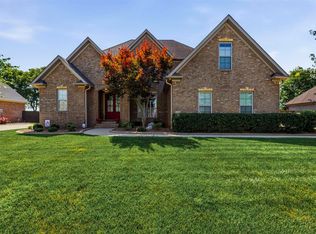 MLS ID #RA20265181, Valerie Johnson, Trademark Realty LLC. RASK
 - $574,9004 bd3 ba2.6k sqft738 Emma Ln, Bowling Green, KY 42101For SaleMLS ID #RA20263913, Christine A Siegle, Keller Williams First Choice R. RASK
- $469,9004 bd3 ba2.6k sqft3311 Sunburst Ct, Bowling Green, KY 42101For SaleMLS ID #RA20265235, Mihreta Heldic, Crye-Leike Executive Realty. RASK
- $699,0003 bd3 ba3k sqft1766 Hunts Ln, Bowling Green, KY 42103For SaleMLS ID #RA20266116, Megan B Uvanni, Keller Williams First Choice R. RASK
- $474,8003 bd4 ba2.5k sqft3324 Fox Fire Ct, Bowling Green, KY 42101For SaleMLS ID #RA20265649, Jared H Nugent, RE/MAX Real Estate Executives. RASK
- $784,0004 bd5 ba4.1k sqft148 Keeneland Ct, Bowling Green, KY 42104For SaleMLS ID #RA20262515, Chelsey Bush, Coldwell Banker Legacy Group. RASK
- $650,0004 bd5 ba2.9k sqft1108 Hunters Pointe Ln, Bowling Green, KY 42104For SaleMLS ID #RA20262866, Susan Burtoft, Keller Williams First Choice R. RASK
- $689,9003 bd4 ba4.4k sqft848 Grider Pond Rd, Bowling Green, KY 42104For SaleMLS ID #RA20265444, Kandice M Pohlmann, Coldwell Banker Legacy Group. RASK
- $629,9004 bd3 ba3.1k sqft2141 Belle Haven Blvd, Bowling Green, KY 42104For SaleMLS ID #RA20265370, Steven J Arndell, Keller Williams First Choice R. RASK
- $724,9003 bd4 ba3.8k sqft701 Sturbridge Ct, Bowling Green, KY 42103For SaleMLS ID #RA20265561, Tony M Huynh, Keller Williams First Choice R. RASK
- $779,9004 bd4 ba3.6k sqft735 Cumberland Ridge Way, Bowling Green, KY 42103For SaleMLS ID #RA20265556, Klay Kelley, Crye-Leike Executive Realty. RASK
- $724,9006 bd3 ba3.6k sqft932 Cumberland Ridge Way, Bowling Green, KY 42103For SaleMLS ID #RA20264452, Caleb Hastings, The Black Oak Company. RASK
- $369,9003 bd3 ba2.1k sqft215 W McLellan Rd, Bowling Green, KY 42101For SaleMLS ID #RA20264975, Tony M Huynh, Keller Williams First Choice R. RASK
- $600,0005 bd3 ba3k sqft688 Mallard St, Bowling Green, KY 42104For SaleMLS ID #RA20263966, Cassi M Harris, Coldwell Banker Legacy Group. RASK
- $799,9004 bd4 ba3.2k sqft7182 Eagle Ridge Ln, Bowling Green, KY 42103For SaleMLS ID #RA20262341, Kent Bulle, BHG Realty. RASK
- $722,5004 bd3 ba3.1k sqft1749 Hazel Farms Ln, Bowling Green, KY 42103For SaleMLS ID #RA20264066, Landon Hampton, RE/MAX Real Estate Executives. RASK
