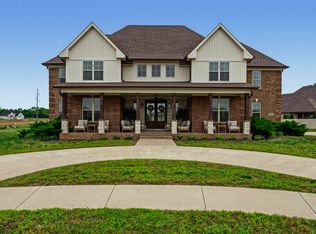
Stunning new construction offering 3,800 sq ft of luxury living! This 5-bedroom, 4.5 bath home features an open and functional layout with both a sunroom and bonus room for added flexibility. The kitchen is a chef’s dream, complete with a large island, full stainless steel appliance package, gas range, butler’s pantry, cabinet lighting, and both eat-in and formal dining spaces. The living room centers around a beautiful ventless gas log fireplace and built-ins. The primary suite boasts tray ceilings, a spa-like bath with double vanity, soaking tub, and tiled shower, plus a massive walk-in closet conveniently connected to the laundry room. Sitting on a spacious 1.46acres with irrigation. Crawl space is encapsulated!
For sale
$749,900
2447 Silver Oak St, Bowling Green, KY 42104
5beds
3,802sqft
:
Get pre-qualified$4,684/mo
Single Family Residence
Built in 2024
1.46 Acres Lot
$725,700 Zestimate®
$197/sqft
$-- HOA
What's special
Ventless gas log fireplaceGas rangeOpen and functional layoutBonus roomTray ceilingsLarge islandMassive walk-in closet
- 285 days |
- 323 |
- 17 |
Zillow last checked:
Listing updated:
Listed by:
Justin Perry 270-392-5134,
Coldwell Banker Legacy Group,
Morgan Robertson 270-253-2980,
Coldwell Banker Legacy Group
Source: RASK,MLS#: RA20256186
Facts & features
Interior
Bedrooms & bathrooms
- Bedrooms: 5
- Bathrooms: 5
- Full bathrooms: 4
- Partial bathrooms: 1
- Main level bathrooms: 4
- Main level bedrooms: 4
Rooms
- Room types: Attic, Bonus Room, Sun Room
Primary bedroom
- Level: Main
- Area: 247.95
- Dimensions: 15.42 x 16.08
Bedroom 2
- Level: Main
- Area: 131
- Dimensions: 10.92 x 12
Bedroom 3
- Level: Main
- Area: 143.89
- Dimensions: 12.33 x 11.67
Bedroom 4
- Level: Main
- Area: 152.08
- Dimensions: 12.5 x 12.17
Bedroom 5
- Level: Upper
- Area: 145.98
- Dimensions: 12.25 x 11.92
Primary bathroom
- Level: Main
- Area: 148.22
- Dimensions: 15.33 x 9.67
Bathroom
- Features: Double Vanity, Separate Shower, Tub, Tub/Shower Combo, Walk-In Closet(s)
Dining room
- Level: Main
- Area: 190
- Dimensions: 15 x 12.67
Kitchen
- Features: Eat-in Kitchen, Bar, Pantry
- Level: Main
- Area: 320.67
- Dimensions: 13 x 24.67
Living room
- Level: Main
- Area: 373.53
- Dimensions: 19.83 x 18.83
Heating
- Central, Dual Fuel, Electric, Propane
Cooling
- Central Electric
Appliances
- Included: Dishwasher, Microwave, Range/Oven, Gas Range, Range Hood, Refrigerator, Tankless Water Heater
- Laundry: Laundry Room
Features
- Ceiling Fan(s), Chandelier, Closet Light(s), Split Bedroom Floor Plan, Tray Ceiling(s), Walk-In Closet(s), Wet Bar, Walls (Dry Wall), Breakfast Room, Eat-in Kitchen, Formal Dining Room
- Flooring: Laminate, Tile
- Doors: Insulated Doors
- Windows: Thermo Pane Windows
- Basement: None,Crawl Space
- Attic: Storage
- Number of fireplaces: 1
- Fireplace features: 1, Propane, Ventless
Interior area
- Total structure area: 3,802
- Total interior livable area: 3,802 sqft
Property
Parking
- Total spaces: 2
- Parking features: Attached, Garage Door Opener, Garage Faces Side
- Attached garage spaces: 2
- Has uncovered spaces: Yes
Accessibility
- Accessibility features: None
Features
- Levels: One and One Half
- Patio & porch: Covered Front Porch, Deck
- Exterior features: Concrete Walks, Lighting, Landscaping, Mature Trees, Outdoor Lighting
- Fencing: None
- Body of water: None
Lot
- Size: 1.46 Acres
- Features: Trees, County, Dead End, Farm, Subdivided
Details
- Additional structures: Sun Room
- Parcel number: 043A42B016
Construction
Type & style
- Home type: SingleFamily
- Property subtype: Single Family Residence
Materials
- Brick, Fiber Cement
- Roof: Dimensional,Shingle
Condition
- New Construction
- New construction: No
- Year built: 2024
Utilities & green energy
- Sewer: Septic Tank
- Water: County, Public
Community & HOA
Community
- Security: Smoke Detector(s)
- Subdivision: Matlock Farms
HOA
- Has HOA: Yes
- Amenities included: Other
Location
- Region: Bowling Green
Financial & listing details
- Price per square foot: $197/sqft
- Tax assessed value: $370,000
- Annual tax amount: $3,157
- Price range: $749.9K - $749.9K
- Date on market: 10/24/2025
Estimated market value
$725,700
$689,000 - $762,000
$3,723/mo
Price history
| Date | Event | Price |
|---|---|---|
| 4/27/2026 | Price change | $749,900-1.3%$197/sqft |
Source:  RASK #RA20256186 Report a problem RASK #RA20256186 Report a problem | ||
| 1/14/2026 | Price change | $759,900-2.6%$200/sqft |
Source: RASK #RA20256186 Report a problem | ||
| 10/24/2025 | Listed for sale | $779,900-2.5%$205/sqft |
Source: RASK #RA20256186 Report a problem | ||
| 10/17/2025 | Listing removed | $799,900$210/sqft |
Source: RASK #RA20254915 Report a problem | ||
| 9/30/2025 | Price change | $799,900-2.4%$210/sqft |
Source: RASK #RA20254915 Report a problem | ||
| 8/27/2025 | Listed for sale | $819,900+18%$216/sqft |
Source: RASK #RA20254915 Report a problem | ||
| 4/9/2025 | Listing removed | $694,900$183/sqft |
Source: RASK #RA20250570 Report a problem | ||
| 2/3/2025 | Listed for sale | $694,900$183/sqft |
Source: RASK #RA20250570 Report a problem | ||
| 2/3/2025 | Listing removed | $694,900$183/sqft |
Source: RASK #RA20244728 Report a problem | ||
| 10/30/2024 | Price change | $694,900-0.7%$183/sqft |
Source: RASK #RA20244728 Report a problem | ||
| 9/3/2024 | Listed for sale | $699,900-2.8%$184/sqft |
Source: RASK #RA20244728 Report a problem | ||
| 7/4/2024 | Listing removed | -- |
Source: Owner Report a problem | ||
| 4/5/2024 | Price change | $719,900+0.1%$189/sqft |
Source: Owner Report a problem | ||
| 4/2/2024 | Listed for sale | $719,000$189/sqft |
Source: Owner Report a problem | ||
| 10/4/2018 | Listing removed | -- |
Source: DTD Homes Report a problem | ||
| 9/27/2018 | Listed for sale | -- |
Source: DTD Homes Report a problem | ||
Public tax history
| Year | Property taxes | Tax assessment |
|---|---|---|
| 2024 | $3,157 +282.8% | $370,000 +289.5% |
| 2023 | $825 | $95,000 |
Find assessor info on the county website
Monthly payment
Est. payment
Payment breakdown
Explore the cost of this home by adjusting the details. Changes won't be saved.Climate risks
Neighborhood: 42104
Nearby schools
GreatSchools rating
- 8/10Plano Elementary SchoolGrades: PK-6Distance: 2.6 mi
- 9/10South Warren Middle SchoolGrades: 7-8Distance: 3.7 mi
- 9/10South Warren High SchoolGrades: 9-12Distance: 3.8 mi
Schools provided by the listing agent
- Elementary: Plano
- Middle: South Warren
- High: South Warren
Source: RASK. This data may not be complete. We recommend contacting the local school district to confirm school assignments for this home.
- $330,5001.036 Acres2455 Silver Oak St, Bowling Green, KY 42104Off Market
- $747,5004 bd5 ba3.2k sqft2442 Silver Oak St, Bowling Green, KY 42104Off Market

- $599,9004 bd4 ba3.3k sqft2450 Silver Oak St, Bowling Green, KY 42104Sold
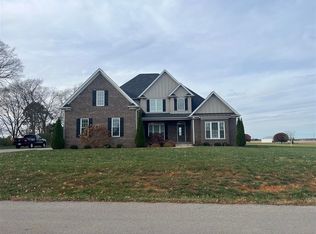
- $664,3004 bd3 ba2.8k sqft2436 Silver Oak St, Bowling Green, KY 42104Off Market
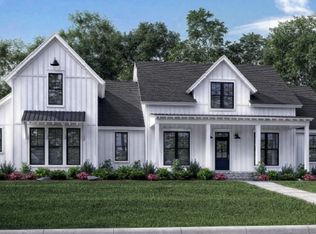
- $130,0001.987 Acres2431 Silver Oak St, Bowling Green, KY 42104Off Market
- $450,0001.003 Acres2428 Silver Oak St, Bowling Green, KY 42104Off Market
- $605,0005 bd5 ba3.3k sqft2423 Silver Oak St, Bowling Green, KY 42104Sold
- $704,4005 bd4 ba4k sqft2420 Silver Oak St, Bowling Green, KY 42104Off Market
A local agent can set up tours, give advice and negotiate with sellers.
A local lender can help you make sure your offer is ready when you are.
Similar homes
- $659,9005 bd4 ba3.3k sqft532 Dunbarton Ave, Bowling Green, KY 42104For Sale
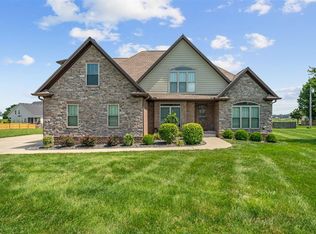
 MLS ID #RA20264557, Hannah L Barahona, Coldwell Banker Legacy Group. RASK
 - $799,9004 bd4 ba3.3k sqft2901 Matlock Old Union Rd, Bowling Green, KY 42104For Sale
 MLS ID #RA20264095, Connor Raymer, NextHome Realty Experts. RASK
 - $749,9004 bd4 ba3.3k sqft3050 Compass Ct, Bowling Green, KY 42101For Sale
 MLS ID #RA20262642, Laura Shonk, BHG Realty. RASK
 - $859,0005 bd6 ba4k sqft2330 Meng Rd, Bowling Green, KY 42104For Sale
 MLS ID #RA20262520, Susan O Lewis, EXP Realty, LLC. RASK
 - $739,0005 bd5 ba3.4k sqft3074 Compass Ct, Bowling Green, KY 42101For SaleMLS ID #RA20262820, Dylan Stanke, Keller Williams First Choice R. RASK
- $749,9004 bd3 ba3.1k sqft1749 Hazel Farms Ln, Bowling Green, KY 42103For SaleMLS ID #RA20264066, Landon Hampton, RE/MAX Real Estate Executives. RASK
- $650,0004 bd4 ba3k sqft114 Wilderness Trce, Bowling Green, KY 42103For SaleMLS ID #RA20264633, Caleb Hastings, The Black Oak Company. RASK
- $849,9004 bd4 ba3.5k sqft1731 Hazel Farms Ln, Bowling Green, KY 42103For SaleMLS ID #RA20264541, Nikki Adams, Keller Williams First Choice R. RASK
- $495,0003 bd3 ba2.3k sqft1439 Southern Sky Cir, Bowling Green, KY 42104For SaleMLS ID #RA20264587, Tony M Huynh, Keller Williams First Choice R. RASK
- $824,9005 bd4 ba3.7k sqft3344 Upper Gable Dr, Bowling Green, KY 42104New ConstructionMLS ID #RA20253138, Mihreta Heldic, Crye-Leike Executive Realty. RASK
- from $799,9905 bd4 ba3.8k sqftDrakes Creek Plan, The Summit, Bowling Green, KY 42104New ConstructionPrestige Builders
- $824,9004 bd5 ba3.3k sqft1728 Hazel Farms Ln, Bowling Green, KY 42103New ConstructionMLS ID #RA20263700, Heather H Boyd, SimpliHOM. RASK
- $749,9004 bd5 ba3.1k sqft8698 Creekstone Ct, Alvaton, KY 42122New ConstructionMLS ID #RA20263843, Keena Smart Mccoy, Keller Williams First Choice R. RASK
- $830,0004 bd5 ba3.5k sqft1731 Leyben Ct, Bowling Green, KY 42103New ConstructionMLS ID #RA20262893, Amanda J West, Crye-Leike Executive Realty. RASK
- $834,9005 bd4 ba4.4k sqft8680 Drakes Blvd, Alvaton, KY 42122For SaleMLS ID #RA20264491, Jason Mills, Keller Williams First Choice R. RASK
- from $979,9005 bd4 ba3.9k sqftRoyale Plan, The Summit, Bowling Green, KY 42104New ConstructionPrestige Builders
- $839,9005 bd4 ba3.2k sqft1724 Leyben Ct #B, Bowling Green, KY 42103For SaleMLS ID #RA20262313, Shauna Gravil, RE/MAX Real Estate Executives. RASK
- from $859,9005 bd4 ba3.8k sqftKnob Creek Summit Plan, The Summit, Bowling Green, KY 42104New ConstructionPrestige Builders
- $899,9005 bd4 ba3.2k sqft1724 Leyben Ct #A, Bowling Green, KY 42103For SaleMLS ID #RA20262312, Shauna Gravil, RE/MAX Real Estate Executives. RASK
- $709,9004 bd3 ba3.2k sqft9263 Hermitage Ln, Alvaton, KY 42122New ConstructionMLS ID #RA20263813, Amanda J West, Crye-Leike Executive Realty. RASK
