Welcome home to this timeless and spacious 5-bedroom, 3-bath residence thoughtfully designed for comfortable family living. From the moment you step inside, you'll appreciate the soaring 10-foot ceilings and vaulted main living area that create an open, airy atmosphere perfect for both everyday life and entertaining. The heart of the home is the chef's kitchen, featuring stunning quartz countertops, abundant prep space, and a charming breakfast area accented with handcrafted wood beams-an inviting spot for morning coffee, family meals, or after-school homework. The stacked stone fireplace serves as a beautiful focal point in the main living area, while a second fireplace in the finished basement provides the ideal setting for movie nights, game days, or a relaxing retreat. The spacious primary suite offers a private escape with walk-in closets, a luxurious soaking tub, and a separate tiled shower. With five generously sized bedrooms, there's plenty of room for a growing family, overnight guests, or a dedicated home office.
For sale
$834,900
8680 Drakes Blvd, Alvaton, KY 42122
5beds
4,410sqft
:
Get pre-qualified$5,215/mo
Single Family Residence
Built in 2019
0.35 Acres Lot
$803,600 Zestimate®
$189/sqft
$-- HOA
What's special
- 2 days |
- 43 |
- 0 |
Likely to sell faster than
Zillow last checked:
Listing updated:
Listed by:
Jason Mills 270-784-1207,
Keller Williams First Choice R,
Emma Steele 270-791-3799,
Keller Williams First Choice R
Source: RASK,MLS#: RA20264491
Facts & features
Interior
Bedrooms & bathrooms
- Bedrooms: 5
- Bathrooms: 4
- Full bathrooms: 3
- Partial bathrooms: 1
- Main level bathrooms: 1
- Main level bedrooms: 2
Rooms
- Room types: Den, Family Room, Kitchen, Office
Primary bedroom
- Level: Lower
Bedroom 2
- Level: Lower
Bedroom 3
- Level: Lower
Bedroom 4
- Level: Main
Bedroom 5
- Level: Main
Primary bathroom
- Level: Lower
Bathroom
- Features: Double Vanity, Granite Counters, Separate Shower, Walk-In Closet(s)
Basement
- Area: 2406
Heating
- Forced Air, Natural Gas
Cooling
- Central Air
Appliances
- Included: Built In Wall Oven, Dishwasher, Grill Range, Microwave, Refrigerator, Gas Water Heater
- Laundry: Laundry Room
Features
- Split Bedroom Floor Plan, Walk-In Closet(s), Wet Bar, Walls (Dry Wall), Eat-in Kitchen, Formal Dining Room
- Flooring: Hardwood, Marble, Tile
- Doors: Insulated Doors
- Windows: Thermo Pane Windows, Blinds
- Basement: Daylight,Finished-Full,Garage Entrance,Interior Entry,Exterior Entry,Walk-Out Access
- Number of fireplaces: 1
- Fireplace features: 1, Gas Log-Natural
Interior area
- Total structure area: 4,410
- Total interior livable area: 4,410 sqft
Property
Parking
- Total spaces: 3
- Parking features: Attached, Auto Door Opener, Basement, Garage Door Opener, Multiple Garages, Garage Faces Rear, Garage Faces Side
- Attached garage spaces: 3
Accessibility
- Accessibility features: 1st Floor Bathroom, Level Drive, Accessible Entrance, Walk in Shower
Features
- Patio & porch: Covered Deck
- Exterior features: Brick Walks, Garden, Landscaping
- Fencing: None
- Body of water: None
Lot
- Size: 0.35 Acres
Details
- Additional structures: Stable(s)
- Parcel number: n/a
Construction
Type & style
- Home type: SingleFamily
- Architectural style: Traditional
- Property subtype: Single Family Residence
Materials
- Brick/Siding
- Foundation: Concrete Perimeter
- Roof: Dimensional,Shingle
Condition
- New Construction
- New construction: No
- Year built: 2019
Utilities & green energy
- Sewer: City
- Water: County
- Utilities for property: Cable Available, Electricity Available, Garbage-Public, Natural Gas
Community & HOA
Community
- Security: Security System, Smoke Detector(s)
- Subdivision: Drakes Ridge
HOA
- Has HOA: Yes
Location
- Region: Alvaton
Financial & listing details
- Price per square foot: $189/sqft
- Tax assessed value: $475,000
- Annual tax amount: $3,822
- Price range: $834.9K - $834.9K
- Date on market: 7/27/2026
- Road surface type: Concrete
Estimated market value
$803,600
$763,000 - $844,000
$4,284/mo
Price history
| Date | Event | Price |
|---|---|---|
| 7/28/2026 | Listed for sale | $834,900-5.1%$189/sqft |
Source:  RASK #RA20264491 Report a problem RASK #RA20264491 Report a problem | ||
| 7/17/2026 | Listing removed | $879,900$200/sqft |
Source: RASK #RA20260962 Report a problem | ||
| 5/29/2026 | Price change | $879,900+3.5%$200/sqft |
Source: RASK #RA20260962 Report a problem | ||
| 3/24/2026 | Price change | $849,900-3.4%$193/sqft |
Source: RASK #RA20260962 Report a problem | ||
| 2/23/2026 | Listed for sale | $879,900$200/sqft |
Source: RASK #RA20260962 Report a problem | ||
| 2/1/2026 | Listing removed | $879,900$200/sqft |
Source:  Metro Search Inc. LLC DBA Apex MLS #1701636 Report a problem Metro Search Inc. LLC DBA Apex MLS #1701636 Report a problem | ||
| 10/23/2025 | Listed for sale | $879,900-2.2%$200/sqft |
Source:  HKMLS #HK25004528 Report a problem HKMLS #HK25004528 Report a problem | ||
| 10/1/2025 | Listing removed | $899,900$204/sqft |
Source: RASK #RA20251503 Report a problem | ||
| 4/25/2025 | Price change | $899,900-3.1%$204/sqft |
Source: RASK #RA20251503 Report a problem | ||
| 3/21/2025 | Listed for sale | $929,000-0.1%$211/sqft |
Source: RASK #RA20251503 Report a problem | ||
| 1/1/2024 | Listing removed | $929,900$211/sqft |
Source: RASK #RA20232898 Report a problem | ||
| 6/30/2023 | Listed for sale | $929,900+97.9%$211/sqft |
Source: RASK #RA20232898 Report a problem | ||
| 12/2/2020 | Listing removed | $469,900$107/sqft |
Source: Crye-Leike Executive Realty #20195145 Report a problem | ||
| 4/2/2020 | Price change | $469,900-2.1%$107/sqft |
Source: Crye-Leike Executive Realty #20195145 Report a problem | ||
| 11/11/2019 | Listed for sale | $479,900+861.7%$109/sqft |
Source: Crye-Leike Executive Realty #20195145 Report a problem | ||
| 7/24/2019 | Sold | $49,900$11/sqft |
Source: Public Record Report a problem | ||
Public tax history
| Year | Property taxes | Tax assessment |
|---|---|---|
| 2024 | $3,822 -0.8% | $475,000 |
| 2023 | $3,851 +5.4% | $475,000 |
| 2022 | $3,654 +0.4% | $475,000 |
| 2021 | $3,640 +23.1% | $475,000 +36.7% |
| 2020 | $2,957 | $347,500 +631.6% |
| 2019 | $2,957 | $47,500 |
| 2018 | -- | $47,500 |
Find assessor info on the county website
Monthly payment
Est. payment
Payment breakdown
Explore the cost of this home by adjusting the details. Changes won't be saved.Climate risks
Neighborhood: 42122
Nearby schools
GreatSchools rating
- 7/10Alvaton Elementary SchoolGrades: PK-6Distance: 1.1 mi
- 10/10Drakes Creek Middle SchoolGrades: 7-8Distance: 3.7 mi
- 10/10Greenwood High SchoolGrades: 9-12Distance: 3.7 mi
Schools provided by the listing agent
- Elementary: Alvaton
- Middle: Drakes Creek
- High: Greenwood
Source: RASK. This data may not be complete. We recommend contacting the local school district to confirm school assignments for this home.
- $528,8005 bd3 ba-- sqft8686 Drakes Blvd, Alvaton, KY 42122Off Market
- $650,0005 bd3 ba3.7k sqft8674 Drakes Blvd, Alvaton, KY 42122Sold

- $497,600-- bd-- ba-- sqft8704 Creekstone Ln, Alvaton, KY 42122Off Market
- $384,700-- bd-- ba-- sqft8683 Drakes Blvd, Alvaton, KY 42122Off Market
- $622,100-- bd-- ba-- sqft8710 Creekstone Ln, Alvaton, KY 42122Off Market
- $504,9003 bd3 ba2.4k sqft8692 Drakes Blvd, Alvaton, KY 42122Off Market
- $528,1004 bd3 ba-- sqft8698 Drakes Boulevard Alvaton Ky, Alvaton, KY 42122Off Market
- $749,9004 bd5 ba3.1k sqft8698 Creekstone Ct, Alvaton, KY 42122New Construction
A local agent can set up tours, give advice and negotiate with sellers.
A local lender can help you make sure your offer is ready when you are.
Similar homes
- $749,9004 bd5 ba3.1k sqft8698 Creekstone Ct, Alvaton, KY 42122New Construction
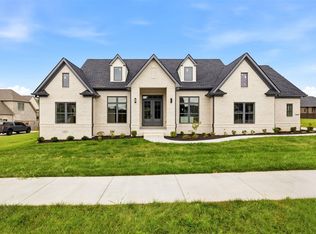
 MLS ID #RA20263843, Keena Smart Mccoy, Keller Williams First Choice R. RASK
 - $749,9004 bd4 ba4.8k sqft113 Timber Ridge Ct, Alvaton, KY 42122For Sale
 MLS ID #RA20263709, Amber Johns, Benchmark Realty, LLC. RASK
 - $549,9005 bd3 ba3k sqft329 Old Post Dr, Alvaton, KY 42122For Sale
 MLS ID #RA20263993, Justin Perry, Coldwell Banker Legacy Group. RASK
 - $619,9005 bd3 ba3.1k sqft8692 Creekstone Ct, Alvaton, KY 42122For Sale
 MLS ID #RA20262506, Michelle Walker, Coldwell Banker Legacy Group. RASK
 - $559,9005 bd4 ba2.9k sqft8634 Pebblestone Ln, Alvaton, KY 42122For SaleMLS ID #RA20261049, Amy Rush, Coldwell Banker Legacy Group. RASK
- $499,9005 bd4 ba2.6k sqft7221 Hilliard Ct, Alvaton, KY 42122For SaleMLS ID #RA20264429, Stacy House, Crye-Leike Executive Realty. RASK
- $689,9004 bd3 ba2.9k sqft414 Marblegate Cir, Alvaton, KY 42122For SaleMLS ID #RA20264021, Matthew A Shadwick, Keller Williams First Choice R. RASK
- $899,0005 bd3 ba2.7k sqft2012 Antioch Church Rd, Alvaton, KY 42122For SaleMLS ID #RA20262577, Gabe D Graves, Keller Williams First Choice R. RASK
- $529,9003 bd2 ba2.9k sqft121 Stage Coach Ave, Alvaton, KY 42122For SaleMLS ID #RA20263889, Melissa C Manley, Coldwell Banker Legacy Group. RASK
- from $799,9005 bd3 ba3.5k sqftKelly Plan, Poplar Grove, Bowling Green, KY 42103New ConstructionPrestige Builders
- $825,0004 bd4 ba3.5k sqft1160 Drakes Ridge Ln, Bowling Green, KY 42103For SaleMLS ID #RA20253343, Logan Brewer, BHG Realty. RASK
- $799,9004 bd4 ba4.1k sqft961 Threewood Cir, Bowling Green, KY 42103For SaleMLS ID #RA20264410, Breanna D Aponte, Keller Williams First Choice R. RASK
- $789,9005 bd5 ba3.6k sqft817 Cumberland Ridge Way, Bowling Green, KY 42103For SaleMLS ID #RA20263496, Tony M Huynh, Keller Williams First Choice R. RASK
- $839,9005 bd4 ba3.2k sqft1724 Leyben Ct #B, Bowling Green, KY 42103For SaleMLS ID #RA20262313, Shauna Gravil, RE/MAX Real Estate Executives. RASK
- $565,0004 bd3 ba2.7k sqft356 Odell Ct, Alvaton, KY 42122For SaleMLS ID #RA20263469, Steve K Cline, Berkshire Hathaway HomeServices. RASK
- $424,9004 bd3 ba2.2k sqft7125 Hilliard Cir, Alvaton, KY 42122For SaleMLS ID #RA20263544, Monica Poole, RE/MAX Real Estate Executives. RASK
- $830,0004 bd5 ba3.5k sqft1731 Leyben Ct, Bowling Green, KY 42103New ConstructionMLS ID #RA20262893, Amanda J West, Crye-Leike Executive Realty. RASK
- $799,9004 bd4 ba3.2k sqft7182 Eagle Ridge Ln, Bowling Green, KY 42103For SaleMLS ID #RA20262341, Kent Bulle, BHG Realty. RASK
- $749,9006 bd4 ba4.8k sqft3413 Amber Ct, Bowling Green, KY 42104For SaleMLS ID #RA20264073, Emily Edmonds, BHG Realty. RASK
- $817,5003 bd3 ba3k sqft1766 Hunts Ln, Bowling Green, KY 42103For SaleMLS ID #RA20263932, Megan B Uvanni, Keller Williams First Choice R. RASK
