Looking for an upscale home in a quiet cul-de-sac? 8692 Creekstone Court delivers! A modern feel from the moment you arrive, this 5 bedroom, 3 bath home features an open, light-filled layout with vaulted ceilings and a kitchen designed for comfort and entertaining. Step outside to a fenced-in backyard offering a private covered patio, or enjoy the sunshine on the open patio. It features move-in ready amenities like installed blinds, tankless hot water heater, and landscaping. You'll appreciate the oversized 3-car garage with 8' tall insulated overhead doors, walk-in attic storage, and an encapsulated crawl space. The zero-turn mower and trailer are also being conveyed with the home. With its prime location, luxurious features, and thoughtful design, this home is an exceptional find for anyone looking to settle into an amazing community. Don't miss the opportunity to make this beautiful home yours!
For sale
Price cut: $5K (7/15)
$619,900
8692 Creekstone Ct, Alvaton, KY 42122
5beds
3,120sqft
:
Get pre-qualified$3,918/mo
Single Family Residence
Built in 2023
0.49 Acres Lot
$606,600 Zestimate®
$199/sqft
$-- HOA
What's special
Modern feelWalk-in attic storageOpen patioPrivate covered patioTankless hot water heaterQuiet cul-de-sacVaulted ceilings
- 95 days |
- 418 |
- 10 |
Zillow last checked:
Listing updated:
Listed by:
Michelle Walker 270-202-2820,
Coldwell Banker Legacy Group
Source: RASK,MLS#: RA20262506
Facts & features
Interior
Bedrooms & bathrooms
- Bedrooms: 5
- Bathrooms: 3
- Full bathrooms: 3
- Main level bathrooms: 2
- Main level bedrooms: 2
Rooms
- Room types: Attic, Bonus Room, Breakfast Area, Family Room
Primary bedroom
- Level: Main
- Area: 239.17
- Dimensions: 14 x 17.08
Bedroom 2
- Level: Main
- Area: 109.08
- Dimensions: 11 x 9.92
Bedroom 3
- Level: Upper
- Area: 168.94
- Dimensions: 12.75 x 13.25
Bedroom 4
- Level: Upper
- Area: 121
- Dimensions: 11 x 11
Bedroom 5
- Level: Upper
- Area: 656
- Dimensions: 16 x 41
Primary bathroom
- Level: Main
- Area: 126.31
- Dimensions: 10.75 x 11.75
Bathroom
- Features: Double Vanity, Granite Counters, Separate Shower, Tub, Tub/Shower Combo, Walk-In Closet(s)
Dining room
- Level: Main
- Area: 132
- Dimensions: 11 x 12
Family room
- Level: Main
- Area: 364.5
- Dimensions: 20.25 x 18
Kitchen
- Features: Granite Counters, Pantry
- Level: Main
- Area: 273
- Dimensions: 12 x 22.75
Heating
- Central, Electric, Gas
Cooling
- Central Air
Appliances
- Included: Dishwasher, Disposal, Microwave, Range/Oven, Gas Range, Range Hood, Refrigerator, Smooth Top Range, Gas Water Heater, Tankless Water Heater
- Laundry: Laundry Room
Features
- Ceiling Fan(s), Chandelier, Closet Light(s), Split Bedroom Floor Plan, Tray Ceiling(s), Vaulted Ceiling(s), Walk-In Closet(s), Walls (Dry Wall), Formal Dining Room, Kitchen/Dining Combo, Living/Dining Combo
- Flooring: Carpet, Hardwood, Tile
- Doors: Insulated Doors, Storm Door(s)
- Windows: Screens, Thermo Pane Windows, Tilt, Blinds
- Basement: None,Crawl Space
- Attic: Storage
- Number of fireplaces: 1
- Fireplace features: 1, Gas Log-Natural
Interior area
- Total structure area: 3,120
- Total interior livable area: 3,120 sqft
Video & virtual tour
Property
Parking
- Total spaces: 3
- Parking features: Attached, Garage Door Opener, Garage Faces Side
- Attached garage spaces: 3
Accessibility
- Accessibility features: 1st Floor Bathroom
Features
- Levels: One and One Half
- Patio & porch: Covered Front Porch, Deck
- Exterior features: Concrete Walks, Landscaping, Trees
- Fencing: Back Yard
- Body of water: None
Lot
- Size: 0.49 Acres
- Features: Cul-De-Sac, Subdivided
Details
- Parcel number: 067A02077
Construction
Type & style
- Home type: SingleFamily
- Property subtype: Single Family Residence
Materials
- Brick, Cement Siding
- Foundation: Block
- Roof: Dimensional,Shingle
Condition
- New Construction
- New construction: No
- Year built: 2023
Utilities & green energy
- Sewer: City
- Water: County
Community & HOA
Community
- Security: Smoke Detector(s)
- Subdivision: Drakes Ridge
Location
- Region: Alvaton
Financial & listing details
- Price per square foot: $199/sqft
- Tax assessed value: $634,900
- Annual tax amount: $5,575
- Price range: $619.9K - $619.9K
- Date on market: 5/1/2026
- Road surface type: Concrete
Estimated market value
$606,600
$576,000 - $637,000
$3,614/mo
Price history
| Date | Event | Price |
|---|---|---|
| 7/15/2026 | Price change | $619,900-0.8%$199/sqft |
Source:  RASK #RA20262506 Report a problem RASK #RA20262506 Report a problem | ||
| 6/25/2026 | Price change | $624,900-0.8%$200/sqft |
Source: RASK #RA20262506 Report a problem | ||
| 5/1/2026 | Listed for sale | $629,900+0.8%$202/sqft |
Source: RASK #RA20262506 Report a problem | ||
| 1/23/2026 | Listing removed | $624,999$200/sqft |
Source: RASK #RA20257221 Report a problem | ||
| 12/30/2025 | Listed for sale | $624,999$200/sqft |
Source: RASK #RA20257221 Report a problem | ||
| 12/30/2025 | Listing removed | $624,999$200/sqft |
Source: RASK #RA20253399 Report a problem | ||
| 10/29/2025 | Price change | $624,999-0.8%$200/sqft |
Source: RASK #RA20253399 Report a problem | ||
| 9/22/2025 | Price change | $630,000-3.1%$202/sqft |
Source: RASK #RA20253399 Report a problem | ||
| 6/13/2025 | Listed for sale | $649,999+3.2%$208/sqft |
Source: RASK #RA20253399 Report a problem | ||
| 6/3/2025 | Listing removed | $630,000$202/sqft |
Source:  Metro Search Inc. LLC DBA Apex MLS #1685719 Report a problem Metro Search Inc. LLC DBA Apex MLS #1685719 Report a problem | ||
| 5/1/2025 | Listed for sale | $630,000-1.4%$202/sqft |
Source: Metro Search Inc. LLC DBA Apex MLS #1685719 Report a problem | ||
| 9/4/2024 | Listing removed | $639,000$205/sqft |
Source: RASK #RA20242490 Report a problem | ||
| 6/13/2024 | Price change | $639,000-1.5%$205/sqft |
Source: RASK #RA20242490 Report a problem | ||
| 5/14/2024 | Listed for sale | $649,000+2.2%$208/sqft |
Source: RASK #RA20242490 Report a problem | ||
| 9/7/2023 | Sold | $634,900+0.8%$203/sqft |
Source: RASK #RA20231795 Report a problem | ||
| 8/10/2023 | Pending sale | $629,900$202/sqft |
Source: RASK #RA20231795 Report a problem | ||
| 4/28/2023 | Listed for sale | $629,900$202/sqft |
Source: RASK #RA20231795 Report a problem | ||
Public tax history
| Year | Property taxes | Tax assessment |
|---|---|---|
| 2024 | $5,575 +759.8% | $634,900 +959.9% |
| 2023 | $648 | $59,900 |
Find assessor info on the county website
Monthly payment
Est. payment
Payment breakdown
Explore the cost of this home by adjusting the details. Changes won't be saved.Climate risks
Neighborhood: 42122
Nearby schools
GreatSchools rating
- 7/10Alvaton Elementary SchoolGrades: PK-6Distance: 1.1 mi
- 10/10Drakes Creek Middle SchoolGrades: 7-8Distance: 3.8 mi
- 10/10Greenwood High SchoolGrades: 9-12Distance: 3.7 mi
Schools provided by the listing agent
- Elementary: Alvaton
- Middle: Drakes Creek
- High: Greenwood
Source: RASK. This data may not be complete. We recommend contacting the local school district to confirm school assignments for this home.
- $505,6004 bd3 ba-- sqft8698 Drakes Boulevard Alvaton Ky, Alvaton, KY 42122Off Market
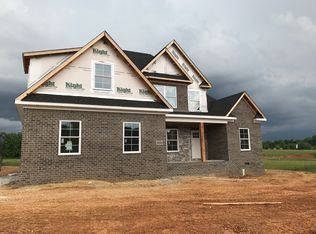
- $749,9004 bd5 ba3.1k sqft8698 Creekstone Ct, Alvaton, KY 42122New Construction
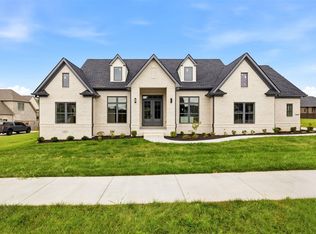
- $634,0003 bd3 ba-- sqft8668 Drakes Blvd, Alvaton, KY 42122Off Market
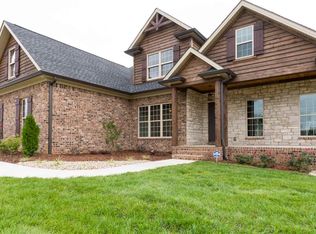
- $421,300-- bd-- ba-- sqft8662 Drakes Blvd, Alvaton, KY 42122Off Market
- $125,0001.15 Acres8683 Creekstone Ct, Alvaton, KY 42122Sold
- $940,000-- bd-- ba-- sqft8686 Creekstone Ct, Alvaton, KY 42122Off Market
- $650,0005 bd3 ba3.7k sqft8674 Drakes Blvd, Alvaton, KY 42122Sold
- $309,900-- bd-- ba-- sqft8695 Creekstone Ct, Alvaton, KY 42122Off Market
A local agent can set up tours, give advice and negotiate with sellers.
A local lender can help you make sure your offer is ready when you are.
Similar homes
- $549,9005 bd3 ba3k sqft329 Old Post Dr, Alvaton, KY 42122For Sale

 MLS ID #RA20263993, Justin Perry, Coldwell Banker Legacy Group. RASK
 - $559,9005 bd4 ba2.9k sqft8634 Pebblestone Ln, Alvaton, KY 42122For Sale
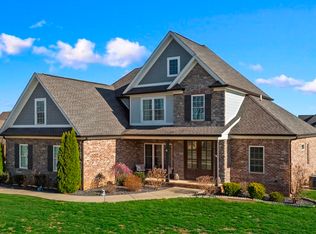 MLS ID #RA20261049, Amy Rush, Coldwell Banker Legacy Group. RASK
 - $699,0004 bd5 ba3k sqft9171 Hermitage Ln, Alvaton, KY 42122For Sale
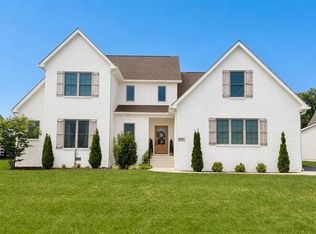 MLS ID #RA20264442, Leslie Stark, Keller Williams First Choice R. RASK
 - $834,9005 bd4 ba4.4k sqft8680 Drakes Blvd, Alvaton, KY 42122For Sale
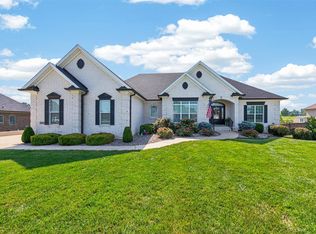 MLS ID #RA20264491, Jason Mills, Keller Williams First Choice R. RASK
 - $524,9003 bd2 ba2.1k sqft8682 Pebblestone Ln, Alvaton, KY 42122For SaleMLS ID #RA20263751, Tony M Huynh, Keller Williams First Choice R. RASK
- $749,9004 bd5 ba3.1k sqft8698 Creekstone Ct, Alvaton, KY 42122New ConstructionMLS ID #RA20263843, Keena Smart Mccoy, Keller Williams First Choice R. RASK
- $650,0004 bd4 ba3k sqft114 Wilderness Trce, Bowling Green, KY 42103For SaleMLS ID #RA20264633, Caleb Hastings, The Black Oak Company. RASK
- $420,0004 bd3 ba2.3k sqft7137 Hilliard Cir, Alvaton, KY 42122For SaleMLS ID #RA20264580, Amanda J West, Crye-Leike Executive Realty. RASK
- $589,9004 bd4 ba3.1k sqft1025 Paddlers Way Bnd Lot 31, Alvaton, KY 42122New ConstructionMLS ID #RA20263959, Justin Perry, Coldwell Banker Legacy Group. RASK
- $709,9004 bd3 ba3.2k sqft9263 Hermitage Ln, Alvaton, KY 42122New ConstructionMLS ID #RA20263813, Amanda J West, Crye-Leike Executive Realty. RASK
- $659,9005 bd4 ba3.3k sqft532 Dunbarton Ave, Bowling Green, KY 42104For SaleMLS ID #RA20264557, Hannah L Barahona, Coldwell Banker Legacy Group. RASK
- $599,9004 bd4 ba2.5k sqft1020 Paddlers Way, Alvaton, KY 42122New ConstructionMLS ID #RA20255900, Lynn Hunt, Hunt Real Estate Group. RASK
- $650,0004 bd4 ba2.3k sqft1030 Allen Springs Rd, Alvaton, KY 42122For SaleMLS ID #RA20262925, Melissa A Albert, EXP Realty, LLC. RASK
- $582,0004 bd2 ba2.8k sqft3433 H E Johnson Rd, Alvaton, KY 42122For SaleMLS ID #RA20263203, Nikki Adams, Keller Williams First Choice R. RASK
- $545,0004 bd3 ba2.7k sqft6358 Autumn Breeze Ct, Alvaton, KY 42122New ConstructionMLS ID #RA20263816, Amanda J West, Crye-Leike Executive Realty. RASK
- $489,9004 bd3 ba2.3k sqft6466 E Haven Way, Alvaton, KY 42122For SaleMLS ID #RA20263171, Tony M Huynh, Keller Williams First Choice R. RASK
- $598,9005 bd3 ba2.9k sqft3220 Sunburst Dr, Bowling Green, KY 42101For SaleMLS ID #RA20263983, Valerie Johnson, Trademark Realty LLC. RASK
- from $659,9005 bd4 ba3.1k sqftSterns Plan, Poplar Grove, Bowling Green, KY 42103New ConstructionPrestige Builders
- from $639,9003 bd4 ba3k sqftCooks Plan, Poplar Grove, Bowling Green, KY 42103New ConstructionPrestige Builders
- $599,9003 bd3 ba2k sqft1716 Hazel Farms Ln, Bowling Green, KY 42103For SaleMLS ID #RA20263989, David Doran, EXP Realty, LLC. RASK
