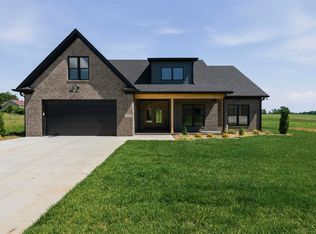
Trade backyard neighbors for open skies—without giving up the convenience of Bowling Green. Set on 3.34 scenic acres, this nearly new custom farmhouse offers the space, privacy, and freedom many buyers are searching for while remaining surprisingly close to everyday essentials. Thoughtfully designed for modern living, the open-concept floor plan features a custom kitchen with premium appliances, abundant cabinetry, an oversized island, and a walk-in pantry complete with a convenient grocery door directly from the garage. The main-level primary suite provides a private retreat with a spa-inspired bath, generous walk-in closet, and dedicated laundry area. A separate office creates the ideal work-from-home space, while the upstairs bonus room offers flexibility as a fourth bedroom, guest suite, media room, or hobby space. Additional features include a second laundry room with sink and folding station, custom finishes throughout, covered outdoor living, peaceful country views, and the remaining 10-year structural builder warranty. Country living doesn't mean giving up convenience. Enjoy approximately 3 minutes to DG Market, 9 minutes to Phil Moore Park, 12 minutes to The Medical Center at Scottsville, 18 minutes to I-165 and Greenwood Mall, 23 minutes to Greenview Regional Hospital, and 25 minutes to The Medical Center at Bowling Green. If you've been searching for newer construction, room to breathe, and a home that offers both quality craftsmanship and everyday convenience, this is one you'll want to experience in person.
For sale
Price cut: $25K (9/2)
$625,000
1030 Allen Springs Rd, Alvaton, KY 42122
4beds
2,366sqft
Single Family Residence
Built in 2025
3.34 Acres Lot
$615,800 Zestimate®
$264/sqft
$-- HOA
What's special
Generous walk-in closetPeaceful country viewsAbundant cabinetryOpen-concept floor planCustom finishes throughoutCovered outdoor livingOversized island
- 125 days
- 1,017
- 54
Zillow last checked:
Listing updated:
Listed by:
Melissa A Albert 270-799-3695,
EXP Realty, LLC
Source: RASK,MLS#: RA20262925
Facts & features
Interior
Bedrooms & bathrooms
- Bedrooms: 4
- Bathrooms: 4
- Full bathrooms: 3
- Partial bathrooms: 1
- Main level bathrooms: 3
- Main level bedrooms: 3
Rooms
- Room types: Attic, Bonus Room, Office
Primary bedroom
- Level: Main
- Area: 224.99
- Dimensions: 14.92 x 15.08
Bedroom 2
- Level: Main
- Area: 104.62
- Dimensions: 9.58 x 10.92
Bedroom 3
- Level: Main
- Area: 108.26
- Dimensions: 9.92 x 10.92
Bedroom 4
- Level: Upper
- Area: 264.58
- Dimensions: 25 x 10.58
Primary bathroom
- Level: Main
- Area: 94.42
- Dimensions: 8.58 x 11
Bathroom
- Features: Double Vanity, Separate Shower, Tub/Shower Combo, Urinal
Dining room
- Level: Main
- Area: 110.04
- Dimensions: 9.5 x 11.58
Kitchen
- Features: Eat-in Kitchen, Granite Counters, Pantry
- Level: Main
- Area: 148.28
- Dimensions: 13.58 x 10.92
Living room
- Level: Main
- Area: 304.58
- Dimensions: 17 x 17.92
Heating
- Central, Ductless, Forced Air, Zoned, Electric
Cooling
- Central Air, Central Electric
Appliances
- Included: Dishwasher, Microwave, Range/Oven, Range Hood, Refrigerator, Electric Water Heater
- Laundry: Laundry Room
Features
- Cathedral Ceiling(s), Ceiling Fan(s), Closet Light(s), Split Bedroom Floor Plan, Vaulted Ceiling(s), Walk-In Closet(s), Walls (Dry Wall), Eat-in Kitchen, Kitchen/Dining Combo
- Flooring: Other
- Windows: Thermo Pane Windows, Vinyl Frame, Blinds
- Basement: None,Crawl Space
- Number of fireplaces: 1
- Fireplace features: 1, Wood Burning
Interior area
- Total structure area: 2,366
- Total interior livable area: 2,366 sqft
Video & virtual tour
Property
Parking
- Total spaces: 2
- Parking features: Attached, Garage Faces Side
- Attached garage spaces: 2
- Has uncovered spaces: Yes
Accessibility
- Accessibility features: None
Features
- Levels: Two
- Patio & porch: Covered Front Porch, Covered Patio
- Exterior features: Concrete Walks, Trees
- Fencing: None
- Body of water: Taylorsville Lake
Lot
- Size: 3.34 Acres
- Features: Rural Property, County, Farm
Details
- Parcel number: 1712B15
Construction
Type & style
- Home type: SingleFamily
- Architectural style: Farm House
- Property subtype: Single Family Residence
Materials
- Cement Siding
- Foundation: Block
- Roof: Dimensional,Shingle
Condition
- New Construction
- New construction: No
- Year built: 2025
Utilities & green energy
- Sewer: Septic Tank
- Water: County
- Utilities for property: Garbage-Public, Underground Electric
Community & HOA
Community
- Security: Smoke Detector(s)
- Subdivision: N/A
HOA
- Amenities included: None
Location
- Region: Alvaton
Financial & listing details
- Price per square foot: $264/sqft
- Tax assessed value: $275,000
- Annual tax amount: $2,447
- Price range: $625K - $625K
- Date on market: 5/19/2026
Estimated market value
$615,800
$585,000 - $647,000
$3,290/mo
Price history
| Date | Event | Price |
|---|---|---|
| 9/2/2026 | Price change | $625,000-3.8%$264/sqft |
Source:  RASK #RA20262925 Report a problem RASK #RA20262925 Report a problem | ||
| 5/22/2026 | Listed for sale | $650,000$275/sqft |
Source: RASK #RA20262925 Report a problem | ||
Public tax history
| Year | Property taxes | Tax assessment |
|---|---|---|
| 2025 | $2,447 +255.1% | $275,000 +266.7% |
| 2024 | $689 | $75,000 |
Find assessor info on the county website
Monthly payment
Est. payment
Payment breakdown
Explore the cost of this home by adjusting the details. Changes won't be saved.Climate risks
Neighborhood: 42122
Nearby schools
Schools provided by the listing agent
- Elementary: Allen County
- Middle: Allen County
- High: Allen County
Source: RASK. This data may not be complete. We recommend contacting the local school district to confirm school assignments for this home.
Similar homes
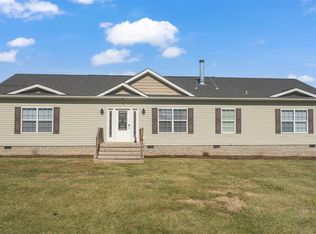
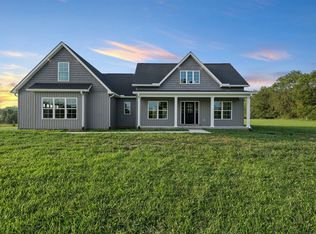
- $549,9994 bd2 ba2.8k sqft3433 H E Johnson Rd, Alvaton, KY 42122For Sale
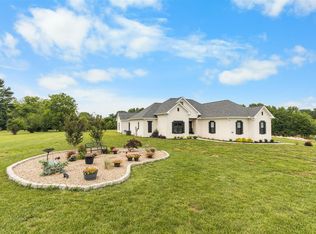
 MLS ID #RA20265325, Nikki Adams, Keller Williams First Choice R. RASK
 - $649,9004 bd3 ba3k sqft327 Nash Stone Ct, Alvaton, KY 42122For Sale
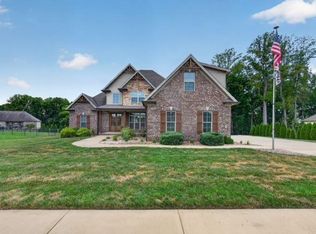 MLS ID #RA20265208, Stacey R Fergerson, Coldwell Banker Legacy Group. RASK
 - $679,9004 bd3 ba3.2k sqft9263 Hermitage Ln, Alvaton, KY 42122New Construction
 MLS ID #RA20263813, Amanda J West, Crye-Leike Executive Realty. RASK
 - $589,9004 bd4 ba2.5k sqft1020 Paddlers Way, Alvaton, KY 42122New Construction
 MLS ID #RA20255900, Lynn Hunt, Hunt Real Estate Group. RASK
 - $599,9005 bd3 ba2.8k sqft1097 Paddlers Way, Alvaton, KY 42122New ConstructionMLS ID #RA20264764, Amanda J West, Crye-Leike Executive Realty. RASK
- $589,9004 bd4 ba3.1k sqft1025 Paddlers Way Bnd Lot 31, Alvaton, KY 42122New ConstructionMLS ID #RA20263959, Justin Perry, Coldwell Banker Legacy Group. RASK
- $499,0003 bd2 ba2.1k sqft8682 Pebblestone Ln, Alvaton, KY 42122For SaleMLS ID #RA20265230, Amanda J West, Crye-Leike Executive Realty. RASK
- $515,0004 bd3 ba2.7k sqft6358 Autumn Breeze Ct, Alvaton, KY 42122New ConstructionMLS ID #RA20263816, Amanda J West, Crye-Leike Executive Realty. RASK
- $899,0005 bd3 ba2.7k sqft2012 Antioch Church Rd, Alvaton, KY 42122For SaleMLS ID #RA20262577, Gabe D Graves, Keller Williams First Choice R. RASK
- $859,9004 bd3 ba3.2k sqft10025 Woodburn Allen Springs Rd, Alvaton, KY 42122For SaleMLS ID #RA20264009, Shelby N Papp, Coldwell Banker Legacy Group. RASK
- $739,9004 bd3 ba3.1k sqft1749 Hazel Farms Ln, Bowling Green, KY 42103For SaleMLS ID #RA20264066, Landon Hampton, RE/MAX Real Estate Executives. RASK
- $525,0005 bd4 ba2.9k sqft8634 Pebblestone Ln, Alvaton, KY 42122For SaleMLS ID #RA20261049, Amy Rush, Coldwell Banker Legacy Group. RASK
- $465,0004 bd3 ba2.3k sqft6466 E Haven Way, Alvaton, KY 42122For SaleMLS ID #RA20265081, Tony M Huynh, Keller Williams First Choice R. RASK
- $749,9004 bd5 ba3.1k sqft8698 Creekstone Ct, Alvaton, KY 42122New ConstructionMLS ID #RA20263843, Keena Smart Mccoy, Keller Williams First Choice R. RASK
- $584,9004 bd3 ba2.6k sqft738 Emma Ln, Bowling Green, KY 42101For SaleMLS ID #RA20263913, Christine A Siegle, Keller Williams First Choice R. RASK
- $380,0004 bd3 ba2.2k sqft7125 Hilliard Cir, Alvaton, KY 42122For SaleMLS ID #RA20263544, Monica Poole, RE/MAX Real Estate Executives. RASK
- $599,0003 bd3 ba2.3k sqft820 Hill Rd, Bowling Green, KY 42103New ConstructionMLS ID #RA20265085, Naida Dautovic, Trueblood Real Estate KY LLC. RASK
- $849,9005 bd5 ba3.3k sqft1892 Hiley Spencer Rd, Scottsville, KY 42164For SaleMLS ID #RA20264362, Tony M Huynh, Keller Williams First Choice R. RASK
- $649,9005 bd3 ba3.3k sqft697 Chris St, Bowling Green, KY 42103New ConstructionMLS ID #RA20261429, Melissa Marsch-Grimes, RE/MAX Real Estate Executives. RASK
- $629,9004 bd2 ba3.1k sqft2141 Belle Haven Blvd, Bowling Green, KY 42104For SaleMLS ID #RA20265370, Steven J Arndell, Keller Williams First Choice R. RASK
