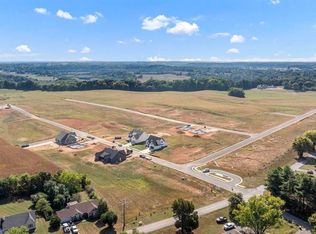
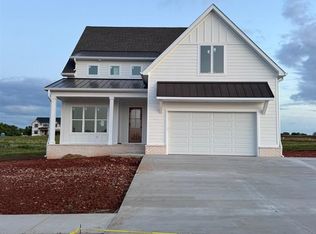
Welcome to this beautifully appointed 4-bedroom, 2.5-bath farmhouse offering 2,879 square feet of comfortable living space in the highly desirable South Warren School District. Blending timeless farmhouse charm with modern finishes, this home offers the space, style, and convenience today's buyers are looking for. The inviting interior features quartz countertops, luxury vinyl plank flooring, stone fireplace and stainless steel appliances, creating a clean, modern feel while maintaining the warmth and character of a farmhouse inspired home. With four spacious bedrooms and thoughtfully designed living areas, there is plenty of room for family, guests, a home office, or entertaining. Located in a highly sought-after area of South Warren, this property offers convenient access to restaurants, medical facilities, shopping, and Interstate 65, making everyday living and commuting exceptionally convenient. The South Warren area also provides easy access to many of Bowling Green's retail and dining options. A rare combination of farmhouse character, modern finishes, generous living space, and a prime South Warren location, this home is ready to welcome its new owner.
New construction
Price cut: $5K (9/3)
$644,900
1461 Riffle Way, Alvaton, KY 42122
4beds
2,879sqft
Single Family Residence
Built in 2026
0.32 Acres Lot
$-- Zestimate®
$224/sqft
$-- HOA
What's special
- 69 days
- 135
- 8
Zillow last checked:
Listing updated:
Listed by:
Ken Waddell 270-779-5379,
RE/MAX Real Estate Executives,
Jared H Nugent 270-202-1262,
RE/MAX Real Estate Executives
Source: RASK,MLS#: RA20264899
Facts & features
Interior
Bedrooms & bathrooms
- Bedrooms: 4
- Bathrooms: 3
- Full bathrooms: 2
- Partial bathrooms: 1
- Main level bathrooms: 2
- Main level bedrooms: 1
Rooms
- Room types: Attic, Family Room
Primary bedroom
- Level: Main
- Area: 264
- Dimensions: 16 x 16.5
Bedroom 2
- Level: Upper
- Area: 185.33
- Dimensions: 11.58 x 16
Bedroom 3
- Level: Upper
- Area: 149.5
- Dimensions: 11.5 x 13
Bedroom 4
- Level: Upper
- Area: 219
- Dimensions: 12 x 18.25
Primary bathroom
- Level: Main
Bathroom
- Features: Double Vanity, Separate Shower, Tub, Walk-In Closet(s)
Dining room
- Level: Main
- Area: 157.5
- Dimensions: 14 x 11.25
Family room
- Level: Main
- Area: 304
- Dimensions: 16 x 19
Kitchen
- Features: Pantry
- Level: Main
- Area: 224
- Dimensions: 16 x 14
Heating
- Furnace, Heat Pump, Electric, Gas
Cooling
- Heat Pump
Appliances
- Included: Dishwasher, Disposal, Microwave, Gas Range, Gas Water Heater, Tankless Water Heater
- Laundry: Laundry Room
Features
- Bookshelves, Ceiling Fan(s), Closet Light(s), Foam Insulation, Tray Ceiling(s), Vaulted Ceiling(s), Walk-In Closet(s), Walls (Dry Wall), Kitchen/Dining Combo
- Flooring: Carpet, Tile
- Windows: Thermo Pane Windows
- Basement: None,Crawl Space
- Attic: Storage
- Number of fireplaces: 1
- Fireplace features: 1, Gas
Interior area
- Total structure area: 2,879
- Total interior livable area: 2,879 sqft
Video & virtual tour
Property
Parking
- Total spaces: 2
- Parking features: Attached, Front Entry, Garage Door Opener
- Attached garage spaces: 2
- Has uncovered spaces: Yes
Accessibility
- Accessibility features: None
Features
- Levels: One and One Half
- Patio & porch: Covered Front Porch, Covered Patio
- Exterior features: Concrete Walks, Lighting, Landscaping
- Fencing: None
Lot
- Size: 0.32 Acres
- Features: County, Interior Lot, Subdivided
Details
- Parcel number: 054A55E060
Construction
Type & style
- Home type: SingleFamily
- Architectural style: Farm House
- Property subtype: Single Family Residence
Materials
- Brick, Fiber Cement
- Foundation: Brick/Mortar
- Roof: Dimensional,Shingle
Condition
- New construction: Yes
- Year built: 2026
Utilities & green energy
- Sewer: Public Sewer
- Water: County
Community & HOA
Community
- Features: Sidewalks
- Security: Smoke Detector(s)
- Subdivision: Creekside Bend
Location
- Region: Alvaton
Financial & listing details
- Price per square foot: $224/sqft
- Price range: $644.9K - $644.9K
- Date on market: 8/13/2026
Estimated market value
Not available
Estimated sales range
Not available
$3,490/mo
Price history
| Date | Event | Price |
|---|---|---|
| 9/3/2026 | Price change | $644,900-0.8%$224/sqft |
Source:  RASK #RA20264899 Report a problem RASK #RA20264899 Report a problem | ||
| 8/13/2026 | Listed for sale | $649,900$226/sqft |
Source: RASK #RA20264899 Report a problem | ||
Public tax history
Tax history is unavailable.
Monthly payment
Est. payment
Payment breakdown
Explore the cost of this home by adjusting the details. Changes won't be saved.Climate risks
Neighborhood: 42122
Nearby schools
Schools provided by the listing agent
- Elementary: Plano
- Middle: South Warren
- High: South Warren
Source: RASK. This data may not be complete. We recommend contacting the local school district to confirm school assignments for this home.

Similar homes
- $639,9004 bd4 ba2.8k sqftLOT 57 Riffle Way, Alvaton, KY 42122New Construction

 MLS ID #RA20264396, Amanda J West, Crye-Leike Executive Realty. RASK
 - $615,0004 bd3 ba2.7k sqftLOT 56 Riffle Way, Alvaton, KY 42122New Construction
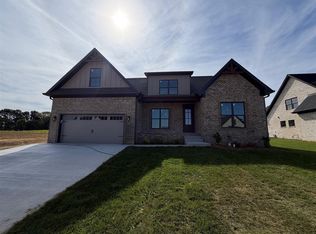 MLS ID #RA20264430, Amanda J West, Crye-Leike Executive Realty. RASK
 - $649,9004 bd3 ba3k sqft327 Nash Stone Ct, Alvaton, KY 42122For Sale
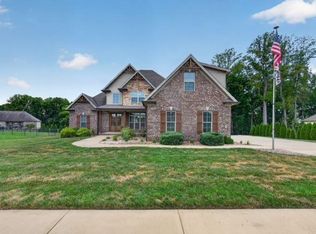 MLS ID #RA20265208, Stacey R Fergerson, Coldwell Banker Legacy Group. RASK
 - $--5 bd3 ba3.4k sqft8632 Sandy Creek Ct, Alvaton, KY 42122Auction
 MLS ID #RA20266099, Marty T Murphy, Hunt Real Estate Group. RASK
 - $589,9005 bd3 ba2.8k sqft1097 Paddlers Way, Alvaton, KY 42122New ConstructionMLS ID #RA20264764, Amanda J West, Crye-Leike Executive Realty. RASK
- $589,9004 bd4 ba3.1k sqft1025 Paddlers Way Bnd Lot 31, Alvaton, KY 42122New ConstructionMLS ID #RA20263959, Justin Perry, Coldwell Banker Legacy Group. RASK
- $589,9004 bd4 ba2.5k sqft1020 Paddlers Way, Alvaton, KY 42122New ConstructionMLS ID #RA20255900, Lynn Hunt, Hunt Real Estate Group. RASK
- $549,9004 bd3 ba2.4k sqft1102 Paddlers Way, Alvaton, KY 42122New ConstructionMLS ID #RA20263971, Gabe D Graves, Keller Williams First Choice R. RASK
- $599,9004 bd4 ba2.6k sqftLOT 62 Creekside Bnd, Alvaton, KY 42122New ConstructionMLS ID #RA20263093, Jordan M Carter, Crye-Leike Executive Realty. RASK
- $--3 bd3 ba1.8k sqft4547 Old Scottsville Rd, Alvaton, KY 42122AuctionMLS ID #RA20265791, Chris W Gravil, United Country, Heartland Realty & Auction, LLC. RASK
- $669,9004 bd3 ba3.2k sqft9263 Hermitage Ln, Alvaton, KY 42122New ConstructionMLS ID #RA20263813, Amanda J West, Crye-Leike Executive Realty. RASK
- $689,9003 bd2 ba2.7k sqft2327 Larmon Mill Rd, Alvaton, KY 42122For SaleMLS ID #RA20264806, Tim L Page, Coldwell Banker Legacy Group. RASK
- $545,0004 bd4 ba2.7k sqft9229 Poplar Grove Ln, Alvaton, KY 42122For SaleMLS ID #RA20265942, Jeremy Dawson, Coldwell Banker Legacy Group. RASK
- $699,0004 bd5 ba3k sqft9171 Hermitage Ln, Alvaton, KY 42122For SaleMLS ID #RA20264442, Leslie Stark, Keller Williams First Choice R. RASK
- $699,9004 bd5 ba3.1k sqft8698 Creekstone Ct, Alvaton, KY 42122New ConstructionMLS ID #RA20263843, Keena Smart Mccoy, Keller Williams First Choice R. RASK
- $399,9994 bd3 ba2.3k sqft7137 Hilliard Cir, Alvaton, KY 42122For SaleMLS ID #RA20264580, Amanda J West, Crye-Leike Executive Realty. RASK
- $525,0005 bd4 ba2.9k sqft8634 Pebblestone Ln, Alvaton, KY 42122For SaleMLS ID #RA20261049, Amy Rush, Coldwell Banker Legacy Group. RASK
- $440,0003 bd2 ba2.4k sqft67 Hilliard Cir, Alvaton, KY 42122For SaleMLS ID #RA20265854, Amanda J West, Crye-Leike Executive Realty. RASK
- $759,9004 bd4 ba3.9k sqft9165 Hermitage Ln, Alvaton, KY 42122New ConstructionMLS ID #RA20265504, Nikki Adams, Keller Williams First Choice R. RASK
