Exceptional 4 bedroom/3.5 bath home being offered. Open floor plan with lots of upgrades. Beautiful covered back porch backs up to field, and has a storm shelter behind house, big enough for 4 people. Large open kitchen, dining and great room, features granite countertops, built-in-cabinets, fireplace and large pantry. The large 4th bedroom perfect for bonus room, media room or mother-in-law suite. The home boasts large walk in storage that has been built out for future use if new owners needed additional room. Foam insulation in attic space helps with temperature control of home. This is a great home with an exceptional floor plan. A must see!!!
New construction
Price cut: $10K (8/21)
$589,900
1020 Paddlers Way, Alvaton, KY 42122
4beds
2,532sqft
Single Family Residence
Built in 2025
0.36 Acres Lot
$580,600 Zestimate®
$233/sqft
$-- HOA
What's special
Large pantryBeautiful covered back porchLarge open kitchenBacks up to fieldOpen floor planGranite countertops
- 372 days
- 109
- 6
Zillow last checked:
Listing updated:
Listed by:
Lynn Hunt 270-784-8094,
Hunt Real Estate Group
Source: RASK,MLS#: RA20255900
Facts & features
Interior
Bedrooms & bathrooms
- Bedrooms: 4
- Bathrooms: 4
- Full bathrooms: 3
- Partial bathrooms: 1
- Main level bathrooms: 3
- Main level bedrooms: 3
Rooms
- Room types: Family Room, In-Law Suite
Primary bedroom
- Level: Main
- Area: 226.17
- Dimensions: 14.75 x 15.33
Bedroom 2
- Level: Main
- Area: 132.69
- Dimensions: 11.33 x 11.71
Bedroom 3
- Level: Main
- Area: 142.71
- Dimensions: 12.5 x 11.42
Bedroom 4
- Level: Upper
- Area: 262.17
- Dimensions: 22 x 11.92
Primary bathroom
- Level: Main
- Area: 144.75
- Dimensions: 9 x 16.08
Bathroom
- Features: Double Vanity, Granite Counters, Separate Shower, Tub, Walk-In Closet(s)
Dining room
- Level: Main
- Area: 154.92
- Dimensions: 11.92 x 13
Family room
- Level: Main
- Area: 344.38
- Dimensions: 21.75 x 15.83
Kitchen
- Features: Eat-in Kitchen, Granite Counters, Bar, Pantry
- Level: Main
- Area: 138.94
- Dimensions: 13.67 x 10.17
Heating
- Forced Air, Heat Pump, Multi-Zone, Electric, Gas, Natural Gas
Cooling
- Central Air, Central Electric, Heat Pump, Attic Fan
Appliances
- Included: Dishwasher, Gas Range, Refrigerator, Self Cleaning Oven, Gas Water Heater, Tankless Water Heater
- Laundry: Laundry Room
Features
- Bookshelves, Cathedral Ceiling(s), Ceiling Fan(s), Foam Insulation, Split Bedroom Floor Plan, Walk-In Closet(s), Walls (Dry Wall), Breakfast Room, Eat-in Kitchen, Living/Dining Combo
- Flooring: Other
- Windows: Thermo Pane Windows
- Basement: None
- Attic: Access Only,Storage
- Number of fireplaces: 1
- Fireplace features: 1, Electric
Interior area
- Total structure area: 2,532
- Total interior livable area: 2,532 sqft
Property
Parking
- Total spaces: 2
- Parking features: Attached Carport
- Carport spaces: 2
- Has uncovered spaces: Yes
Accessibility
- Accessibility features: None
Features
- Levels: One and One Half
- Patio & porch: Covered Front Porch, Covered Patio, Porch
- Exterior features: Lighting, Landscaping, Stamped Concrete Walks
- Fencing: None
- Body of water: None
Lot
- Size: 0.36 Acres
- Features: Level, County, Subdivided
Details
- Parcel number: 054A55E004
Construction
Type & style
- Home type: SingleFamily
- Architectural style: Traditional
- Property subtype: Single Family Residence
Materials
- Brick Veneer
- Foundation: Block
- Roof: Dimensional
Condition
- New construction: Yes
- Year built: 2025
Utilities & green energy
- Water: County
- Utilities for property: Cable Available, Internet Cable, Natural Gas, Sewer Available
Community & HOA
Community
- Security: Fire Alarm
- Subdivision: Creekside Bend
Location
- Region: Alvaton
Financial & listing details
- Price per square foot: $233/sqft
- Tax assessed value: $79,900
- Annual tax amount: $673
- Price range: $589.9K - $589.9K
- Date on market: 10/13/2025
Estimated market value
$580,600
$552,000 - $610,000
$3,369/mo
Price history
| Date | Event | Price |
|---|---|---|
| 8/21/2026 | Price change | $589,900-1.7%$233/sqft |
Source:  RASK #RA20255900 Report a problem RASK #RA20255900 Report a problem | ||
| 4/6/2026 | Price change | $599,900-2.4%$237/sqft |
Source: RASK #RA20255900 Report a problem | ||
| 2/27/2026 | Price change | $614,900-1.6%$243/sqft |
Source: RASK #RA20255900 Report a problem | ||
| 10/13/2025 | Listed for sale | $624,900$247/sqft |
Source: RASK #RA20255900 Report a problem | ||
Public tax history
| Year | Property taxes | Tax assessment |
|---|---|---|
| 2025 | $673 | $79,900 |
Find assessor info on the county website
Monthly payment
Est. payment
Payment breakdown
Explore the cost of this home by adjusting the details. Changes won't be saved.Climate risks
Neighborhood: 42122
Nearby schools
Schools provided by the listing agent
- Elementary: Plano
- Middle: South Warren
- High: South Warren
Source: RASK. This data may not be complete. We recommend contacting the local school district to confirm school assignments for this home.
Similar homes
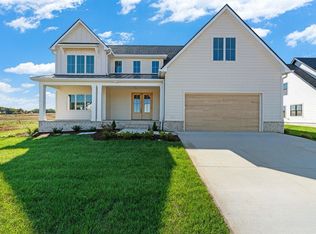
- $589,9004 bd4 ba3.1k sqft1025 Paddlers Way Bnd Lot 31, Alvaton, KY 42122New Construction
 MLS ID #RA20263959, Justin Perry, Coldwell Banker Legacy Group. RASK
 - $589,9005 bd3 ba2.8k sqft1097 Paddlers Way, Alvaton, KY 42122New Construction
 MLS ID #RA20264764, Amanda J West, Crye-Leike Executive Realty. RASK
 - $549,9004 bd3 ba2.4k sqft1102 Paddlers Way, Alvaton, KY 42122New Construction
 MLS ID #RA20263971, Gabe D Graves, Keller Williams First Choice R. RASK
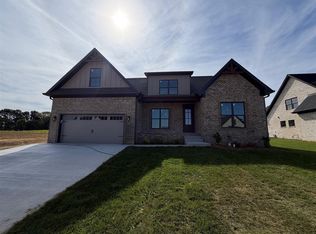
 - $615,0004 bd3 ba2.7k sqftLOT 56 Riffle Way, Alvaton, KY 42122New Construction
 MLS ID #RA20264430, Amanda J West, Crye-Leike Executive Realty. RASK
 - $649,9004 bd3 ba3k sqft327 Nash Stone Ct, Alvaton, KY 42122For SaleMLS ID #RA20265208, Stacey R Fergerson, Coldwell Banker Legacy Group. RASK
- $600,0004 bd4 ba2.3k sqft1030 Allen Springs Rd, Alvaton, KY 42122For SaleMLS ID #RA20262925, Melissa A Albert, EXP Realty, LLC. RASK
- $583,5004 bd4 ba2.8k sqft6545 Summer Shade Cir, Alvaton, KY 42122New ConstructionMLS ID #RA20263964, Joseph Muchina, Benchmark Realty, LLC. RASK
- $399,9994 bd3 ba2.3k sqft7137 Hilliard Cir, Alvaton, KY 42122For SaleMLS ID #RA20264580, Amanda J West, Crye-Leike Executive Realty. RASK
- $669,9004 bd3 ba3.2k sqft9263 Hermitage Ln, Alvaton, KY 42122New ConstructionMLS ID #RA20263813, Amanda J West, Crye-Leike Executive Realty. RASK
- $699,9004 bd5 ba3.1k sqft8698 Creekstone Ct, Alvaton, KY 42122New ConstructionMLS ID #RA20263843, Keena Smart Mccoy, Keller Williams First Choice R. RASK
- $439,8004 bd3 ba2.7k sqft9324 Woodgate Cir, Alvaton, KY 42122New ConstructionMLS ID #RA20265675, Katia Reyes Labrada, Coldwell Banker Legacy Group. RASK
- $439,9004 bd3 ba2.4k sqft275 Leon Dr, Bowling Green, KY 42104For SaleMLS ID #RA20265961, Justin Perry, Coldwell Banker Legacy Group. RASK
- $574,9004 bd3 ba2.6k sqft738 Emma Ln, Bowling Green, KY 42101For SaleMLS ID #RA20263913, Christine A Siegle, Keller Williams First Choice R. RASK
- $567,9004 bd4 ba2.6k sqft3292 Sunburst Dr, Bowling Green, KY 42101For SaleMLS ID #RA20263128, Nicholas Lawson, BHG Realty. RASK
- $455,0004 bd3 ba2.3k sqft6466 E Haven Way, Alvaton, KY 42122For SaleMLS ID #RA20265081, Tony M Huynh, Keller Williams First Choice R. RASK
- $549,0004 bd3 ba2.6k sqft1008 Cumberland Ridge Way, Bowling Green, KY 42103For SaleMLS ID #RA20261181, Jane M Parrott, RE/MAX Real Estate Executives. RASK
- $629,9004 bd3 ba3.1k sqft2141 Belle Haven Blvd, Bowling Green, KY 42104For SaleMLS ID #RA20265370, Steven J Arndell, Keller Williams First Choice R. RASK
- $539,9004 bd4 ba2.6k sqft3349 Sunburst Ct, Bowling Green, KY 42101For SaleMLS ID #RA20265411, Tony M Huynh, Keller Williams First Choice R. RASK
- $599,0003 bd3 ba2.3k sqft820 Hill Rd, Bowling Green, KY 42103New ConstructionMLS ID #RA20265085, Naida Dautovic, Trueblood Real Estate KY LLC. RASK
- $535,0004 bd3 ba2.7k sqft3009 Stagner Ln, Bowling Green, KY 42104For SaleMLS ID #RA20264853, Gabe D Graves, Keller Williams First Choice R. RASK
