Skip main navigation
Sold for $599,900
  • $599,900

    1019 Paddlers Way, Alvaton, KY 42122

    4beds
    2,700sqft
    Single Family Residence
    Built in 2025
    0.32 Acres Lot
    $609,900 Zestimate®
    $222/sqft
    $3,576 Estimated rent

    Home value

    $609,900

    $512,000 - $726,000

    $3,576/mo

    Zestimate® history
    Loading
    Loading...

    Owner options

    List your home for rent

    $3,576/mo

    Rent Zestimate®

    Find your next renter with Zillow Rental Manager. Plus, with online applications, you can quickly screen prospective tenants – for free.

    Learn more

    $3,576/mo

    Rent Zestimate®

    Refinance and save

    $2,861/mo

    Est. payment

    Refinancing to a lower rate could help reduce your monthly payments and save thousands over the life of the loan.

    See today's rates

    $2,861/mo

    Est. payment

    Explore your selling options

    Work with a Zillow partner agent

    Leverage their expertise and Zillow's premium Showcase listings to get your home seen by more buyers.

    Get started

    List with your own agent

    Get your home in front of millions of buyers by listing it on Zillow.

    Learn how to do it

    Sell it yourself

    Take full control of how buyers see your home on Zillow by listing For Sale by Owner (FSBO).

    List your home

    What's special

    Brick fireplaceWalk-in pantryUpgraded stainless appliance package
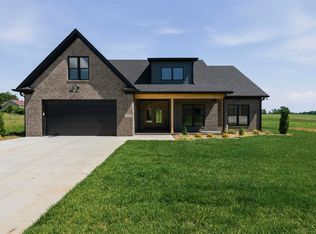
    Brand new construction in Creekside Bend! This home is located conveniently off HWY 231 with quick access to I-65 all while enjoying county taxes. Property features include: Upgraded stainless appliance package, walk-in pantry, hardwood floors throughout main level, vaulted living room ceiling with brick fireplace, tile surrounds in all baths, covered rear porch with vaulted ceiling and patio.

    Zillow last checked:

    Listing updated:

    Listed by:

    Justin Perry 270-392-5134,

    Coldwell Banker Legacy Group,

    Laura Crockett 270-535-7688,

    Coldwell Banker Legacy Group

    Bought with:

    Nikki Adams, 240294

    Keller Williams First Choice R

    Source: RASK,MLS#: RA20252976MLS Logo

    Facts & features

    Interior

    Bedrooms & bathrooms
    • Bedrooms: 4
    • Bathrooms: 4
    • Full bathrooms: 3
    • Partial bathrooms: 1
    • Main level bathrooms: 2
    • Main level bedrooms: 1
    Rooms
    • Room types: Attic, Study
    Primary bedroom
    • Level: Main
    • Area: 236.98
    • Dimensions: 16.25 x 14.58
    Bedroom 2
    • Level: Upper
    • Area: 123.75
    • Dimensions: 11.25 x 11
    Bedroom 3
    • Level: Upper
    • Area: 142
    • Dimensions: 12 x 11.83
    Bedroom 4
    • Level: Upper
    • Area: 170.92
    • Dimensions: 13.58 x 12.58
    Bathroom
    • Features: Double Vanity, Granite Counters, Separate Shower, Tub, Walk-In Closet(s)
    Dining room
    • Level: Main
    • Area: 195
    • Dimensions: 17.33 x 11.25
    Kitchen
    • Features: Eat-in Kitchen, Granite Counters, Pantry
    • Level: Main
    • Area: 145.96
    • Dimensions: 15.5 x 9.42
    Living room
    • Level: Main
    • Area: 318.23
    • Dimensions: 19.58 x 16.25
    Heating
    • Forced Air, Heat Pump, Multiple, Electric, Natural Gas
    Cooling
    • Central Air
    Appliances
    • Included: Dishwasher, Disposal, Freezer, Microwave, Gas Range, Refrigerator, Gas Water Heater, Tankless Water Heater
    • Laundry: Laundry Room
    Features
    • Ceiling Fan(s), Closet Light(s), Vaulted Ceiling(s), Walk-In Closet(s), Walls (Dry Wall), Breakfast Room, Eat-in Kitchen
    • Flooring: Carpet, Hardwood, Tile
    • Doors: Insulated Doors
    • Windows: Thermo Pane Windows
    • Basement: Other
    • Attic: Storage
    • Number of fireplaces: 1
    • Fireplace features: 1, Gas Log-Natural, Ventless
    Interior area
    • Total structure area: 2,700
    • Total interior livable area: 2,700 sqft

    Property

    Parking
    • Total spaces: 2
    • Parking features: Attached, Front Entry
    • Attached garage spaces: 2
    • Has uncovered spaces: Yes
    Accessibility
    • Accessibility features: Other-See Remarks
    Features
    • Levels: Two
    • Patio & porch: Covered Front Porch, Patio, Porch
    • Exterior features: Concrete Walks, Landscaping
    • Fencing: Other
    Lot
    • Size: 0.32 Acres
    • Features: County, Subdivided
    Details
    • Parcel number: 054A55E032

    Construction

    Type & style
    • Home type: SingleFamily
    • Property subtype: Single Family Residence
    Materials
    • Brick, Fiber Cement, Stone
    • Foundation: Slab
    • Roof: Dimensional,Shingle
    Condition
    • New construction: Yes
    • Year built: 2025

    Utilities & green energy

    • Sewer: City
    • Water: County
    • Utilities for property: Garbage-Public, Internet Cable, Natural Gas

    Community & HOA

    Community
    • Features: Curbs
    • Security: Fire Alarm, Smoke Detector(s)
    • Subdivision: Creekside Bend
    HOA
    • Has HOA: Yes
    Location
    • Region: Alvaton

    Financial & listing details

    • Price per square foot: $222/sqft
    • Price range: $599.9K - $599.9K
    • Date on market: 5/28/2025

    Price history

    DateEventPrice
    9/5/2025Sold$599,900$222/sqft
    Source: RASK #RA20252976 Report a problem
    7/28/2025Pending sale$599,900$222/sqft
    Source: RASK #RA20252976 Report a problem
    5/28/2025Listed for sale$599,900$222/sqft
    Source: RASK #RA20252976 Report a problem

    Public tax history

    Tax history is unavailable.

    Neighborhood: 42122

    Nearby schools

    GreatSchools rating
    Schools provided by the listing agent
    • Elementary: Plano
    • Middle: South Warren
    • High: South Warren

    Source: RASK. This data may not be complete. We recommend contacting the local school district to confirm school assignments for this home.

    Get pre-qualified for a loan
    At Zillow Home Loans, we can pre-qualify you in as little as 5 minutes with no impact to your credit score.

    An equal housing lender. NMLS #10287.

    Sell for more on Zillow
    Get a Zillow Showcase℠ listing at no additional cost and you could sell for .
    $609,900
    2% more
    +$12,198
    With Zillow Showcase(estimated)
    $622,098