New construction in Creekside Bend! Conveniently located off HWY 231 with quick access to I-65, this home features 4 bedrooms, 3.5 baths, and a spacious bonus area. A large foyer with elegant arched entryways welcomes you inside. The kitchen boasts a generous island and walk-in pantry, perfect for entertaining. The dreamy primary suite offers a double vanity, soaking tub, walk-in shower, and a large walk-in closet. From the 2-car attached garage, step into a convenient mudroom drop zone, which also leads into a spacious laundry room. Outdoor living is made easy with the covered back patio.
New construction
Price cut: $5K (7/31)
$589,900
1025 Paddlers Way Bnd Lot 31, Alvaton, KY 42122
4beds
3,182sqft
Single Family Residence
Built in 2025
0.32 Acres Lot
$585,200 Zestimate®
$185/sqft
$-- HOA
What's special
Large walk-in closetCovered back patioDreamy primary suiteSpacious laundry roomSpacious bonus areaConvenient mudroom drop zoneWalk-in pantry
- 46 days |
- 279 |
- 33 |
Zillow last checked:
Listing updated:
Listed by:
Justin Perry 270-392-5134,
Coldwell Banker Legacy Group
Source: RASK,MLS#: RA20263959
Facts & features
Interior
Bedrooms & bathrooms
- Bedrooms: 4
- Bathrooms: 4
- Full bathrooms: 3
- Partial bathrooms: 1
- Main level bathrooms: 2
- Main level bedrooms: 1
Rooms
- Room types: Atrium, Bonus Room
Primary bedroom
- Level: Main
- Area: 215
- Dimensions: 15 x 14.33
Bedroom 2
- Level: Upper
- Area: 151.67
- Dimensions: 11.67 x 13
Bedroom 3
- Level: Upper
- Area: 136.58
- Dimensions: 11 x 12.42
Bedroom 4
- Level: Upper
- Area: 159.5
- Dimensions: 14.5 x 11
Primary bathroom
- Level: Main
Bathroom
- Features: Double Vanity, Granite Counters, Tub, Walk-In Closet(s)
Dining room
- Level: Main
- Area: 140.56
- Dimensions: 9.17 x 15.33
Kitchen
- Features: Eat-in Kitchen, Granite Counters, Bar, Pantry
- Level: Main
- Area: 192.94
- Dimensions: 12.58 x 15.33
Living room
- Level: Main
- Area: 366.77
- Dimensions: 20.96 x 17.5
Heating
- Forced Air, Heat Pump, Multiple, Electric, Natural Gas
Cooling
- Central Air
Appliances
- Included: Dishwasher, Disposal, Microwave, Gas Range, Refrigerator, Gas Water Heater, Tankless Water Heater
- Laundry: Laundry Room
Features
- Ceiling Fan(s), Closet Light(s), Walk-In Closet(s), Walls (Dry Wall), Kitchen/Dining Combo
- Flooring: Carpet, Hardwood, Tile
- Doors: Insulated Doors
- Windows: Tilt
- Basement: None
- Attic: Storage
- Number of fireplaces: 1
- Fireplace features: 1, Gas Log-Natural
Interior area
- Total structure area: 3,182
- Total interior livable area: 3,182 sqft
Property
Parking
- Total spaces: 2
- Parking features: Attached, Front Entry, Garage Door Opener
- Attached garage spaces: 2
- Has uncovered spaces: Yes
Accessibility
- Accessibility features: 1st Floor Bathroom
Features
- Levels: Two
- Patio & porch: Covered Front Porch, Patio, Porch
- Exterior features: Concrete Walks, Landscaping
- Fencing: None
- Body of water: None
Lot
- Size: 0.32 Acres
- Features: Cul-De-Sac, Subdivided
Details
- Parcel number: 054A55E031
Construction
Type & style
- Home type: SingleFamily
- Property subtype: Single Family Residence
Materials
- Brick Veneer, Fiber Cement
- Foundation: Slab
- Roof: Dimensional,Shingle
Condition
- New construction: Yes
- Year built: 2025
Utilities & green energy
- Sewer: City
- Water: City
- Utilities for property: Garbage-Public, Internet Cable, Natural Gas
Community & HOA
Community
- Features: Curbs
- Security: Smoke Detector(s)
- Subdivision: Creekside Bend
HOA
- Has HOA: Yes
Location
- Region: Alvaton
Financial & listing details
- Price per square foot: $185/sqft
- Price range: $589.9K - $589.9K
- Date on market: 7/2/2026
Estimated market value
$585,200
$556,000 - $614,000
$3,990/mo
Price history
| Date | Event | Price |
|---|---|---|
| 7/31/2026 | Price change | $589,900-0.8%$185/sqft |
Source:  RASK #RA20263959 Report a problem RASK #RA20263959 Report a problem | ||
| 7/2/2026 | Listed for sale | $594,900$187/sqft |
Source: RASK #RA20263959 Report a problem | ||
| 6/30/2026 | Listing removed | $594,900$187/sqft |
Source: RASK #RA20255186 Report a problem | ||
| 6/10/2026 | Price change | $594,900-0.8%$187/sqft |
Source: RASK #RA20255186 Report a problem | ||
| 2/3/2026 | Price change | $599,900-0.8%$189/sqft |
Source: RASK #RA20255186 Report a problem | ||
| 11/5/2025 | Price change | $604,900-2.4%$190/sqft |
Source: RASK #RA20255186 Report a problem | ||
| 9/9/2025 | Listed for sale | $619,900$195/sqft |
Source: RASK #RA20255186 Report a problem | ||
Public tax history
Tax history is unavailable.
Monthly payment
Est. payment
Payment breakdown
Explore the cost of this home by adjusting the details. Changes won't be saved.Climate risks
Neighborhood: 42122
Nearby schools
GreatSchools rating
- 8/10Plano Elementary SchoolGrades: PK-6Distance: 1 mi
- 9/10South Warren Middle SchoolGrades: 7-8Distance: 6.3 mi
- 9/10South Warren High SchoolGrades: 9-12Distance: 6.4 mi
Schools provided by the listing agent
- Elementary: Plano
- Middle: South Warren
- High: South Warren
Source: RASK. This data may not be complete. We recommend contacting the local school district to confirm school assignments for this home.
- $630,0004 bd4 ba3.2k sqft1031 Paddlers Way, Alvaton, KY 42122Sold

- $599,9004 bd4 ba2.7k sqft1019 Paddlers Way, Alvaton, KY 42122Sold
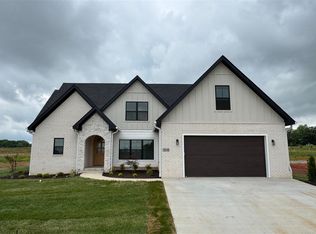
- $599,9004 bd4 ba2.5k sqft1020 Paddlers Way, Alvaton, KY 42122New Construction
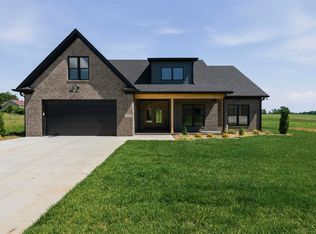
- $580,0004 bd3 ba2.8k sqft1032 Paddlers Way, Alvaton, KY 42122Sold
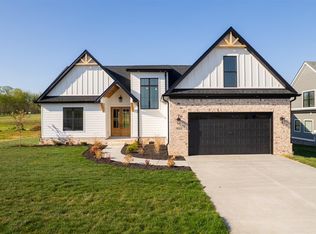
- $615,0005 bd3 ba2.9k sqft1406 Riffle Way, Alvaton, KY 42122Sold
- $79,900-- bd-- ba-- sqft1026 Paddlers Way, Alvaton, KY 42122Off Market
- $276,8003 bd2 ba1.6k sqft790 Dye Ford Rd, Alvaton, KY 42122Off Market
- $630,0004 bd4 ba3.2k sqft1061 Paddlers Way, Alvaton, KY 42122Sold
A local agent can set up tours, give advice and negotiate with sellers.
A local lender can help you make sure your offer is ready when you are.
Similar homes
- $599,9005 bd3 ba2.8k sqft1097 Paddlers Way, Alvaton, KY 42122New Construction

 MLS ID #RA20264764, Amanda J West, Crye-Leike Executive Realty. RASK
 - $560,0004 bd3 ba2.4k sqft1102 Paddlers Way, Alvaton, KY 42122New Construction
 MLS ID #RA20263971, Gabe D Graves, Keller Williams First Choice R. RASK
 - $599,9004 bd4 ba2.5k sqft1020 Paddlers Way, Alvaton, KY 42122New ConstructionMLS ID #RA20255900, Lynn Hunt, Hunt Real Estate Group. RASK
- $549,9005 bd3 ba3k sqft329 Old Post Dr, Alvaton, KY 42122For Sale
 MLS ID #RA20263993, Justin Perry, Coldwell Banker Legacy Group. RASK
 - $649,9004 bd3 ba2.8k sqft4161 Riffle Way, Alvaton, KY 42122New ConstructionMLS ID #RA20264899, Ken Waddell, RE/MAX Real Estate Executives. RASK
- $583,5004 bd4 ba2.8k sqft6545 Summer Shade Cir, Alvaton, KY 42122New ConstructionMLS ID #RA20263964, Joseph Muchina, Benchmark Realty, LLC. RASK
- $419,9004 bd3 ba2.2k sqft7125 Hilliard Cir, Alvaton, KY 42122For SaleMLS ID #RA20263544, Monica Poole, RE/MAX Real Estate Executives. RASK
- $420,0004 bd3 ba2.3k sqft7137 Hilliard Cir, Alvaton, KY 42122For SaleMLS ID #RA20264580, Amanda J West, Crye-Leike Executive Realty. RASK
- $699,9004 bd3 ba3.2k sqft9263 Hermitage Ln, Alvaton, KY 42122New ConstructionMLS ID #RA20263813, Amanda J West, Crye-Leike Executive Realty. RASK
- $514,9003 bd2 ba2.1k sqft8682 Pebblestone Ln, Alvaton, KY 42122For SaleMLS ID #RA20263751, Tony M Huynh, Keller Williams First Choice R. RASK
- $545,0004 bd3 ba2.7k sqft6358 Autumn Breeze Ct, Alvaton, KY 42122New ConstructionMLS ID #RA20263816, Amanda J West, Crye-Leike Executive Realty. RASK
- $650,0004 bd4 ba2.3k sqft1030 Allen Springs Rd, Alvaton, KY 42122For SaleMLS ID #RA20262925, Melissa A Albert, EXP Realty, LLC. RASK
- $584,9004 bd3 ba2.6k sqft738 Emma Ln, Bowling Green, KY 42101For SaleMLS ID #RA20263913, Christine A Siegle, Keller Williams First Choice R. RASK
- $749,9004 bd5 ba3.1k sqft8698 Creekstone Ct, Alvaton, KY 42122New ConstructionMLS ID #RA20263843, Keena Smart Mccoy, Keller Williams First Choice R. RASK
- $839,9004 bd4 ba3.7k sqft9153 Hermitage Ln, Alvaton, KY 42122For SaleMLS ID #RA20264195, Justin Perry, Coldwell Banker Legacy Group. RASK
- $574,9004 bd4 ba2.6k sqft3292 Sunburst Dr, Bowling Green, KY 42101For SaleMLS ID #RA20263128, Nicholas Lawson, BHG Realty. RASK
- $379,0003 bd2 ba2.3k sqft7182 Hilliard Cir, Alvaton, KY 42122For SaleMLS ID #RA20262495, Kandice M Pohlmann, Coldwell Banker Legacy Group. RASK
- $449,8004 bd3 ba2.7k sqft9189 Sunflower Ln, Alvaton, KY 42122For SaleMLS ID #RA20263904, Katia Reyes Labrada, Coldwell Banker Legacy Group. RASK
- $479,9004 bd3 ba2.3k sqft6466 E Haven Way, Alvaton, KY 42122For SaleMLS ID #RA20263171, Tony M Huynh, Keller Williams First Choice R. RASK
- $544,9004 bd4 ba2.6k sqft3349 Sunburst Ct, Bowling Green, KY 42101For SaleMLS ID #RA20263452, Tony M Huynh, Keller Williams First Choice R. RASK
