Brand-new Revolution floorplan! This 4BR, 2.5BA home offers an open-concept design with stylish finishes, a deluxe kitchen with stainless appliances and large island, formal dining room, and main-level office. Upstairs loft provides extra living space. Energy-efficient with TechSmart features. Two-car garage and great curb appeal. This home qualifies for a 5.25% rate on a 30-year government loan through builder approved lender plus up to $2,500 toward closing costs. Restrictions apply.
Under contract
Price cut: $10K (7/6)
$449,800
9189 Sunflower Ln, Alvaton, KY 42122
4beds
2,784sqft
Single Family Residence
Built in 2026
10,018 Square Feet Lot
$445,300 Zestimate®
$162/sqft
$-- HOA
What's special
Stylish finishesGreat curb appealTwo-car garageOpen-concept designMain-level officeFormal dining roomLarge island
- 53 days |
- 187 |
- 9 |
Zillow last checked:
Listing updated:
Listed by:
Katia Reyes Labrada 270-532-8018,
Coldwell Banker Legacy Group
Source: RASK,MLS#: RA20263904
Facts & features
Interior
Bedrooms & bathrooms
- Bedrooms: 4
- Bathrooms: 3
- Full bathrooms: 2
- Partial bathrooms: 1
- Main level bathrooms: 1
Rooms
- Room types: Family Room, Formal Dining Room, Office, Loft
Primary bedroom
- Level: Upper
- Area: 202.45
- Dimensions: 14.38 x 14.08
Bedroom 2
- Level: Upper
- Area: 156.68
- Dimensions: 14.08 x 11.13
Bedroom 3
- Level: Upper
- Area: 157.34
- Dimensions: 13.02 x 12.08
Bedroom 4
- Level: Upper
- Area: 130.45
- Dimensions: 12.94 x 10.08
Primary bathroom
- Level: Upper
Bathroom
- Features: Double Vanity, Granite Counters, Tub/Shower Combo, Walk-In Closet(s)
Dining room
- Level: Main
Family room
- Level: Main
Kitchen
- Features: Granite Counters, Bar, Pantry
- Level: Main
Heating
- Forced Air, Natural Gas
Cooling
- Central Air
Appliances
- Included: Dishwasher, Disposal, Microwave, Range/Oven, Gas Range, Range Hood, Refrigerator, Tankless Water Heater
- Laundry: Laundry Room
Features
- Ceiling Fan(s), Chandelier, Energy Star Home, Walk-In Closet(s), Walls (Dry Wall), Eat-in Kitchen, Formal Dining Room
- Flooring: Carpet, Hardwood, Tile
- Windows: Thermo Pane Windows
- Basement: None
- Number of fireplaces: 1
- Fireplace features: 1, Gas
Interior area
- Total structure area: 2,784
- Total interior livable area: 2,784 sqft
Property
Parking
- Total spaces: 2
- Parking features: Attached, Front Entry, Garage Door Opener
- Attached garage spaces: 2
- Has uncovered spaces: Yes
Accessibility
- Accessibility features: None
Features
- Levels: Two
- Patio & porch: Covered Front Porch, Covered Patio
- Exterior features: Concrete Walks, Lighting, Landscaping, Outdoor Lighting
- Fencing: None
- Body of water: None
Lot
- Size: 10,018 Square Feet
- Features: County, Subdivided
Details
- Parcel number: 067A14086
Construction
Type & style
- Home type: SingleFamily
- Architectural style: Craftsman
- Property subtype: Single Family Residence
Materials
- Stone, Vinyl Siding
- Foundation: Slab
- Roof: Dimensional,Shingle
Condition
- Year built: 2026
Utilities & green energy
- Water: County
- Utilities for property: Natural Gas Available, Sewer Available
Community & HOA
Community
- Features: Sidewalks
- Security: Smoke Detector(s)
- Subdivision: Dove Point
HOA
- Has HOA: Yes
Location
- Region: Alvaton
Financial & listing details
- Price per square foot: $162/sqft
- Tax assessed value: $50,000
- Annual tax amount: $549
- Price range: $449.8K - $449.8K
- Date on market: 7/1/2026
Estimated market value
$445,300
$423,000 - $468,000
$3,151/mo
Price history
| Date | Event | Price |
|---|---|---|
| 8/20/2026 | Pending sale | $449,800$162/sqft |
Source:  RASK #RA20263904 Report a problem RASK #RA20263904 Report a problem | ||
| 7/6/2026 | Price change | $449,800-2.2%$162/sqft |
Source: RASK #RA20263904 Report a problem | ||
| 7/1/2026 | Listed for sale | $459,800$165/sqft |
Source: RASK #RA20263904 Report a problem | ||
| 7/1/2026 | Listing removed | $459,800$165/sqft |
Source: RASK #RA20261101 Report a problem | ||
| 5/28/2026 | Price change | $459,800-2.1%$165/sqft |
Source: RASK #RA20261101 Report a problem | ||
| 5/8/2026 | Price change | $469,800-2.1%$169/sqft |
Source: RASK #RA20261101 Report a problem | ||
| 3/2/2026 | Listed for sale | $479,800$172/sqft |
Source: RASK #RA20261101 Report a problem | ||
Public tax history
| Year | Property taxes | Tax assessment |
|---|---|---|
| 2025 | $549 +26.1% | $50,000 |
| 2024 | $435 | $50,000 |
Find assessor info on the county website
Monthly payment
Est. payment
Payment breakdown
Explore the cost of this home by adjusting the details. Changes won't be saved.Climate risks
Neighborhood: 42122
Nearby schools
GreatSchools rating
- 7/10Alvaton Elementary SchoolGrades: PK-6Distance: 0.5 mi
- 10/10Drakes Creek Middle SchoolGrades: 7-8Distance: 4.4 mi
- 10/10Greenwood High SchoolGrades: 9-12Distance: 4.3 mi
Schools provided by the listing agent
- Elementary: Alvaton
- Middle: Drakes Creek
- High: Greenwood
Source: RASK. This data may not be complete. We recommend contacting the local school district to confirm school assignments for this home.
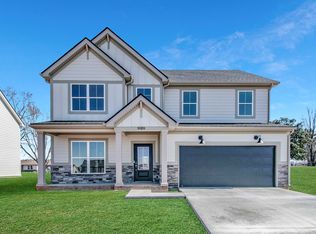
- $446,5004 bd3 ba2.7k sqft9189 Sunflower Ln LOT 86, Alvaton, KY 42122Off Market
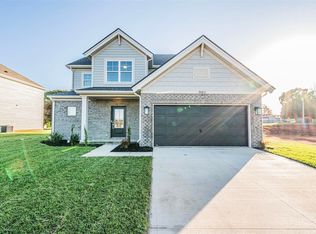
- $405,0004 bd3 ba2.6k sqft9183 Sunflower Ln LOT 85, Alvaton, KY 42122Sold
- $50,000-- bd-- ba-- sqft9183 Sunflower Ln, Alvaton, KY 42122Off Market
- $50,000-- bd-- ba-- sqft9195 Sunflower Ln, Alvaton, KY 42122Off Market
- $458,0004 bd3 ba2.8k sqft9177 Sunflower Ln, Alvaton, KY 42122Sold
- $50,000-- bd-- ba-- sqft9201 Sunflower Ln, Alvaton, KY 42122Off Market
- $50,000-- bd-- ba-- sqft9190 Sunflower Ln, Alvaton, KY 42122Off Market
- $50,000-- bd-- ba-- sqft9184 Sunflower Ln, Alvaton, KY 42122Off Market
A local agent can set up tours, give advice and negotiate with sellers.
A local lender can help you make sure your offer is ready when you are.
Similar homes
- $479,9004 bd3 ba2.3k sqft6466 E Haven Way, Alvaton, KY 42122For Sale

 MLS ID #RA20265081, Tony M Huynh, Keller Williams First Choice R. RASK
 - $455,0003 bd2 ba2.1k sqft6451 E Haven Way, Alvaton, KY 42122For Sale
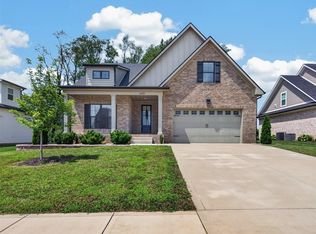 MLS ID #RA20264811, Tony M Huynh, Keller Williams First Choice R. RASK
 - $368,8004 bd3 ba2.1k sqft9165 Woodgate Cir, Alvaton, KY 42122New Construction
 MLS ID #RA20263847, Katia Reyes Labrada, Coldwell Banker Legacy Group. RASK
 - $475,0005 bd4 ba2.6k sqft7221 Hilliard Ct, Alvaton, KY 42122For Sale
 MLS ID #RA20264429, Stacy House, Crye-Leike Executive Realty. RASK
 - $535,0004 bd3 ba2.7k sqft6358 Autumn Breeze Ct, Alvaton, KY 42122New ConstructionMLS ID #RA20263816, Amanda J West, Crye-Leike Executive Realty. RASK
- $507,5003 bd3 ba2.4k sqft6347 Autumn Breeze Ct, Alvaton, KY 42122New ConstructionMLS ID #RA20262340, Jamie C Peerce, RE/MAX Real Estate Executives. RASK
- $507,5003 bd3 ba2.4k sqft6311 Autumn Breeze Ct, Alvaton, KY 42122New ConstructionMLS ID #RA20261762, Jamie C Peerce, RE/MAX Real Estate Executives. RASK
- $379,0003 bd2 ba2.3k sqft7182 Hilliard Cir, Alvaton, KY 42122For SaleMLS ID #RA20262495, Kandice M Pohlmann, Coldwell Banker Legacy Group. RASK
- $560,0004 bd3 ba2.4k sqft1102 Paddlers Way, Alvaton, KY 42122New ConstructionMLS ID #RA20263971, Gabe D Graves, Keller Williams First Choice R. RASK
- $599,9005 bd3 ba2.8k sqft1097 Paddlers Way, Alvaton, KY 42122New ConstructionMLS ID #RA20264764, Amanda J West, Crye-Leike Executive Realty. RASK
- $589,9004 bd4 ba3.1k sqft1025 Paddlers Way Bnd Lot 31, Alvaton, KY 42122New ConstructionMLS ID #RA20263959, Justin Perry, Coldwell Banker Legacy Group. RASK
- $459,8004 bd3 ba2.8k sqft1272 Saddlebred Ln, Bowling Green, KY 42104New ConstructionMLS ID #RA20254753, Lisa O Fox, Crye-Leike Executive Realty. RASK
- $409,0004 bd2 ba2.1k sqft1215 Yorktown Ln, Bowling Green, KY 42104For SaleMLS ID #RA20264789, Angela K Neely, Benchmark Realty, LLC. RASK
- $424,9004 bd3 ba2.5k sqft1102 Aristides Dr, Bowling Green, KY 42101For SaleMLS ID #RA20262620, Connor Raymer, NextHome Realty Experts. RASK
- $469,9004 bd3 ba2.6k sqft3311 Sunburst Ct, Bowling Green, KY 42101For SaleMLS ID #RA20263905, Mihreta Heldic, Crye-Leike Executive Realty. RASK
- $449,9003 bd3 ba2.4k sqft1447 Boulder Ct, Bowling Green, KY 42104For SaleMLS ID #RA20261737, Dino Veletanlic, Keller Williams First Choice R. RASK
- $650,0004 bd4 ba2.3k sqft1030 Allen Springs Rd, Alvaton, KY 42122For SaleMLS ID #RA20262925, Melissa A Albert, EXP Realty, LLC. RASK
- $429,9004 bd3 ba2.7k sqft2898 Stagner Ln, Bowling Green, KY 42104For SaleMLS ID #RA20263123, Tony M Huynh, Keller Williams First Choice R. RASK
- $589,9004 bd4 ba2.5k sqft1020 Paddlers Way, Alvaton, KY 42122New ConstructionMLS ID #RA20255900, Lynn Hunt, Hunt Real Estate Group. RASK
- $360,0003 bd2 ba2.1k sqft827 Olde Gap Ct, Bowling Green, KY 42104For SaleMLS ID #RA20264994, Stacy House, Crye-Leike Executive Realty. RASK
