This stunning home is tucked away on a quiet cul-de-sac in the heart of Alvaton. Situated on a spacious 0.68-acre lot, this exceptional property offers 4 bedrooms, 3 full bathrooms, a versatile bonus room, and a formal dining room that can easily double as a private home office. From the moment you step inside, you’ll appreciate the incredible craftsmanship and designer finishes throughout. Featuring gorgeous hardwood and tile flooring, custom feature walls, stylish lighting, and thoughtfully selected details, every space has been designed to impress. The open-concept living area is highlighted by soaring vaulted ceilings and a beautiful fireplace, creating the perfect space for gathering with family and friends. The chef-inspired kitchen is equally impressive with a large center island, quartz countertops, custom cabinetry, stainless steel appliances, and a spacious walk-in pantry offering abundant storage. Retreat to the luxurious primary suite, complete with a stunning tray ceiling and a spa-like en-suite featuring an oversized custom tile shower unlike anything you’ve seen. The additional bedrooms are generously sized, while the bonus room offers endless possibilities for a media room, playroom, or extra bedroom. Convenience continues with a thoughtfully designed laundry room that connects to one of the walk-in closets and provides additional cabinetry. Step outside to your private covered back patio offering plenty of space for relaxing or entertaining while enjoying the peaceful surroundings. Schedule your showing today! One or more photos have been digitally altered.
New construction
$545,000
6358 Autumn Breeze Ct, Alvaton, KY 42122
4beds
2,726sqft
:
Get pre-qualified$3,445/mo
Single Family Residence
Built in 2026
0.68 Acres Lot
$542,300 Zestimate®
$200/sqft
$-- HOA
What's special
Stunning tray ceilingBeautiful fireplaceStylish lightingSpacious walk-in pantrySpa-like en-suitePrivate covered back patioPeaceful surroundings
- 31 days |
- 347 |
- 16 |
Zillow last checked:
Listing updated:
Listed by:
Amanda J West 270-776-6566,
Crye-Leike Executive Realty,
Julie Blankenship 270-438-3636,
Crye-Leike Executive Realty
Source: RASK,MLS#: RA20263816
Facts & features
Interior
Bedrooms & bathrooms
- Bedrooms: 4
- Bathrooms: 3
- Full bathrooms: 3
- Main level bathrooms: 2
- Main level bedrooms: 2
Rooms
- Room types: Bonus Room, Formal Dining Room
Primary bedroom
- Level: Main
Bedroom 2
- Level: Main
Bedroom 3
- Level: Upper
Bedroom 4
- Level: Upper
Primary bathroom
- Level: Main
Bathroom
- Features: Double Vanity, Granite Counters, Separate Shower, Tub/Shower Combo, Walk-In Closet(s)
Kitchen
- Features: Pantry
Heating
- Heat Pump, Electric
Cooling
- Central Air
Appliances
- Included: Dishwasher, Disposal, Microwave, Electric Range, Smooth Top Range, Gas Water Heater
- Laundry: Laundry Room
Features
- Ceiling Fan(s), Chandelier, Closet Light(s), Tray Ceiling(s), Vaulted Ceiling(s), Walk-In Closet(s), Eat-in Kitchen, Formal Dining Room, Kitchen/Dining Combo
- Flooring: Hardwood, Tile
- Basement: None
- Attic: Storage
- Number of fireplaces: 1
- Fireplace features: 1, Gas
Interior area
- Total structure area: 2,726
- Total interior livable area: 2,726 sqft
Property
Parking
- Total spaces: 2
- Parking features: Attached, Front Entry
- Attached garage spaces: 2
Accessibility
- Accessibility features: 1st Floor Bathroom, Seat in Shower, Walk in Shower
Features
- Levels: Two
- Patio & porch: Covered Front Porch, Covered Patio
- Exterior features: Lighting, Landscaping, Trees
- Fencing: None
Lot
- Size: 0.68 Acres
- Features: Cul-De-Sac, Subdivided
Details
- Parcel number: 067A075A077
Construction
Type & style
- Home type: SingleFamily
- Property subtype: Single Family Residence
Materials
- Brick
- Foundation: Brick/Mortar
- Roof: Shingle
Condition
- New construction: Yes
- Year built: 2026
Utilities & green energy
- Sewer: City
- Water: County
Community & HOA
Community
- Security: Smoke Detector(s)
- Subdivision: Breckenridge Estates
Location
- Region: Alvaton
Financial & listing details
- Price per square foot: $200/sqft
- Price range: $545K - $545K
- Date on market: 6/26/2026
Estimated market value
$542,300
$515,000 - $569,000
$3,205/mo
Price history
| Date | Event | Price |
|---|---|---|
| 6/26/2026 | Listed for sale | $545,000-0.2%$200/sqft |
Source:  RASK #RA20263816 Report a problem RASK #RA20263816 Report a problem | ||
| 6/22/2026 | Listing removed | $545,900$200/sqft |
Source: RASK #RA20263133 Report a problem | ||
| 5/29/2026 | Listed for sale | $545,900+628.8%$200/sqft |
Source: RASK #RA20263133 Report a problem | ||
| 12/17/2025 | Listing removed | $74,900$27/sqft |
Source: RASK #RA20253420 Report a problem | ||
| 7/1/2025 | Price change | $74,900-6.3%$27/sqft |
Source: RASK #RA20253420 Report a problem | ||
| 6/16/2025 | Listed for sale | $79,900$29/sqft |
Source: RASK #RA20253420 Report a problem | ||
Public tax history
Tax history is unavailable.
Monthly payment
Est. payment
Payment breakdown
Explore the cost of this home by adjusting the details. Changes won't be saved.Climate risks
Neighborhood: 42122
Nearby schools
GreatSchools rating
- 7/10Alvaton Elementary SchoolGrades: PK-6Distance: 0.1 mi
- 10/10Drakes Creek Middle SchoolGrades: 7-8Distance: 5 mi
- 10/10Greenwood High SchoolGrades: 9-12Distance: 4.9 mi
Schools provided by the listing agent
- Elementary: Alvaton
- Middle: Drakes Creek
- High: Greenwood
Source: RASK. This data may not be complete. We recommend contacting the local school district to confirm school assignments for this home.
- $369,0004 bd2 ba1.9k sqft6463 E Haven Way, Alvaton, KY 42122Sold

- $369,000-- bd-- ba-- sqft6463 E Haven Way, Alvaton, KY 42122Sold
- $507,5003 bd3 ba2.4k sqft6347 Autumn Breeze Ct, Alvaton, KY 42122New Construction
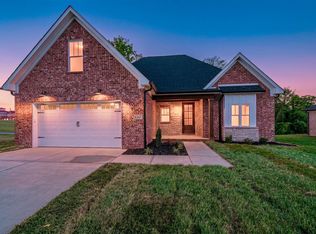
- $417,0003 bd2 ba2.1k sqft6451 E Haven Way, Alvaton, KY 42122Off Market

- $492,0004 bd4 ba2.5k sqft6457 E Haven Way, Alvaton, KY 42122Sold
- $2,8003 bd2 ba2.8k sqft6454 E Haven Way, Alvaton, KY 42122For Rent
- $349,0003 bd2 ba1.7k sqft6469 E Haven Way, Alvaton, KY 42122Sold
- $379,0003 bd3 ba2.1k sqft6445 E Haven Way, Alvaton, KY 42122Off Market
A local agent can set up tours, give advice and negotiate with sellers.
A local lender can help you make sure your offer is ready when you are.
Similar homes
- $489,9004 bd3 ba2.3k sqft6466 E Haven Way, Alvaton, KY 42122For Sale

 MLS ID #RA20263171, Tony M Huynh, Keller Williams First Choice R. RASK
 - $507,5003 bd3 ba2.4k sqft6347 Autumn Breeze Ct, Alvaton, KY 42122New ConstructionMLS ID #RA20262340, Jamie C Peerce, RE/MAX Real Estate Executives. RASK
- $507,5003 bd3 ba2.4k sqft6311 Autumn Breeze Ct, Alvaton, KY 42122New Construction
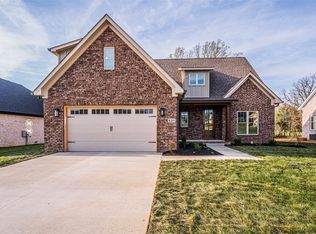 MLS ID #RA20261762, Jamie C Peerce, RE/MAX Real Estate Executives. RASK
 - $575,0005 bd3 ba3k sqft329 Old Post Dr, Alvaton, KY 42122For Sale
 MLS ID #RA20263993, Justin Perry, Coldwell Banker Legacy Group. RASK
 - $560,0004 bd3 ba2.4k sqft1102 Paddlers Way, Alvaton, KY 42122New ConstructionMLS ID #RA20263971, Gabe D Graves, Keller Williams First Choice R. RASK
- $699,0004 bd5 ba3k sqft9171 Hermitage Ln, Alvaton, KY 42122For SaleMLS ID #RA20264442, Leslie Stark, Keller Williams First Choice R. RASK
- $387,0003 bd2 ba2k sqft6533 Summer Shade Cir, Alvaton, KY 42122For SaleMLS ID #RA20264197, Tony M Huynh, Keller Williams First Choice R. RASK
- $594,9004 bd4 ba3.1k sqft1025 Paddlers Way Bnd Lot 31, Alvaton, KY 42122New ConstructionMLS ID #RA20263959, Justin Perry, Coldwell Banker Legacy Group. RASK
- $549,0004 bd3 ba2.6k sqft1008 Cumberland Ridge Way, Bowling Green, KY 42103For SaleMLS ID #RA20261181, Jane M Parrott, RE/MAX Real Estate Executives. RASK
- $719,9004 bd3 ba3.2k sqft9263 Hermitage Ln, Alvaton, KY 42122New ConstructionMLS ID #RA20263813, Amanda J West, Crye-Leike Executive Realty. RASK
- $549,9004 bd4 ba2.6k sqft3349 Sunburst Ct, Bowling Green, KY 42101For SaleMLS ID #RA20263452, Tony M Huynh, Keller Williams First Choice R. RASK
- $589,9004 bd3 ba2.6k sqft738 Emma Ln, Bowling Green, KY 42101For SaleMLS ID #RA20263913, Christine A Siegle, Keller Williams First Choice R. RASK
- $599,9004 bd4 ba2.5k sqft1020 Paddlers Way, Alvaton, KY 42122New ConstructionMLS ID #RA20255900, Lynn Hunt, Hunt Real Estate Group. RASK
- $535,9005 bd3 ba3.4k sqft5333 Meador Port Oliver Rd, Scottsville, KY 42164For SaleMLS ID #RA20263722, Alen Huseinbegovic, Crye-Leike Executive Realty. RASK
- $650,0004 bd4 ba2.3k sqft1030 Allen Springs Rd, Alvaton, KY 42122For SaleMLS ID #RA20262925, Melissa A Albert, EXP Realty, LLC. RASK
- $574,9004 bd4 ba2.6k sqft3292 Sunburst Dr, Bowling Green, KY 42101For SaleMLS ID #RA20263128, Nicholas Lawson, BHG Realty. RASK
- $749,9004 bd5 ba3.1k sqft8698 Creekstone Ct, Alvaton, KY 42122New ConstructionMLS ID #RA20263843, Keena Smart Mccoy, Keller Williams First Choice R. RASK
- $749,9004 bd3 ba3.1k sqft1749 Hazel Farms Ln, Bowling Green, KY 42103For SaleMLS ID #RA20264066, Landon Hampton, RE/MAX Real Estate Executives. RASK
- $609,5003 bd3 ba2.3k sqft820 Hill Rd, Bowling Green, KY 42103New ConstructionMLS ID #RA20264017, Naida Dautovic, Keller Williams First Choice R. RASK
- $489,9004 bd3 ba2.5k sqft301 McIntyre St, Bowling Green, KY 42101For SaleMLS ID #RA20261788, Tatum Tinsley, Crye-Leike Executive Realty. RASK
