Welcome home to this stunning 3,211 sq. ft. custom home nestled on a spacious 0.72-acre lot in the highly desirable Poplar Grove community of Alvaton. Offering 4 bedrooms, a large bonus room, and a formal dining room that can easily serve as a home office, this home provides the perfect blend of functionality and luxury. The inviting main living area showcases beautiful hardwood flooring and a gorgeous stone fireplace that creates a warm, welcoming atmosphere. The chef’s kitchen is designed to impress with quartz countertops, a stylish tile backsplash, top-of-the-line stainless steel appliances, a custom vent hood, custom cabinetry, and a spacious pantry. Escape to the vaulted primary suite featuring a luxurious en-suite bath complete with a double vanity, relaxing soaker tub, beautifully tiled walk-in shower, and generous closet space. Step outside to enjoy the large covered back patio, offering the perfect space for entertaining, relaxing, or taking in the peaceful surroundings. Every detail of this exceptional home has been thoughtfully designed with gorgeous upgrades throughout. Don’t miss your opportunity to make this beautiful Poplar Grove property your next home! One or more photos have been digitally altered.
New construction
$719,900
9263 Hermitage Ln, Alvaton, KY 42122
4beds
3,211sqft
:
Get pre-qualified$4,501/mo
Single Family Residence
Built in 2026
0.72 Acres Lot
$709,200 Zestimate®
$224/sqft
$-- HOA
What's special
Custom vent hoodGorgeous stone fireplaceStylish tile backsplashSpacious pantryLarge covered back patioLuxurious en-suite bathPeaceful surroundings
- 27 days |
- 332 |
- 7 |
Zillow last checked:
Listing updated:
Listed by:
Amanda J West 270-776-6566,
Crye-Leike Executive Realty,
Julie Blankenship 270-438-3636,
Crye-Leike Executive Realty
Source: RASK,MLS#: RA20263813
Facts & features
Interior
Bedrooms & bathrooms
- Bedrooms: 4
- Bathrooms: 3
- Full bathrooms: 3
- Main level bathrooms: 2
- Main level bedrooms: 2
Rooms
- Room types: Attic, Bonus Room, Formal Dining Room
Primary bedroom
- Level: Main
- Area: 252
- Dimensions: 18 x 14
Bedroom 2
- Level: Main
- Area: 132
- Dimensions: 12 x 11
Bedroom 3
- Level: Upper
- Area: 163.8
- Dimensions: 14 x 11.7
Bedroom 4
- Level: Upper
- Area: 143
- Dimensions: 13 x 11
Primary bathroom
- Level: Main
Bathroom
- Features: Double Vanity, Granite Counters, Separate Shower, Tub, Tub/Shower Combo, Walk-In Closet(s)
Kitchen
- Features: Eat-in Kitchen, Pantry
Heating
- Forced Air, Heat Pump, Electric, Natural Gas
Cooling
- Heat Pump
Appliances
- Included: Dishwasher, Disposal, Microwave, Gas Range, Range Hood, Refrigerator, Gas Water Heater, Tankless Water Heater
- Laundry: Laundry Room
Features
- Ceiling Fan(s), Chandelier, Closet Light(s), Vaulted Ceiling(s), Walk-In Closet(s), Walls (Dry Wall), Eat-in Kitchen, Formal Dining Room
- Flooring: Hardwood, Tile
- Windows: Thermo Pane Windows
- Basement: None
- Attic: Storage
- Has fireplace: Yes
- Fireplace features: Gas
Interior area
- Total structure area: 3,211
- Total interior livable area: 3,211 sqft
Property
Parking
- Total spaces: 2
- Parking features: Attached, Garage Faces Side
- Attached garage spaces: 2
Accessibility
- Accessibility features: 1st Floor Bathroom, Walk in Shower
Features
- Levels: Two
- Patio & porch: Covered Front Porch, Covered Patio
- Exterior features: Lighting, Landscaping
- Fencing: None
Lot
- Size: 0.72 Acres
- Features: Cul-De-Sac, Subdivided
Details
- Parcel number: 067A10049
Construction
Type & style
- Home type: SingleFamily
- Property subtype: Single Family Residence
Materials
- Brick, Fiber Cement, Stone
- Foundation: Brick/Mortar
- Roof: Shingle
Condition
- New construction: Yes
- Year built: 2026
Utilities & green energy
- Water: County
- Utilities for property: Sewer Available
Community & HOA
Community
- Security: Smoke Detector(s)
- Subdivision: Poplar Grove
Location
- Region: Alvaton
Financial & listing details
- Price per square foot: $224/sqft
- Price range: $719.9K - $719.9K
- Date on market: 6/26/2026
Estimated market value
$709,200
$674,000 - $745,000
$3,876/mo
Price history
| Date | Event | Price |
|---|---|---|
| 6/26/2026 | Listed for sale | $719,900+4.3%$224/sqft |
Source:  RASK #RA20263813 Report a problem RASK #RA20263813 Report a problem | ||
| 6/23/2026 | Listing removed | $689,900$215/sqft |
Source: RASK #RA20262377 Report a problem | ||
| 4/27/2026 | Listed for sale | $689,900-4.2%$215/sqft |
Source: RASK #RA20262377 Report a problem | ||
| 2/23/2026 | Listing removed | $719,900$224/sqft |
Source: RASK #RA20256428 Report a problem | ||
| 11/6/2025 | Listed for sale | $719,900$224/sqft |
Source: RASK #RA20256428 Report a problem | ||
Public tax history
Tax history is unavailable.
Monthly payment
Est. payment
Payment breakdown
Explore the cost of this home by adjusting the details. Changes won't be saved.Climate risks
Neighborhood: 42122
Nearby schools
GreatSchools rating
- 7/10Alvaton Elementary SchoolGrades: PK-6Distance: 0.9 mi
- 10/10Drakes Creek Middle SchoolGrades: 7-8Distance: 4.3 mi
- 10/10Greenwood High SchoolGrades: 9-12Distance: 4.2 mi
Schools provided by the listing agent
- Elementary: Alvaton
- Middle: Drakes Creek
- High: Greenwood
Source: RASK. This data may not be complete. We recommend contacting the local school district to confirm school assignments for this home.
- $894,8614 bd4 ba3.7k sqft9251 Hermitage Ln, Alvaton, KY 42122Sold

- $229,8003 bd2 ba1.1k sqft620 Brawner Rd, Alvaton, KY 42122Off Market
- $396,6004 bd3 ba2.6k sqft604 Brawner Rd, Alvaton, KY 42122Off Market
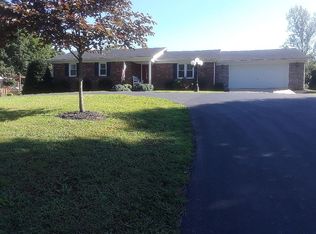
- $289,2003 bd2 ba2.3k sqft578 Brawner Rd, Alvaton, KY 42122Off Market
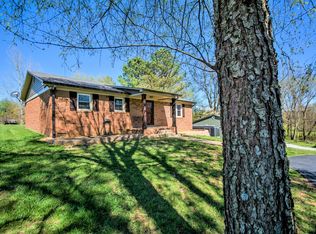
- $289,6004 bd2 ba1.9k sqft636 Brawner Rd, Alvaton, KY 42122Off Market
- $850,0004 bd4 ba3.4k sqft9239 Hermitage Ln, Alvaton, KY 42122Pending
- $635,000-- bd-- ba-- sqft9253 Poplar Grove Ln, Alvaton, KY 42122Off Market
- $204,9003 bd1 ba1.4k sqft558 Brawner Rd, Alvaton, KY 42122Off Market
A local agent can set up tours, give advice and negotiate with sellers.
A local lender can help you make sure your offer is ready when you are.
Similar homes
- $749,9004 bd5 ba3.1k sqft8698 Creekstone Ct, Alvaton, KY 42122New Construction
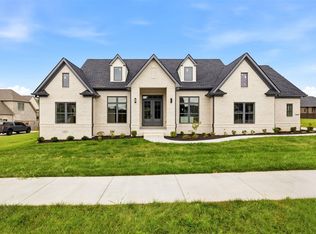
 MLS ID #RA20263843, Keena Smart Mccoy, Keller Williams First Choice R. RASK
 - $839,9004 bd4 ba3.7k sqft9153 Hermitage Ln, Alvaton, KY 42122For Sale
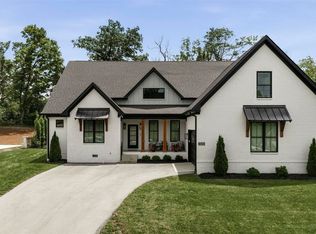 MLS ID #RA20264195, Justin Perry, Coldwell Banker Legacy Group. RASK
 - $799,9004 bd4 ba3.9k sqft9165 Hermitage Ln, Alvaton, KY 42122New Construction
 MLS ID #RA20263370, Nikki Adams, Keller Williams First Choice R. RASK
 - $575,0005 bd3 ba3k sqft329 Old Post Dr, Alvaton, KY 42122For Sale
 MLS ID #RA20263993, Justin Perry, Coldwell Banker Legacy Group. RASK
 - $619,9005 bd3 ba3.1k sqft8692 Creekstone Ct, Alvaton, KY 42122For SaleMLS ID #RA20262506, Michelle Walker, Coldwell Banker Legacy Group. RASK
- $874,9004 bd3 ba3.2k sqft10025 Woodburn Allen Springs Rd, Alvaton, KY 42122For SaleMLS ID #RA20264009, Shelby N Papp, Coldwell Banker Legacy Group. RASK
- $594,9004 bd4 ba3.1k sqft1025 Paddlers Way Bnd Lot 31, Alvaton, KY 42122New ConstructionMLS ID #RA20263959, Justin Perry, Coldwell Banker Legacy Group. RASK
- $545,0004 bd3 ba2.7k sqft6358 Autumn Breeze Ct, Alvaton, KY 42122New ConstructionMLS ID #RA20263816, Amanda J West, Crye-Leike Executive Realty. RASK
- $749,9004 bd3 ba3.1k sqft1749 Hazel Farms Ln, Bowling Green, KY 42103For SaleMLS ID #RA20264066, Landon Hampton, RE/MAX Real Estate Executives. RASK
- $560,0004 bd3 ba2.4k sqft1102 Paddlers Way, Alvaton, KY 42122New ConstructionMLS ID #RA20263971, Gabe D Graves, Keller Williams First Choice R. RASK
- $534,9003 bd2 ba2.1k sqft8682 Pebblestone Ln, Alvaton, KY 42122For SaleMLS ID #RA20263751, Tony M Huynh, Keller Williams First Choice R. RASK
- $650,0004 bd4 ba2.3k sqft1030 Allen Springs Rd, Alvaton, KY 42122For SaleMLS ID #RA20262925, Melissa A Albert, EXP Realty, LLC. RASK
- $587,0004 bd2 ba2.8k sqft3433 H E Johnson Rd, Alvaton, KY 42122For SaleMLS ID #RA20263203, Nikki Adams, Keller Williams First Choice R. RASK
- $599,9004 bd4 ba2.5k sqft1020 Paddlers Way, Alvaton, KY 42122New ConstructionMLS ID #RA20255900, Lynn Hunt, Hunt Real Estate Group. RASK
- $489,9004 bd3 ba2.3k sqft6466 E Haven Way, Alvaton, KY 42122For SaleMLS ID #RA20263171, Tony M Huynh, Keller Williams First Choice R. RASK
- $824,9004 bd5 ba3.3k sqft1728 Hazel Farms Ln, Bowling Green, KY 42103New ConstructionMLS ID #RA20263700, Heather H Boyd, SimpliHOM. RASK
- $749,9004 bd4 ba3.3k sqft3050 Compass Ct, Bowling Green, KY 42101For SaleMLS ID #RA20262642, Laura Shonk, BHG Realty. RASK
- $507,5003 bd3 ba2.4k sqft6347 Autumn Breeze Ct, Alvaton, KY 42122New ConstructionMLS ID #RA20262340, Jamie C Peerce, RE/MAX Real Estate Executives. RASK
- $835,0003 bd3 ba3k sqft1766 Hunts Ln, Bowling Green, KY 42103For SaleMLS ID #RA20263932, Megan B Uvanni, Keller Williams First Choice R. RASK
- $830,0004 bd5 ba3.5k sqft1731 Leyben Ct, Bowling Green, KY 42103New ConstructionMLS ID #RA20262893, Amanda J West, Crye-Leike Executive Realty. RASK
