This stunning new construction home site in Poplar Grove neighborhood in Alavaton, KY. This beautiful home boasts 4 bedrooms, 4 full bathrooms, formal dining room and a large bonus room. Don't miss the large hidden pantry in the kitchen along with upgraded appliances. The exterior of the home features a 3 car attached garage, yard irrigation and a covered rear patio with an outdoor fireplace which is perfect for entertaining.
Under contract
$850,000
9239 Hermitage Ln, Alvaton, KY 42122
4beds
3,400sqft
:
Get pre-qualified$5,372/mo
Single Family Residence
Built in 2025
0.56 Acres Lot
$826,700 Zestimate®
$250/sqft
$-- HOA
What's special
Upgraded appliancesLarge bonus roomFormal dining roomYard irrigation
- 113 days |
- 170 |
- 1 |
Zillow last checked:
Listing updated:
Listed by:
Jamie C Peerce 270-792-0766,
RE/MAX Real Estate Executives
Source: RASK,MLS#: RA20261809
Facts & features
Interior
Bedrooms & bathrooms
- Bedrooms: 4
- Bathrooms: 4
- Full bathrooms: 4
- Main level bathrooms: 2
- Main level bedrooms: 2
Rooms
- Room types: Attic, Bonus Room, Formal Dining Room, Office
Primary bedroom
- Level: Main
- Area: 263.5
- Dimensions: 17 x 15.5
Bedroom 2
- Level: Main
- Area: 172.57
- Dimensions: 14.58 x 11.83
Bedroom 3
- Level: Upper
- Area: 121
- Dimensions: 11 x 11
Bedroom 4
- Level: Upper
- Area: 202.58
- Dimensions: 15.58 x 13
Primary bathroom
- Level: Main
- Area: 169.63
- Dimensions: 14.75 x 11.5
Bathroom
- Features: Double Vanity, Granite Counters, Separate Shower, Walk-In Closet(s)
Kitchen
- Features: Eat-in Kitchen, Granite Counters, Bar, Pantry
- Level: Main
- Area: 286
- Dimensions: 26 x 11
Living room
- Level: Main
- Area: 316.67
- Dimensions: 20 x 15.83
Heating
- Forced Air, Dual Fuel
Cooling
- Central Electric
Appliances
- Included: Dishwasher, Disposal, Microwave, Gas Range, Refrigerator, Gas Water Heater, Tankless Water Heater
- Laundry: Laundry Room
Features
- Closet Light(s), Split Bedroom Floor Plan, Walk-In Closet(s), Walls (Dry Wall), Formal Dining Room
- Flooring: Hardwood, Tile
- Windows: Thermo Pane Windows
- Basement: None,Crawl Space
- Attic: Storage
- Number of fireplaces: 2
- Fireplace features: 2, Gas Log-Natural
Interior area
- Total structure area: 3,400
- Total interior livable area: 3,400 sqft
Video & virtual tour
Property
Parking
- Total spaces: 3
- Parking features: Attached
- Attached garage spaces: 3
Accessibility
- Accessibility features: None
Features
- Levels: Two
- Patio & porch: Covered Front Porch, Covered Patio
- Exterior features: Lighting, Landscaping
- Fencing: None
Lot
- Size: 0.56 Acres
- Features: Cul-De-Sac, Out of City Limits
Details
- Parcel number: 067A10052
Construction
Type & style
- Home type: SingleFamily
- Architectural style: Traditional
- Property subtype: Single Family Residence
Materials
- Brick, Fiber Cement, Stone
- Roof: Shingle
Condition
- New construction: Yes
- Year built: 2025
Utilities & green energy
- Sewer: City
- Water: City
- Utilities for property: Electricity Available, Natural Gas
Community & HOA
Community
- Subdivision: Poplar Grove
HOA
- Has HOA: Yes
- Amenities included: None
Location
- Region: Alvaton
Financial & listing details
- Price per square foot: $250/sqft
- Price range: $850K - $850K
- Date on market: 4/3/2026
- Road surface type: Concrete
Estimated market value
$826,700
$785,000 - $868,000
$4,390/mo
Price history
| Date | Event | Price |
|---|---|---|
| 6/25/2026 | Pending sale | $850,000$250/sqft |
Source:  RASK #RA20261809 Report a problem RASK #RA20261809 Report a problem | ||
| 4/3/2026 | Listed for sale | $850,000$250/sqft |
Source: RASK #RA20261809 Report a problem | ||
Public tax history
Tax history is unavailable.
Monthly payment
Est. payment
Payment breakdown
Explore the cost of this home by adjusting the details. Changes won't be saved.Climate risks
Neighborhood: 42122
Nearby schools
GreatSchools rating
- 7/10Alvaton Elementary SchoolGrades: PK-6Distance: 0.9 mi
- 10/10Drakes Creek Middle SchoolGrades: 7-8Distance: 4.2 mi
- 10/10Greenwood High SchoolGrades: 9-12Distance: 4.1 mi
Schools provided by the listing agent
- Elementary: Alvaton
- Middle: Drakes Creek
- High: Greenwood
Source: RASK. This data may not be complete. We recommend contacting the local school district to confirm school assignments for this home.
- $894,8614 bd4 ba3.7k sqft9251 Hermitage Ln, Alvaton, KY 42122Sold

- $541,700-- bd-- ba-- sqft9241 Poplar Grove Ln, Alvaton, KY 42122Off Market
- $642,400-- bd-- ba-- sqft9235 Poplar Grove Ln, Alvaton, KY 42122Off Market
- $635,000-- bd-- ba-- sqft9253 Poplar Grove Ln, Alvaton, KY 42122Off Market
- $551,6004 bd4 ba2.7k sqft9229 Poplar Grove Ln, Alvaton, KY 42122Off Market
- $645,0005 bd3 ba2.9k sqft9247 Poplar Grove Ln, Alvaton, KY 42122Sold
- $719,9004 bd3 ba3.2k sqft9263 Hermitage Ln, Alvaton, KY 42122New Construction
- $749,9005 bd4 ba3.5k sqft9223 Poplar Grove Ln, Alvaton, KY 42122Sold
A local agent can set up tours, give advice and negotiate with sellers.
A local lender can help you make sure your offer is ready when you are.
Similar homes
- $839,9004 bd4 ba3.7k sqft9153 Hermitage Ln, Alvaton, KY 42122For Sale
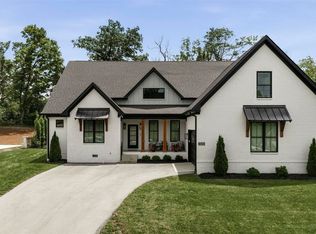
 MLS ID #RA20264195, Justin Perry, Coldwell Banker Legacy Group. RASK
 - $699,0004 bd5 ba3k sqft9171 Hermitage Ln, Alvaton, KY 42122For Sale
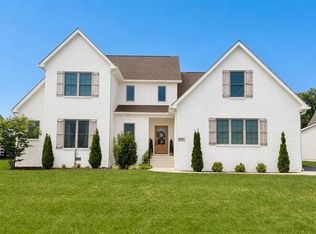 MLS ID #RA20264442, Leslie Stark, Keller Williams First Choice R. RASK
 - $799,9004 bd4 ba3.9k sqft9165 Hermitage Ln, Alvaton, KY 42122New Construction
 MLS ID #RA20263370, Nikki Adams, Keller Williams First Choice R. RASK
 - $719,9004 bd3 ba3.2k sqft9263 Hermitage Ln, Alvaton, KY 42122New Construction
 MLS ID #RA20263813, Amanda J West, Crye-Leike Executive Realty. RASK
 - $874,9004 bd3 ba3.2k sqft10025 Woodburn Allen Springs Rd, Alvaton, KY 42122For SaleMLS ID #RA20264009, Shelby N Papp, Coldwell Banker Legacy Group. RASK
- $634,9003 bd3 ba2.9k sqft9172 Poplar Grove Ln, Alvaton, KY 42122For SaleMLS ID #RA20262064, Jill H Austin, RE/MAX Real Estate Executives. RASK
- $749,9004 bd5 ba3.1k sqft8698 Creekstone Ct, Alvaton, KY 42122New ConstructionMLS ID #RA20263843, Keena Smart Mccoy, Keller Williams First Choice R. RASK
- $899,0005 bd3 ba2.7k sqft2012 Antioch Church Rd, Alvaton, KY 42122For SaleMLS ID #RA20262577, Gabe D Graves, Keller Williams First Choice R. RASK
- $575,0005 bd3 ba3k sqft329 Old Post Dr, Alvaton, KY 42122For SaleMLS ID #RA20263993, Justin Perry, Coldwell Banker Legacy Group. RASK
- $749,9004 bd4 ba4.8k sqft113 Timber Ridge Ct, Alvaton, KY 42122For SaleMLS ID #RA20263709, Amber Johns, Benchmark Realty, LLC. RASK
- $619,9005 bd3 ba3.1k sqft8692 Creekstone Ct, Alvaton, KY 42122For SaleMLS ID #RA20262506, Michelle Walker, Coldwell Banker Legacy Group. RASK
- $824,9004 bd5 ba3.3k sqft1728 Hazel Farms Ln, Bowling Green, KY 42103New ConstructionMLS ID #RA20263700, Heather H Boyd, SimpliHOM. RASK
- $830,0004 bd5 ba3.5k sqft1731 Leyben Ct, Bowling Green, KY 42103New ConstructionMLS ID #RA20262893, Amanda J West, Crye-Leike Executive Realty. RASK
- $825,0004 bd4 ba3.5k sqft1160 Drakes Ridge Ln, Bowling Green, KY 42103For SaleMLS ID #RA20253343, Logan Brewer, BHG Realty. RASK
- $839,9005 bd4 ba3.2k sqft1724 Leyben Ct #B, Bowling Green, KY 42103For SaleMLS ID #RA20262313, Shauna Gravil, RE/MAX Real Estate Executives. RASK
- $559,9005 bd4 ba2.9k sqft8634 Pebblestone Ln, Alvaton, KY 42122For SaleMLS ID #RA20261049, Amy Rush, Coldwell Banker Legacy Group. RASK
- from $699,9004 bd4 ba3k sqftThe Grove Plan, Poplar Grove, Bowling Green, KY 42103New ConstructionPrestige Builders
- $817,5003 bd3 ba3k sqft1766 Hunts Ln, Bowling Green, KY 42103For SaleMLS ID #RA20263932, Megan B Uvanni, Keller Williams First Choice R. RASK
- $524,9003 bd2 ba2.1k sqft8682 Pebblestone Ln, Alvaton, KY 42122For SaleMLS ID #RA20263751, Tony M Huynh, Keller Williams First Choice R. RASK
- $594,9004 bd4 ba3.1k sqft1025 Paddlers Way Bnd Lot 31, Alvaton, KY 42122New ConstructionMLS ID #RA20263959, Justin Perry, Coldwell Banker Legacy Group. RASK
