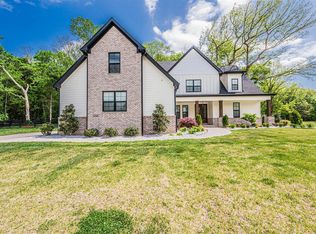
Stunning NEW CONSTRUCTION in Hazel Farms! Every bedroom enjoys its own private bath, creating unmatched comfort for family and guests. The expansive open-concept design is centered around a gourmet kitchen, oversized island and breakfast room that effortlessly flows into the living space. The luxurious primary retreat offers an impressive dressing room, spa-inspired bath and abundant storage. Upstairs, the private bonus suite is ideal for guests, teens or multi-generational living. The oversized laundry room offers exceptional storage and workspace, making it ideal for crafts, hobbies, games or everyday organization. The oversized two-car garage features polished concrete floors and striking honeycomb LED lighting-perfect for vehicles, recreational toys, or creating the ultimate workshop. Situated on over an acre in one of Bowling Green’s premier neighborhoods, this custom home blends thoughtful design with everyday luxury.
New construction
$824,900
1728 Hazel Farms Ln, Bowling Green, KY 42103
4beds
3,333sqft
:
Get pre-qualified$5,153/mo
Single Family Residence
Built in 2026
1.02 Acres Lot
$807,500 Zestimate®
$247/sqft
$-- HOA
What's special
Private bonus suiteLuxurious primary retreatGourmet kitchenAbundant storageExpansive open-concept designBreakfast roomImpressive dressing room
- 39 days |
- 221 |
- 6 |
Zillow last checked:
Listing updated:
Listed by:
Heather H Boyd 615-681-2883,
SimpliHOM
Source: RASK,MLS#: RA20263700
Facts & features
Interior
Bedrooms & bathrooms
- Bedrooms: 4
- Bathrooms: 5
- Full bathrooms: 4
- Partial bathrooms: 1
- Main level bathrooms: 4
- Main level bedrooms: 4
Rooms
- Room types: Bonus Room, Breakfast Area, Family Room
Primary bedroom
- Level: Main
Bedroom 2
- Level: Main
Bedroom 3
- Level: Main
Bedroom 4
- Level: Main
Primary bathroom
- Level: Main
Bathroom
- Features: Double Vanity, Granite Counters, Separate Shower, Tub, Walk-In Closet(s)
Dining room
- Level: Main
Family room
- Level: Main
Kitchen
- Features: Pantry, Solid Surface Counter Top
- Level: Main
Heating
- Forced Air, Heat Pump, Zoned, Electric, Propane
Cooling
- Central Air, Central Electric, Multiple, Zoned
Appliances
- Included: Dishwasher, Disposal, Freezer, Range/Oven, Gas Range, Range Hood, Refrigerator, Self Cleaning Oven, Tankless Water Heater
- Laundry: Laundry Room
Features
- Ceiling Fan(s), Chandelier, Closet Light(s), Energy Star Home, Split Bedroom Floor Plan, Walk-In Closet(s), Walls (Dry Wall), Breakfast Room
- Flooring: Hardwood, Tile
- Doors: Insulated Doors
- Windows: Screens
- Basement: None
- Attic: Storage
- Has fireplace: No
- Fireplace features: None
Interior area
- Total structure area: 3,333
- Total interior livable area: 3,333 sqft
Video & virtual tour
Property
Parking
- Total spaces: 2
- Parking features: Attached, Auto Door Opener, Garage Door Opener, Garage Faces Side
- Attached garage spaces: 2
Accessibility
- Accessibility features: 1st Floor Bathroom
Features
- Levels: One and One Half
- Patio & porch: Covered Patio, Patio, Porch
- Exterior features: Landscaping
- Fencing: None
Lot
- Size: 1.02 Acres
- Features: Subdivided
Details
- Parcel number: 067B68021
Construction
Type & style
- Home type: SingleFamily
- Architectural style: Traditional
- Property subtype: Single Family Residence
Materials
- Brick, Cedar
- Foundation: Block
- Roof: Dimensional,Shingle
Condition
- New construction: Yes
- Year built: 2026
Utilities & green energy
- Sewer: Septic Tank Only
- Water: Public
Community & HOA
Community
- Security: Smoke Detector(s)
- Subdivision: Hazel Farms
HOA
- Has HOA: Yes
Location
- Region: Bowling Green
Financial & listing details
- Price per square foot: $247/sqft
- Tax assessed value: $66,000
- Annual tax amount: $571
- Price range: $824.9K - $824.9K
- Date on market: 6/22/2026
- Road surface type: Concrete
Estimated market value
$807,500
$767,000 - $848,000
$3,702/mo
Price history
| Date | Event | Price |
|---|---|---|
| 6/23/2026 | Listed for sale | $824,900$247/sqft |
Source:  RASK #RA20263700 Report a problem RASK #RA20263700 Report a problem | ||
Public tax history
| Year | Property taxes | Tax assessment |
|---|---|---|
| 2024 | $571 | $66,000 |
Find assessor info on the county website
Monthly payment
Est. payment
Payment breakdown
Explore the cost of this home by adjusting the details. Changes won't be saved.Climate risks
Neighborhood: 42103
Nearby schools
GreatSchools rating
- 7/10Alvaton Elementary SchoolGrades: PK-6Distance: 1.6 mi
- 10/10Drakes Creek Middle SchoolGrades: 7-8Distance: 6.4 mi
- 10/10Greenwood High SchoolGrades: 9-12Distance: 6.3 mi
Schools provided by the listing agent
- Elementary: Alvaton
- Middle: Drakes Creek
- High: Greenwood
Source: RASK. This data may not be complete. We recommend contacting the local school district to confirm school assignments for this home.
- $69,5001 Acres16 Hazel Farms Ln, Alvaton, KY 42122Sold
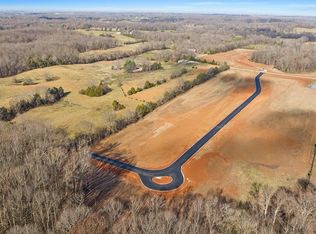
- $890,0004 bd6 ba3.7k sqftLOT 20 Hazel Farms Ln, Bowling Green, KY 42103Sold

- $69,5001 AcresLOT 3 Hazel Farms Ln, Bowling Green, KY 42103Lot/Land

- $599,9004 bd3 ba2.4k sqftLOT 24 Hazel Farms Ln, Bowling Green, KY 42122New Construction
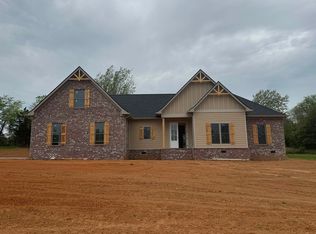
- $599,9003 bd3 ba2k sqft1716 Hazel Farms Ln, Bowling Green, KY 42103For Sale
- $890,000-- bd-- ba-- sqft1734 Hazel Farms Ln, Bowling Green, KY 42103Sold
- from $598,0004 bd4 ba2.6k sqftThe Elm Plan, Hazel Farms, Alvaton, KY 42122New Construction
- from $736,0005 bd4 ba3.2k sqftThe Sequoia Plan, Hazel Farms, Alvaton, KY 42122New Construction
A local agent can set up tours, give advice and negotiate with sellers.
A local lender can help you make sure your offer is ready when you are.
Similar homes
- $849,9004 bd4 ba3.5k sqft1731 Hazel Farms Ln, Bowling Green, KY 42103For Sale

 MLS ID #RA20264541, Nikki Adams, Keller Williams First Choice R. RASK
 - $830,0004 bd5 ba3.5k sqft1731 Leyben Ct, Bowling Green, KY 42103New Construction
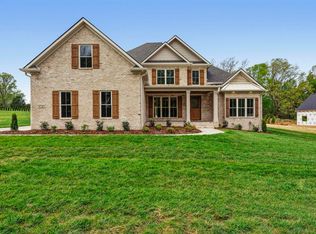 MLS ID #RA20262893, Amanda J West, Crye-Leike Executive Realty. RASK
 - $749,9004 bd3 ba3.1k sqft1749 Hazel Farms Ln, Bowling Green, KY 42103For Sale
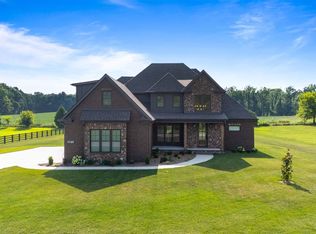 MLS ID #RA20264066, Landon Hampton, RE/MAX Real Estate Executives. RASK
 - $839,9005 bd4 ba3.2k sqft1724 Leyben Ct #B, Bowling Green, KY 42103For Sale
 MLS ID #RA20262313, Shauna Gravil, RE/MAX Real Estate Executives. RASK
 - $899,9005 bd4 ba3.2k sqft1724 Leyben Ct #A, Bowling Green, KY 42103For SaleMLS ID #RA20262312, Shauna Gravil, RE/MAX Real Estate Executives. RASK
- $799,9004 bd4 ba3.2k sqft7182 Eagle Ridge Ln, Bowling Green, KY 42103For SaleMLS ID #RA20262341, Kent Bulle, BHG Realty. RASK
- $599,9003 bd3 ba2k sqft1716 Hazel Farms Ln, Bowling Green, KY 42103For SaleMLS ID #RA20263989, David Doran, EXP Realty, LLC. RASK
- $834,9005 bd4 ba4.4k sqft8680 Drakes Blvd, Alvaton, KY 42122For SaleMLS ID #RA20264491, Jason Mills, Keller Williams First Choice R. RASK
- $839,9004 bd4 ba3.7k sqft9153 Hermitage Ln, Alvaton, KY 42122For SaleMLS ID #RA20264195, Justin Perry, Coldwell Banker Legacy Group. RASK
- $799,9004 bd4 ba3.3k sqft2901 Matlock Old Union Rd, Bowling Green, KY 42104For SaleMLS ID #RA20264095, Connor Raymer, NextHome Realty Experts. RASK
- $825,0004 bd4 ba3.5k sqft1160 Drakes Ridge Ln, Bowling Green, KY 42103For SaleMLS ID #RA20253343, Logan Brewer, BHG Realty. RASK
- from $736,0005 bd4 ba3.2k sqftThe Sequoia Plan, Hazel Farms, Alvaton, KY 42122New ConstructionGoodworth Construction
- $799,9004 bd4 ba3.9k sqft9165 Hermitage Ln, Alvaton, KY 42122New ConstructionMLS ID #RA20263370, Nikki Adams, Keller Williams First Choice R. RASK
- from $690,0004 bd3 ba3k sqftThe Hickory Plan, Hazel Farms, Alvaton, KY 42122New ConstructionGoodworth Construction
- $874,9004 bd3 ba3.2k sqft10025 Woodburn Allen Springs Rd, Alvaton, KY 42122For SaleMLS ID #RA20264009, Shelby N Papp, Coldwell Banker Legacy Group. RASK
- $749,9004 bd5 ba3.1k sqft8698 Creekstone Ct, Alvaton, KY 42122New ConstructionMLS ID #RA20263843, Keena Smart Mccoy, Keller Williams First Choice R. RASK
- from $690,0005 bd3 ba3k sqftThe Cedar Plan, Hazel Farms, Alvaton, KY 42122New ConstructionGoodworth Construction
- $709,9004 bd3 ba3.2k sqft9263 Hermitage Ln, Alvaton, KY 42122New ConstructionMLS ID #RA20263813, Amanda J West, Crye-Leike Executive Realty. RASK
- $582,0004 bd2 ba2.8k sqft3433 H E Johnson Rd, Alvaton, KY 42122For SaleMLS ID #RA20263203, Nikki Adams, Keller Williams First Choice R. RASK
- $649,9005 bd3 ba3.3k sqft697 Chris St, Bowling Green, KY 42103New ConstructionMLS ID #RA20261429, Melissa Marsch-Grimes, RE/MAX Real Estate Executives. RASK
