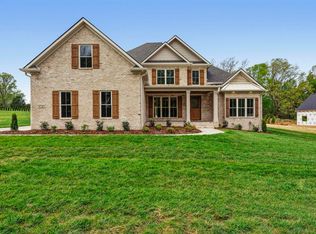
Absolutely stunning and designed to impress, this expansive 5-bedroom, 3.5-bath home situated on 1.01 acres, offering the perfect blend of space, privacy, and upscale features. Inside, you’ll love the gorgeous quartz countertops, oversized utility room, and massive pantry perfect for everyday living and entertaining alike. The wired theater room with built-in speakers creates the ultimate movie night experience. Step outside to your own private retreat featuring an in-ground pool, fully equipped outdoor kitchen, outdoor fireplace, and fire pit ideal for hosting or relaxing under the stars. The five-plank fencing adds both charm and function to this incredible property.Homes like this don’t come along often luxury, space, and amenities all in one place!
For sale
$839,900
1724 Leyben Ct #B, Bowling Green, KY 42103
5beds
3,221sqft
Single Family Residence
Built in 2024
1.01 Acres Lot
$805,400 Zestimate®
$261/sqft
$-- HOA
What's special
In-ground poolOutdoor fireplaceFire pitGorgeous quartz countertopsFully equipped outdoor kitchenPrivate retreatFive-plank fencing
- 116 days |
- 251 |
- 24 |
Zillow last checked:
Listing updated:
Listed by:
Shauna Gravil 270-246-1329,
RE/MAX Real Estate Executives
Source: RASK,MLS#: RA20262313
Facts & features
Interior
Bedrooms & bathrooms
- Bedrooms: 5
- Bathrooms: 4
- Full bathrooms: 3
- Partial bathrooms: 1
- Main level bathrooms: 3
- Main level bedrooms: 2
Rooms
- Room types: Attic, Formal Dining Room, Great Room
Primary bedroom
- Level: Main
- Area: 242.67
- Dimensions: 15.17 x 16
Bedroom 2
- Level: Main
- Area: 100.21
- Dimensions: 9.25 x 10.83
Bedroom 3
- Level: Upper
- Area: 227.52
- Dimensions: 13.58 x 16.75
Bedroom 4
- Level: Upper
- Area: 169.79
- Dimensions: 13.58 x 12.5
Bedroom 5
- Level: Upper
- Area: 264.27
- Dimensions: 17.92 x 14.75
Primary bathroom
- Level: Main
- Area: 140
- Dimensions: 11.67 x 12
Bathroom
- Features: Double Vanity, Granite Counters, Separate Shower, Tub, Tub/Shower Combo, Walk-In Closet(s)
Dining room
- Level: Main
- Area: 127.75
- Dimensions: 12.17 x 10.5
Kitchen
- Features: Eat-in Kitchen, Granite Counters, Bar, Pantry
- Level: Main
- Area: 246.17
- Dimensions: 17.58 x 14
Living room
- Level: Main
- Area: 408.81
- Dimensions: 23.25 x 17.58
Heating
- Forced Air, Natural Gas
Cooling
- Central Air
Appliances
- Included: Built In Wall Oven, Cooktop, Range Hood, Refrigerator, Gas Water Heater, Tankless Water Heater
- Laundry: Laundry Room
Features
- Ceiling Fan(s), Chandelier, Closet Light(s), Split Bedroom Floor Plan, Tray Ceiling(s), Vaulted Ceiling(s), Walk-In Closet(s), Walls (Dry Wall), Formal Dining Room
- Flooring: Tile, Vinyl
- Doors: Insulated Doors
- Windows: Thermo Pane Windows, Blinds
- Basement: None
- Number of fireplaces: 2
- Fireplace features: 2, Gas Log-Natural
Interior area
- Total structure area: 3,221
- Total interior livable area: 3,221 sqft
Video & virtual tour
Property
Parking
- Total spaces: 2
- Parking features: Attached, Garage Faces Side
- Attached garage spaces: 2
- Has uncovered spaces: Yes
Accessibility
- Accessibility features: 1st Floor Bathroom, Walk in Shower
Features
- Patio & porch: Covered Front Porch, Covered Patio, Patio
- Exterior features: Concrete Walks, Lighting, Gas Grill, Landscaping, Mature Trees, Outdoor Lighting, Trees
- Pool features: In Ground
- Fencing: Plank Fence
Lot
- Size: 1.01 Acres
- Features: Level, Trees, Subdivided
Details
- Parcel number: 067B67004B
Construction
Type & style
- Home type: SingleFamily
- Architectural style: Craftsman
- Property subtype: Single Family Residence
Materials
- Brick, Fiber Cement
- Foundation: Slab
- Roof: Dimensional,Shingle
Condition
- Year built: 2024
Utilities & green energy
- Sewer: Septic Tank
- Water: City
- Utilities for property: Electricity Available, Garbage-Public, Natural Gas
Community & HOA
Community
- Security: Smoke Detector(s)
- Subdivision: Cedar Creek
HOA
- Has HOA: Yes
- Amenities included: None
Location
- Region: Bowling Green
Financial & listing details
- Price per square foot: $261/sqft
- Price range: $839.9K - $839.9K
- Date on market: 4/23/2026
Estimated market value
$805,400
$765,000 - $846,000
$3,549/mo
Price history
| Date | Event | Price |
|---|---|---|
| 4/23/2026 | Listed for sale | $839,900$261/sqft |
Source:  RASK #RA20262313 Report a problem RASK #RA20262313 Report a problem | ||
Public tax history
Tax history is unavailable.
Monthly payment
Est. payment
Payment breakdown
Explore the cost of this home by adjusting the details. Changes won't be saved.Climate risks
Neighborhood: 42103
Nearby schools
GreatSchools rating
- 7/10Alvaton Elementary SchoolGrades: PK-6Distance: 1.5 mi
- 10/10Drakes Creek Middle SchoolGrades: 7-8Distance: 6.3 mi
- 10/10Greenwood High SchoolGrades: 9-12Distance: 6.2 mi
Schools provided by the listing agent
- Elementary: Alvaton
- Middle: Drakes Creek
- High: Greenwood
Source: RASK. This data may not be complete. We recommend contacting the local school district to confirm school assignments for this home.
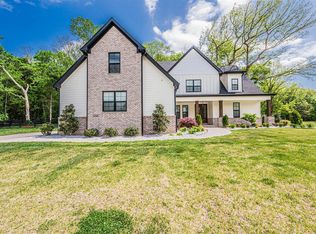
- $899,9005 bd4 ba3.2k sqft1724 Leyben Ct #A, Bowling Green, KY 42103For Sale
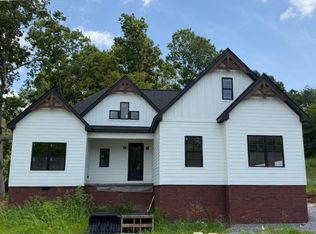
- $655,0004 bd4 ba3k sqftLOT 5 Leyben Ct, Bowling Green, KY 42103Pending
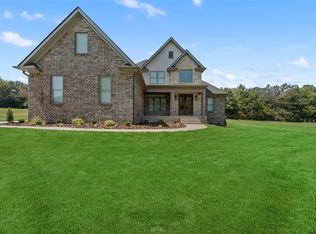
- $659,9005 bd3 ba3k sqftLOT 11 Leyben Rd, Bowling Green, KY 42101Sold
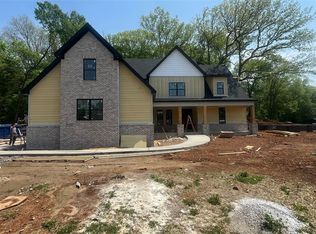
- $700,0005 bd4 ba3.2k sqft1724 Leyben Ct, Alvaton, KY 42122Sold
- $725,0005 bd4 ba3.4k sqft1739 Leyben Rd, Bowling Green, KY 42103Sold
- $560,0004 bd3 ba2.5k sqftLOT 6 Leyben Rd, Bowling Green, KY 42101Sold
- $679,9004 bd4 ba3.1k sqft1745 Leyben Ct LOT 8, Alvaton, KY 42122Sold
- $75,200-- bd-- ba-- sqft1730 Leyben Ct, Bowling Green, KY 42103Off Market
A local agent can set up tours, give advice and negotiate with sellers.
A local lender can help you make sure your offer is ready when you are.
Similar homes
- $830,0004 bd5 ba3.5k sqft1731 Leyben Ct, Bowling Green, KY 42103New Construction
 MLS ID #RA20262893, Amanda J West, Crye-Leike Executive Realty. RASK
 - $849,9004 bd4 ba3.5k sqft1731 Hazel Farms Ln, Bowling Green, KY 42103For Sale
 MLS ID #RA20264541, Nikki Adams, Keller Williams First Choice R. RASK
 - $824,9004 bd5 ba3.3k sqft1728 Hazel Farms Ln, Bowling Green, KY 42103New Construction
 MLS ID #RA20263700, Heather H Boyd, SimpliHOM. RASK
 - $899,9005 bd4 ba3.2k sqft1724 Leyben Ct #A, Bowling Green, KY 42103For SaleMLS ID #RA20262312, Shauna Gravil, RE/MAX Real Estate Executives. RASK
- $749,9004 bd3 ba3.1k sqft1749 Hazel Farms Ln, Bowling Green, KY 42103For SaleMLS ID #RA20264066, Landon Hampton, RE/MAX Real Estate Executives. RASK
- $799,9004 bd4 ba3.2k sqft7182 Eagle Ridge Ln, Bowling Green, KY 42103For SaleMLS ID #RA20262341, Kent Bulle, BHG Realty. RASK
- $789,9005 bd5 ba3.6k sqft817 Cumberland Ridge Way, Bowling Green, KY 42103For SaleMLS ID #RA20263496, Tony M Huynh, Keller Williams First Choice R. RASK
- $817,5003 bd3 ba3k sqft1766 Hunts Ln, Bowling Green, KY 42103For SaleMLS ID #RA20263932, Megan B Uvanni, Keller Williams First Choice R. RASK
- $834,9005 bd4 ba4.4k sqft8680 Drakes Blvd, Alvaton, KY 42122For SaleMLS ID #RA20264491, Jason Mills, Keller Williams First Choice R. RASK
- $839,9004 bd4 ba3.7k sqft9153 Hermitage Ln, Alvaton, KY 42122For SaleMLS ID #RA20264195, Justin Perry, Coldwell Banker Legacy Group. RASK
- $874,9005 bd5 ba3.3k sqft1892 Hiley Spencer Rd, Scottsville, KY 42164For SaleMLS ID #RA20264362, Tony M Huynh, Keller Williams First Choice R. RASK
- $825,0004 bd4 ba3.5k sqft1160 Drakes Ridge Ln, Bowling Green, KY 42103For SaleMLS ID #RA20253343, Logan Brewer, BHG Realty. RASK
- $649,9005 bd3 ba3.3k sqft697 Chris St, Bowling Green, KY 42103New ConstructionMLS ID #RA20261429, Melissa Marsch-Grimes, RE/MAX Real Estate Executives. RASK
- $650,0004 bd4 ba3k sqft114 Wilderness Trce, Bowling Green, KY 42103For SaleMLS ID #RA20264633, Caleb Hastings, The Black Oak Company. RASK
- $799,9004 bd4 ba3.3k sqft2901 Matlock Old Union Rd, Bowling Green, KY 42104For SaleMLS ID #RA20264095, Connor Raymer, NextHome Realty Experts. RASK
- $874,9004 bd3 ba3.2k sqft10025 Woodburn Allen Springs Rd, Alvaton, KY 42122For SaleMLS ID #RA20264009, Shelby N Papp, Coldwell Banker Legacy Group. RASK
- $849,9004 bd4 ba3.2k sqft1647 Granite Cir, Bowling Green, KY 42103For Sale By Owner
- $699,9005 bd4 ba4.2k sqft1000 Edgewater Ln, Bowling Green, KY 42104For SaleMLS ID #RA20262563, Zachary French, Mills Real Estate & Auction. RASK
- $749,9004 bd4 ba3.3k sqft3050 Compass Ct, Bowling Green, KY 42101For SaleMLS ID #RA20262642, Laura Shonk, BHG Realty. RASK
- $749,9005 bd5 ba3.8k sqft2447 Silver Oak St, Bowling Green, KY 42104For SaleMLS ID #RA20256186, Justin Perry, Coldwell Banker Legacy Group. RASK
