Discover the epitome of modern luxury in this brand-new construction home nestled within the pristine Cedar Creek subdivision in Alvaton. Boasting 4 bedrooms and 3.5 baths, this spacious residence spans over 3100 square feet and sits gracefully on a sprawling 1-acre lot at the end of a tranquil cul-de-sac drive. The heart of this designer home is the expansive kitchen, a culinary haven featuring a hideaway pantry, an oversized island, and seamless access to the elegant formal dining room. With all the upgrades imaginable, including gas heating and appliances, this home seamlessly marries style with functionality. Escape to the tranquility of Cedar Creek, where new construction meets thoughtful design, creating a residence that redefines comfort and sophistication. Contact us today for an exclusive tour of your future dream home.
Sold for $679,900
$679,900
1745 Leyben Ct Lot 8, Alvaton, KY 42122
4beds
3,115sqft
Single Family Residence
Built in 2024
1.04 Acres Lot
$674,900 Zestimate®
$218/sqft
$4,021 Estimated rent
Home value
$674,900
$621,000 - $736,000
$4,021/mo
Zestimate® history
Owner options
List your home for rent
$4,021/mo
Rent Zestimate®
Find your next renter with Zillow Rental Manager. Plus, with online applications, you can quickly screen prospective tenants – for free.
$4,021/mo
Rent Zestimate®
Refinance and save
$4,062/mo
Est. payment
Refinancing to a lower rate could help reduce your monthly payments and save thousands over the life of the loan.
$4,062/mo
Est. payment
Explore your selling options
Work with a Zillow partner agent
Leverage their expertise and Zillow's premium Showcase listings to get your home seen by more buyers.
Get startedList with your own agent
Get your home in front of millions of buyers by listing it on Zillow.
Learn how to do itSell it yourself
Take full control of how buyers see your home on Zillow by listing For Sale by Owner (FSBO).
List your homeWhat's special
Zillow last checked:
Listing updated:
Listed by:
Justin A Reesy 270-779-9504,
Keller Williams First Choice R
Bought with:
Ray Hishmeh Jr, 211232
Coldwell Banker Legacy Group
Source: RASK,MLS#: RA20240022
Facts & features
Interior
Bedrooms & bathrooms
- Bedrooms: 4
- Bathrooms: 4
- Full bathrooms: 3
- Partial bathrooms: 1
- Main level bathrooms: 2
- Main level bedrooms: 1
Rooms
- Room types: Formal Dining Room
Primary bedroom
- Level: Main
- Area: 224
- Dimensions: 16 x 14
Bedroom 2
- Level: Upper
- Area: 168
- Dimensions: 14 x 12
Bedroom 3
- Level: Upper
- Area: 231.68
- Dimensions: 18.1 x 12.8
Bedroom 4
- Level: Upper
- Area: 331.45
- Dimensions: 25.11 x 13.2
Primary bathroom
- Level: Main
- Area: 158.92
- Dimensions: 13.7 x 11.6
Bathroom
- Features: Double Vanity, Granite Counters, Separate Shower, Tub, Tub/Shower Combo, Walk-In Closet(s)
Dining room
- Level: Main
- Area: 196.8
- Dimensions: 16.4 x 12
Kitchen
- Features: Granite Counters, Bar, Pantry
- Level: Main
- Area: 243.6
- Dimensions: 12 x 20.3
Living room
- Level: Main
- Area: 365.4
- Dimensions: 20.3 x 18
Heating
- Furnace, Propane
Cooling
- Central Air
Appliances
- Included: Built In Wall Oven, Cooktop, Dishwasher, Double Oven, Microwave, Range Hood, Refrigerator, Propane Water Heater, Tankless Water Heater
- Laundry: Laundry Room
Features
- Ceiling Fan(s), Closet Light(s), Split Bedroom Floor Plan, Tray Ceiling(s), Walk-In Closet(s), Walls (Dry Wall), Formal Dining Room
- Flooring: Hardwood, Tile, Vinyl
- Windows: Thermo Pane Windows
- Basement: None
- Number of fireplaces: 1
- Fireplace features: 1, Propane, Ventless
Interior area
- Total structure area: 3,115
- Total interior livable area: 3,115 sqft
Property
Parking
- Total spaces: 2
- Parking features: Attached, Garage Door Opener, Garage Faces Side
- Attached garage spaces: 2
- Has uncovered spaces: Yes
Accessibility
- Accessibility features: 1st Floor Bathroom, Walk in Shower
Features
- Levels: One and One Half
- Patio & porch: Covered Front Porch, Covered Patio, Patio
- Exterior features: Concrete Walks, Lighting, Mature Trees, Sprinkler System
- Fencing: None
- Body of water: None
Lot
- Size: 1.04 Acres
- Features: Cul-De-Sac, Out of City Limits, Subdivided
Details
- Parcel number: 067b67004h
Construction
Type & style
- Home type: SingleFamily
- Architectural style: Craftsman
- Property subtype: Single Family Residence
Materials
- Brick Veneer, Stone
- Foundation: Slab
- Roof: Dimensional,Shingle
Condition
- New construction: Yes
- Year built: 2024
Utilities & green energy
- Sewer: Septic Tank
- Water: County
Community & HOA
Community
- Security: Smoke Detector(s)
- Subdivision: Cedar Creek
Location
- Region: Alvaton
Financial & listing details
- Price per square foot: $218/sqft
- Price range: $679.9K - $679.9K
- Date on market: 1/2/2024
Price history
| Date | Event | Price |
|---|---|---|
| 3/21/2024 | Sold | $679,900$218/sqft |
Source:  RASK #RA20240022 Report a problem RASK #RA20240022 Report a problem | ||
| 1/9/2024 | Pending sale | $679,900$218/sqft |
Source: RASK #RA20240022 Report a problem | ||
| 1/3/2024 | Listed for sale | $679,900$218/sqft |
Source: RASK #RA20240022 Report a problem | ||
Public tax history
Tax history is unavailable.
Neighborhood: 42122
Nearby homes
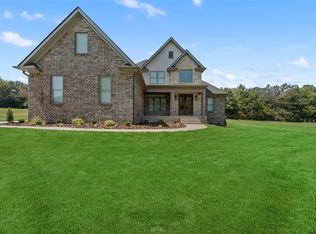
- $659,9005 bd3 ba3k sqftLOT 11 Leyben Rd, Bowling Green, KY 42101Sold
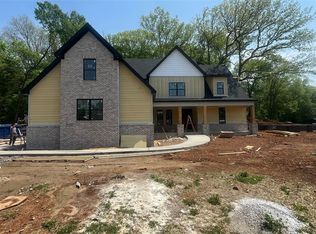
- $700,0005 bd4 ba3.2k sqft1724 Leyben Ct, Alvaton, KY 42122Sold
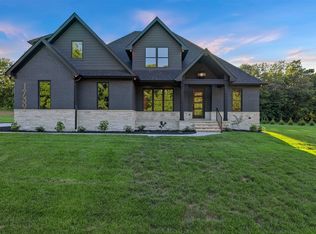
- $725,0005 bd4 ba3.4k sqft1739 Leyben Rd, Bowling Green, KY 42103Sold
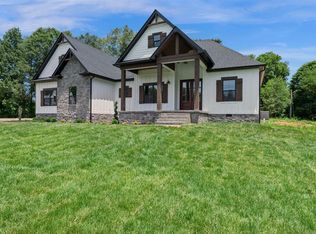
- $560,0004 bd3 ba2.5k sqftLOT 6 Leyben Rd, Bowling Green, KY 42101Sold
- $649,9004 bd4 ba3k sqft5 Leyben Ct, Bowling Green, KY 42103New Construction
- $--4 bd3 ba3k sqft1725 Leyben, Alvaton, KY 42122Off Market
- $899,9005 bd4 ba3.2k sqft1724 Leyben Ct #A, Bowling Green, KY 42103For Sale
- $839,9005 bd4 ba3.2k sqft1724 Leyben Ct #B, Bowling Green, KY 42103For Sale
Nearby schools
GreatSchools rating
- 7/10Alvaton Elementary SchoolGrades: PK-6Distance: 1.5 mi
- 10/10Drakes Creek Middle SchoolGrades: 7-8Distance: 6.3 mi
- 10/10Greenwood High SchoolGrades: 9-12Distance: 6.2 mi
Schools provided by the listing agent
- Elementary: Alvaton
- Middle: Drakes Creek
- High: Greenwood
Source: RASK. This data may not be complete. We recommend contacting the local school district to confirm school assignments for this home.


Get pre-qualified for a loan
At Zillow Home Loans, we can pre-qualify you in as little as 5 minutes with no impact to your credit score.An equal housing lender. NMLS #10287.
Sell for more on Zillow
Get a Zillow Showcase℠ listing at no additional cost and you could sell for .
$674,900
2% more
+$13,498
With Zillow Showcase(estimated)
$688,398
- Kentucky
- Warren County
- Bowling Green
- 42122
- 1745 Leyben Ct Lot 8
Nearby cities
Nearby zip codes
Other Bowling Green Topics
