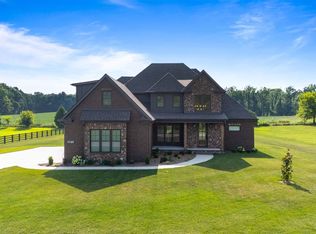
Luxury isn’t just about square footage. It’s about thoughtful design, timeless finishes, and a home that makes everyday living feel effortless. Welcome to Lot 5 Leyben Court, a beautifully crafted new construction home tucked away in a quiet cul de sac in one of Alvaton’s most desirable locations. Just minutes from Scottsville Road, I 65, and Bowling Green’s premier shopping, dining, and healthcare, you’ll enjoy the perfect balance of peaceful living with an easy commute, including just an hour to Nashville. From the moment you step inside, you’ll notice the attention to detail. The open concept living space is anchored by a stunning floor to ceiling stone fireplace and filled with natural light, creating the perfect setting for both entertaining and everyday life. The kitchen was designed with both beauty and function in mind, featuring beautiful countertops, an oversized island with abundant storage, a walk-in pantry, generous cabinet space, and room for a full-size dining table. The primary suite was thoughtfully designed to make everyday living feel effortless. The laundry room connects directly to the custom walk-in closet before flowing into the beautifully finished ensuite, where designer tile, elegant finishes, and a spacious double vanity create a calming, spa-inspired feel. High vaulted ceilings and chandelier lighting complete the owner’s bedroom, creating a space that feels both spacious and comfortable. Step outside to the expansive covered back patio overlooking a private, tree lined backyard. It’s an ideal space for quiet mornings or evenings spent entertaining family and friends. The main level also offers two spacious guest bedrooms, a full bath, a welcoming foyer, and a convenient powder room. Upstairs, you’ll find a large fourth bedroom, an oversized bonus room, and another full bath, providing flexibility for guests, a home office, a media room, or play space. Every detail of this home was selected with quality, comfort, and style in mind. If you’ve been searching for luxury living in Alvaton with an unbeatable location, this home deserves a place at the top of your list. Schedule your private tour today. May be eligible for up to $2,500 in lender incentives. Some restrictions apply. Ask for details.
New construction
$649,900
5 Leyben Ct, Bowling Green, KY 42103
4beds
3,000sqft
:
Get pre-qualified$4,101/mo
Single Family Residence
Built in 2026
1 Acres Lot
$-- Zestimate®
$217/sqft
$-- HOA
What's special
Beautifully finished ensuiteCalming spa-inspired feelElegant finishesDesigner tileLarge fourth bedroomQuiet cul de sacBeautiful countertops
- 3 days |
- 29 |
- 1 |
Zillow last checked:
Listing updated:
Listed by:
Nikki Adams 270-349-1325,
Keller Williams First Choice R
Source: RASK,MLS#: RA20264495
Facts & features
Interior
Bedrooms & bathrooms
- Bedrooms: 4
- Bathrooms: 4
- Full bathrooms: 3
- Partial bathrooms: 1
- Main level bathrooms: 3
- Main level bedrooms: 3
Rooms
- Room types: Attic
Primary bedroom
- Level: Main
Bedroom 2
- Level: Main
Bedroom 3
- Level: Main
Bedroom 4
- Level: Upper
Primary bathroom
- Level: Main
Bathroom
- Features: Double Vanity, Granite Counters, Separate Shower, Tub/Shower Combo, Walk-In Closet(s)
Kitchen
- Features: Eat-in Kitchen, Granite Counters, Pantry
- Level: Main
Living room
- Level: Main
Heating
- Heat Pump, Electric
Cooling
- Central Electric
Appliances
- Included: Dishwasher, Microwave, Electric Range, Electric Water Heater
- Laundry: Laundry Room
Features
- Cathedral Ceiling(s), Ceiling Fan(s), Vaulted Ceiling(s), Walls (Dry Wall), Eat-in Kitchen
- Flooring: Tile, Vinyl
- Windows: Thermo Pane Windows
- Basement: None,Crawl Space
- Attic: Storage
- Has fireplace: No
- Fireplace features: None
Interior area
- Total structure area: 3,000
- Total interior livable area: 3,000 sqft
Property
Parking
- Total spaces: 2
- Parking features: Attached Carport
- Carport spaces: 2
Accessibility
- Accessibility features: None
Features
- Levels: One and One Half
- Patio & porch: Covered Front Porch, Covered Patio
- Exterior features: Lighting, Landscaping, Stamped Concrete Walks
- Fencing: None
- Body of water: None
Lot
- Size: 1 Acres
- Features: County, Cul-De-Sac, Subdivided
Details
- Parcel number: n/a
Construction
Type & style
- Home type: SingleFamily
- Architectural style: Traditional
- Property subtype: Single Family Residence
Materials
- Brick, Stone
- Roof: Dimensional,Shingle
Condition
- New construction: Yes
- Year built: 2026
Utilities & green energy
- Sewer: Septic Tank
- Water: County
Community & HOA
Community
- Security: Smoke Detector(s)
- Subdivision: Cedar Creek
HOA
- Has HOA: Yes
Location
- Region: Bowling Green
Financial & listing details
- Price per square foot: $217/sqft
- Price range: $649.9K - $649.9K
- Date on market: 7/28/2026
- Road surface type: Asphalt
Estimated market value
Not available
Estimated sales range
Not available
Not available
Price history
| Date | Event | Price |
|---|---|---|
| 7/29/2026 | Listed for sale | $649,900$217/sqft |
Source:  RASK #RA20264495 Report a problem RASK #RA20264495 Report a problem | ||
Public tax history
Tax history is unavailable.
Monthly payment
Est. payment
Payment breakdown
Explore the cost of this home by adjusting the details. Changes won't be saved.Climate risks
Neighborhood: 42103
Nearby schools
GreatSchools rating
- 7/10Alvaton Elementary SchoolGrades: PK-6Distance: 1.5 mi
- 10/10Drakes Creek Middle SchoolGrades: 7-8Distance: 6.3 mi
- 10/10Greenwood High SchoolGrades: 9-12Distance: 6.2 mi
Schools provided by the listing agent
- Elementary: Alvaton
- Middle: Drakes Creek
- High: Greenwood
Source: RASK. This data may not be complete. We recommend contacting the local school district to confirm school assignments for this home.
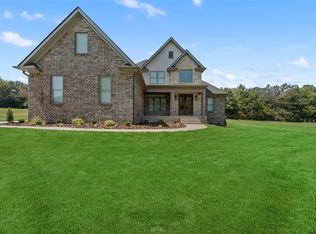
- $659,9005 bd3 ba3k sqftLOT 11 Leyben Rd, Bowling Green, KY 42101Sold
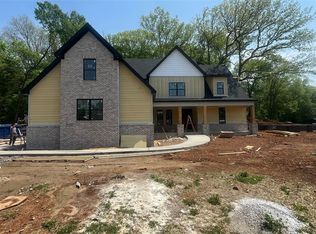
- $700,0005 bd4 ba3.2k sqft1724 Leyben Ct, Alvaton, KY 42122Sold
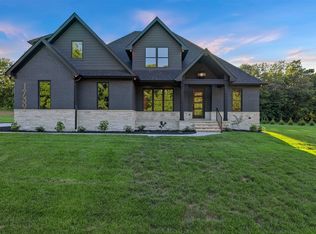
- $725,0005 bd4 ba3.4k sqft1739 Leyben Rd, Bowling Green, KY 42103Sold
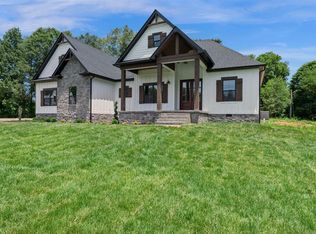
- $560,0004 bd3 ba2.5k sqftLOT 6 Leyben Rd, Bowling Green, KY 42101Sold
- $679,9004 bd4 ba3.1k sqft1745 Leyben Ct LOT 8, Alvaton, KY 42122Sold
- $899,9005 bd4 ba3.2k sqft1724 Leyben Ct #A, Bowling Green, KY 42103For Sale
- $839,9005 bd4 ba3.2k sqft1724 Leyben Ct #B, Bowling Green, KY 42103For Sale
- $--4 bd3 ba3k sqft1725 Leyben, Alvaton, KY 42122Off Market
A local agent can set up tours, give advice and negotiate with sellers.
A local lender can help you make sure your offer is ready when you are.
Similar homes
- $849,9004 bd4 ba3.5k sqft1731 Hazel Farms Ln, Bowling Green, KY 42103For Sale

 MLS ID #RA20264541, Nikki Adams, Keller Williams First Choice R. RASK
 - $599,9003 bd3 ba2k sqft1716 Hazel Farms Ln, Bowling Green, KY 42103For Sale
 MLS ID #RA20263989, David Doran, EXP Realty, LLC. RASK
 - $749,9004 bd3 ba3.1k sqft1749 Hazel Farms Ln, Bowling Green, KY 42103For Sale
 MLS ID #RA20264066, Landon Hampton, RE/MAX Real Estate Executives. RASK
 - $639,9004 bd4 ba2.8k sqftLOT 57 Riffle Way, Alvaton, KY 42122New Construction
 MLS ID #RA20264396, Amanda J West, Crye-Leike Executive Realty. RASK
 - $830,0004 bd5 ba3.5k sqft1731 Leyben Ct, Bowling Green, KY 42103New ConstructionMLS ID #RA20262893, Amanda J West, Crye-Leike Executive Realty. RASK
- $599,9004 bd3 ba2.4k sqftLOT 24 Hazel Farms Ln, Bowling Green, KY 42122New ConstructionMLS ID #RA20261838, Nikki Adams, Keller Williams First Choice R. RASK
- $824,9004 bd5 ba3.3k sqft1728 Hazel Farms Ln, Bowling Green, KY 42103New ConstructionMLS ID #RA20263700, Heather H Boyd, SimpliHOM. RASK
- $615,0004 bd3 ba2.7k sqftLOT 56 Riffle Way, Alvaton, KY 42122New ConstructionMLS ID #RA20264430, Amanda J West, Crye-Leike Executive Realty. RASK
- $839,9005 bd4 ba3.2k sqft1724 Leyben Ct #B, Bowling Green, KY 42103For SaleMLS ID #RA20262313, Shauna Gravil, RE/MAX Real Estate Executives. RASK
- $689,9004 bd3 ba2.9k sqft414 Marblegate Cir, Alvaton, KY 42122For SaleMLS ID #RA20264021, Matthew A Shadwick, Keller Williams First Choice R. RASK
- from $644,0004 bd4 ba2.8k sqftThe Dogwood Plan, Hazel Farms, Alvaton, KY 42122New ConstructionGoodworth Construction
- $899,9005 bd4 ba3.2k sqft1724 Leyben Ct #A, Bowling Green, KY 42103For SaleMLS ID #RA20262312, Shauna Gravil, RE/MAX Real Estate Executives. RASK
- $869,9004 bd3 ba3.3k sqft460 W G Talley Rd, Alvaton, KY 42122For SaleMLS ID #RA20264581, Bo Zivak, Benchmark Realty, LLC. RASK
- $950,0004 bd4 ba3.8k sqft2381 Boyce Fairview Rd, Alvaton, KY 42122For Sale By Owner
- $583,5004 bd3 ba3.3k sqft240 Cross Creek Ct, Alvaton, KY 42122For SaleMLS ID #RA20263140, Jeremy Dawson, Coldwell Banker Legacy Group. RASK
- $582,0004 bd2 ba2.8k sqft3433 H E Johnson Rd, Alvaton, KY 42122For SaleMLS ID #RA20263203, Nikki Adams, Keller Williams First Choice R. RASK
- from $644,0004 bd4 ba2.8k sqftThe Tulip Plan, Hazel Farms, Alvaton, KY 42122New ConstructionGoodworth Construction
- from $621,0004 bd3 ba2.7k sqftThe Red Bud Plan, Hazel Farms, Alvaton, KY 42122New ConstructionGoodworth Construction
- $583,5004 bd4 ba2.8k sqft6545 Summer Shade Cir, Alvaton, KY 42122New ConstructionMLS ID #RA20263964, Joseph Muchina, Benchmark Realty, LLC. RASK
- from $690,0004 bd3 ba3k sqftThe Hickory Plan, Hazel Farms, Alvaton, KY 42122New ConstructionGoodworth Construction
