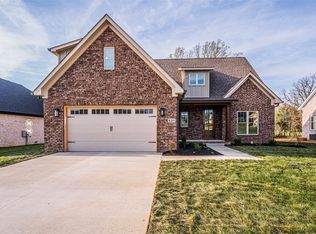
Custom-built new construction without the custom price tag and it sits in one of the most sought-after locations in Alvaton. If you have been waiting for a well-built home in a premier neighborhood, this is the one that deserves your attention. Welcome to Hazel Farms where convenience meets craftsmanship. This stunning new construction is right in the heart of Alvaton with quick access to I-65 and Scottsville Road. It sits approximately one hour from Nashville, making your commute effortless. Step inside and fall in love with this smart and spacious floor plan. You get 4 bedrooms and 2 baths on the main level along with a beautifully finished bonus room and full bath upstairs. Every detail feels intentional and this home is packed with the upgrades buyers want most, including blown-in batt insulation (R-15) in the exterior walls for added efficiency and comfort. Opportunities like this do not last long. Call today to schedule your private tour or request more information. May be eligible for up to $2,500 in lender incentives; some restrictions apply, ask for details.
New construction
$599,900
LOT 24 Hazel Farms Ln, Bowling Green, KY 42122
4beds
2,482sqft
:
Get pre-qualified$3,792/mo
Single Family Residence
Built in 2026
1 Acres Lot
$594,600 Zestimate®
$242/sqft
$-- HOA
What's special
Beautifully finished bonus room
- 113 days |
- 108 |
- 2 |
Zillow last checked:
Listing updated:
Listed by:
Nikki Adams 270-349-1325,
Keller Williams First Choice R
Source: RASK,MLS#: RA20261838
Facts & features
Interior
Bedrooms & bathrooms
- Bedrooms: 4
- Bathrooms: 3
- Full bathrooms: 3
- Main level bathrooms: 2
- Main level bedrooms: 4
Rooms
- Room types: Bonus Room
Primary bedroom
- Level: Main
Bedroom 2
- Level: Main
Bedroom 3
- Level: Main
Bedroom 4
- Level: Main
Primary bathroom
- Level: Main
Bathroom
- Features: Granite Counters
Dining room
- Level: Main
Kitchen
- Features: Eat-in Kitchen, Pantry
- Level: Main
Living room
- Level: Main
Heating
- Forced Air, Heat Pump, Electric
Cooling
- Central Air
Appliances
- Included: Dishwasher, Microwave, Range/Oven, Electric Water Heater
- Laundry: Laundry Room
Features
- Cathedral Ceiling(s), Closet Light(s), Split Bedroom Floor Plan, Tray Ceiling(s), Walls (Dry Wall), Eat-in Kitchen
- Flooring: Hardwood, Tile
- Basement: None,Crawl Space
- Attic: Storage
- Has fireplace: Yes
- Fireplace features: Fireplace Doors
Interior area
- Total structure area: 2,482
- Total interior livable area: 2,482 sqft
Property
Parking
- Total spaces: 2
- Parking features: Attached Carport
- Carport spaces: 2
Accessibility
- Accessibility features: Level Drive, Level Lot, Walk in Shower
Features
- Patio & porch: Covered Patio
- Exterior features: Lighting, Landscaping
- Fencing: None
- Body of water: None
Lot
- Size: 1 Acres
- Features: Corner Lot, Subdivided
Details
- Parcel number: 067B68024
Construction
Type & style
- Home type: SingleFamily
- Architectural style: Ranch
- Property subtype: Single Family Residence
Materials
- Brick/Siding
- Roof: Shingle
Condition
- New construction: Yes
- Year built: 2026
Utilities & green energy
- Sewer: Septic Tank
- Water: County
Community & HOA
Community
- Subdivision: Hazel Farms
Location
- Region: Bowling Green
Financial & listing details
- Price per square foot: $242/sqft
- Price range: $599.9K - $599.9K
- Date on market: 4/6/2026
- Road surface type: Asphalt
Estimated market value
$594,600
$565,000 - $624,000
$2,957/mo
Price history
| Date | Event | Price |
|---|---|---|
| 4/6/2026 | Listed for sale | $599,900$242/sqft |
Source:  RASK #RA20261838 Report a problem RASK #RA20261838 Report a problem | ||
Public tax history
Tax history is unavailable.
Monthly payment
Est. payment
Payment breakdown
Explore the cost of this home by adjusting the details. Changes won't be saved.Climate risks
Neighborhood: 42122
Nearby schools
GreatSchools rating
- 7/10Alvaton Elementary SchoolGrades: PK-6Distance: 1.6 mi
- 10/10Drakes Creek Middle SchoolGrades: 7-8Distance: 6.5 mi
- 10/10Greenwood High SchoolGrades: 9-12Distance: 6.3 mi
Schools provided by the listing agent
- Elementary: Alvaton
- Middle: Drakes Creek
- High: Greenwood
Source: RASK. This data may not be complete. We recommend contacting the local school district to confirm school assignments for this home.
- $69,5001 Acres16 Hazel Farms Ln, Alvaton, KY 42122Sold
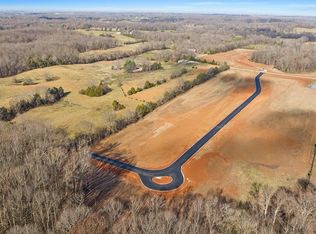
- $890,0004 bd6 ba3.7k sqftLOT 20 Hazel Farms Ln, Bowling Green, KY 42103Sold

- $69,5001 AcresLOT 3 Hazel Farms Ln, Bowling Green, KY 42103Lot/Land

- $824,9004 bd5 ba3.3k sqft1728 Hazel Farms Ln, Bowling Green, KY 42103New Construction

- $850,0005 bd4 ba3.7k sqft1731 Hazel Farms Ln, Bowling Green, KY 42103Sold
- from $598,0004 bd4 ba2.6k sqftThe Elm Plan, Hazel Farms, Alvaton, KY 42122New Construction
- from $736,0005 bd4 ba3.2k sqftThe Sequoia Plan, Hazel Farms, Alvaton, KY 42122New Construction
- from $759,0005 bd3 ba3.3k sqftThe Willow Plan, Hazel Farms, Alvaton, KY 42122New Construction
A local agent can set up tours, give advice and negotiate with sellers.
A local lender can help you make sure your offer is ready when you are.
Similar homes
- $598,5004 bd3 ba3.3k sqft240 Cross Creek Ct, Alvaton, KY 42122For Sale
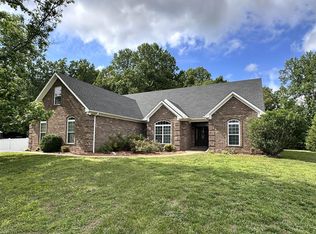
 MLS ID #RA20263140, Jeremy Dawson, Coldwell Banker Legacy Group. RASK
 - $589,9005 bd3 ba2.8k sqftLOT 19 Paddlers Way, Alvaton, KY 42122New Construction
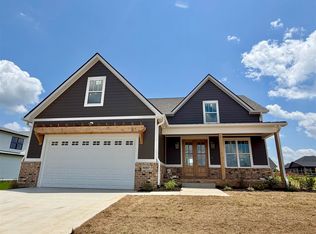 RASK
RASK - $545,0004 bd3 ba2.7k sqft6358 Autumn Breeze Ct, Alvaton, KY 42122New Construction
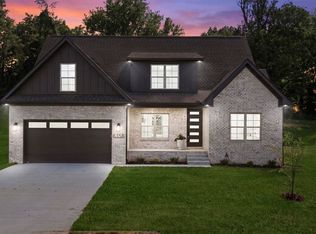 MLS ID #RA20263816, Amanda J West, Crye-Leike Executive Realty. RASK
 - $507,5003 bd3 ba2.4k sqft6311 Autumn Breeze Ct, Alvaton, KY 42122New Construction
 MLS ID #RA20261762, Jamie C Peerce, RE/MAX Real Estate Executives. RASK
 - $507,5003 bd3 ba2.4k sqft6347 Autumn Breeze Ct, Alvaton, KY 42122New ConstructionMLS ID #RA20262340, Jamie C Peerce, RE/MAX Real Estate Executives. RASK
- $560,0004 bd3 ba2.4k sqft1102 Paddlers Way, Alvaton, KY 42122New ConstructionMLS ID #RA20263971, Gabe D Graves, Keller Williams First Choice R. RASK
- $599,9004 bd4 ba2.5k sqft1020 Paddlers Way, Alvaton, KY 42122New ConstructionMLS ID #RA20255900, Lynn Hunt, Hunt Real Estate Group. RASK
- $499,0005 bd3 ba3k sqft23 Cornerstone Dr, Alvaton, KY 42122For SaleMLS ID #RA20260197, Tamra Shockley, Barren River Realty, LLC. RASK
- $824,9004 bd5 ba3.3k sqft1728 Hazel Farms Ln, Bowling Green, KY 42103New ConstructionMLS ID #RA20263700, Heather H Boyd, SimpliHOM. RASK
- $594,9004 bd4 ba3.1k sqft1025 Paddlers Way Bnd Lot 31, Alvaton, KY 42122New ConstructionMLS ID #RA20263959, Justin Perry, Coldwell Banker Legacy Group. RASK
- $830,0004 bd5 ba3.5k sqft1731 Leyben Ct, Bowling Green, KY 42103New ConstructionMLS ID #RA20262893, Amanda J West, Crye-Leike Executive Realty. RASK
- $469,9004 bd3 ba2.8k sqft1154 Yorktown Ln, Bowling Green, KY 42104For SaleMLS ID #RA20262725, Brian P Witty, Coldwell Banker Legacy Group. RASK
- $749,9004 bd5 ba3.1k sqft8698 Creekstone Ct, Alvaton, KY 42122New ConstructionMLS ID #RA20263843, Keena Smart Mccoy, Keller Williams First Choice R. RASK
- $325,0003 bd3 ba1.7k sqft6442 E Haven Way, Alvaton, KY 42122For SaleMLS ID #RA20262103, Chelsey Bush, Coldwell Banker Legacy Group. RASK
- $429,9003 bd2 ba2.6k sqft233 Crabtree Ln, Bowling Green, KY 42103For SaleMLS ID #RA20261990, Asher Sullivan, Coldwell Banker Legacy Group. RASK
- $351,2503 bd2 ba1.6k sqft6493 E Haven Way, Alvaton, KY 42122For SaleMLS ID #RA20263839, Ryan F Shanahan, Coldwell Banker Legacy Group. RASK
- $368,8004 bd3 ba2.1k sqft9165 Woodgate Cir, Alvaton, KY 42122New ConstructionMLS ID #RA20263847, Katia Reyes Labrada, Coldwell Banker Legacy Group. RASK
- $450,0004 bd3 ba2.8k sqft163 Shaker Mill Bend Rd, Bowling Green, KY 42103For SaleMLS ID #RA20261662, Ron A Cummings, Century 21 Premier Realty Part. RASK
- $649,9004 bd4 ba2.8k sqft3038 Gablewood Ave, Bowling Green, KY 42101New ConstructionMLS ID #RA20260748, Stephanie Dorsey, Bowling Green Realty, Inc.. RASK
- $319,9003 bd2 ba1.5k sqft450 Whitlock Rd, Alvaton, KY 42122New ConstructionMLS ID #RA20263009, Brittany N Kelley, Keller Williams First Choice R. RASK
