If you’ve been searching for more space without making the jump into the $500,000s, this is the one to see. With approximately 3,246 finished square feet, 5 bedrooms and 3 full baths, 23 Cornerstone Drive offers the kind of flexibility that is increasingly hard to find at this price point. The main level is designed for everyday living, with a bright, open layout, white cabinetry, granite countertops, a gas-log fireplace and comfortable gathering spaces that feel both polished and welcoming. Three bedrooms and two full baths are located on the main level, while the recently finished second level completely changes what this home can offer. Upstairs, you’ll find two additional bedrooms, another full bath and an enormous bonus room with space for movie nights, a game room, home gym, playroom, teen hangout or a combination of several. There’s also additional storage, making the second floor feel like a true extension of the home rather than an afterthought. Outside, the approximately 0.70-acre lot gives you room to spread out, while the covered rear porch creates an easy place to unwind at the end of the day. An attached side-entry two-car garage completes the package. Located in Allen County with an Alvaton mailing address, this home puts you within reach of Bowling Green while delivering something many buyers are struggling to find closer to town: five bedrooms, three full baths, more than 3,000 finished square feet and room for everyone to have a space of their own. If your current home is starting to feel a little too small, come see just how much room your next chapter could have. **Warren county school buses run to this neighborhood. Check with the school for variance to Warren County Schools if desired.
For sale
$475,000
23 Cornerstone Dr, Alvaton, KY 42122
5beds
3,246sqft
Single Family Residence
Built in 2022
0.7 Acres Lot
$464,700 Zestimate®
$146/sqft
$-- HOA
What's special
Gas-log fireplaceAdditional storageComfortable gathering spacesWhite cabinetryAttached side-entry two-car garageBright open layoutCovered rear porch
- 9 days
- 323
- 31
Likely to sell faster than
Zillow last checked:
Listing updated:
Listed by:
Melissa A Albert 270-799-3695,
EXP Realty, LLC
Source: RASK,MLS#: RA20265803
Facts & features
Interior
Bedrooms & bathrooms
- Bedrooms: 5
- Bathrooms: 3
- Full bathrooms: 3
- Main level bathrooms: 2
- Main level bedrooms: 3
Rooms
- Room types: Attic, Bonus Room
Primary bedroom
- Level: Main
- Area: 195.83
- Dimensions: 15.67 x 12.5
Bedroom 2
- Level: Main
- Area: 163.85
- Dimensions: 11.92 x 13.75
Bedroom 3
- Level: Main
- Area: 165.84
- Dimensions: 11.92 x 13.92
Bedroom 4
- Level: Upper
- Area: 288.53
- Dimensions: 15.67 x 18.42
Bedroom 5
- Level: Upper
- Area: 325.07
- Dimensions: 12.92 x 25.17
Primary bathroom
- Level: Main
- Area: 163.58
- Dimensions: 13 x 12.58
Bathroom
- Features: Double Vanity, Granite Counters, Separate Shower, Tub, Walk-In Closet(s)
Dining room
- Level: Main
- Area: 118.22
- Dimensions: 11.08 x 10.67
Kitchen
- Features: Eat-in Kitchen, Granite Counters, Pantry
- Level: Main
- Area: 156.99
- Dimensions: 10.58 x 14.83
Living room
- Level: Main
- Area: 336.08
- Dimensions: 18.5 x 18.17
Heating
- Central, Forced Air, Electric
Cooling
- Central Air, Central Electric, Zoned, Attic Fan
Appliances
- Included: Dishwasher, Microwave, Electric Range, Refrigerator, Self Cleaning Oven, Smooth Top Range, Electric Water Heater
- Laundry: Laundry Room
Features
- Cathedral Ceiling(s), Ceiling Fan(s), Chandelier, Closet Light(s), Split Bedroom Floor Plan, Vaulted Ceiling(s), Walk-In Closet(s), Walls (Dry Wall), Walls (Shiplap), Eat-in Kitchen, Kitchen/Dining Combo
- Flooring: Carpet, Tile, Vinyl
- Doors: Insulated Doors
- Windows: Thermo Pane Windows, Vinyl Frame, Blinds
- Basement: None,Crawl Space
- Attic: Storage
- Number of fireplaces: 1
- Fireplace features: 1, Gas, Propane, Ventless
Interior area
- Total structure area: 3,246
- Total interior livable area: 3,246 sqft
Property
Parking
- Total spaces: 2
- Parking features: Attached, Garage Faces Side
- Attached garage spaces: 2
- Has uncovered spaces: Yes
Accessibility
- Accessibility features: None
Features
- Levels: Two
- Patio & porch: Covered Front Porch, Covered Deck
- Exterior features: Landscaping
- Fencing: None
- Body of water: None
Lot
- Size: 0.7 Acres
- Dimensions: 94X106x100x105
- Features: Level, County, Dead End, Interior Lot, Subdivided
Details
- Parcel number: 1713124
Construction
Type & style
- Home type: SingleFamily
- Property subtype: Single Family Residence
Materials
- Vinyl Siding
- Foundation: Block
- Roof: Dimensional
Condition
- Year built: 2022
Utilities & green energy
- Sewer: Septic Tank, Septic System
- Water: County
- Utilities for property: Garbage-Private, Propane Tank-Rented, Underground Electric
Community & HOA
Community
- Security: Smoke Detector(s)
- Subdivision: Cornerstone Acres
HOA
- Amenities included: None
Location
- Region: Alvaton
Financial & listing details
- Price per square foot: $146/sqft
- Tax assessed value: $296,000
- Annual tax amount: $2,632
- Price range: $475K - $475K
- Date on market: 9/24/2026
Estimated market value
$464,700
$441,000 - $488,000
$3,765/mo
Price history
| Date | Event | Price |
|---|---|---|
| 9/24/2026 | Listed for sale | $475,000-4.8%$146/sqft |
Source:  RASK #RA20265803 Report a problem RASK #RA20265803 Report a problem | ||
| 8/7/2026 | Listing removed | $499,000$154/sqft |
Source: My State MLS #11630006 Report a problem | ||
| 6/10/2026 | Price change | $499,000-2.5%$154/sqft |
Source: RASK #RA20260197 Report a problem | ||
| 5/7/2026 | Price change | $512,000-1%$158/sqft |
Source: RASK #RA20260197 Report a problem | ||
| 4/14/2026 | Price change | $517,000-0.6%$159/sqft |
Source: RASK #RA20260197 Report a problem | ||
| 2/21/2026 | Price change | $520,000-1%$160/sqft |
Source: RASK #RA20260197 Report a problem | ||
| 1/11/2026 | Listed for sale | $525,000+11.7%$162/sqft |
Source: RASK #RA20260197 Report a problem | ||
| 8/26/2024 | Listing removed | $470,000$145/sqft |
Source: RASK #RA20243045 Report a problem | ||
| 7/23/2024 | Price change | $470,000-0.4%$145/sqft |
Source: RASK #RA20243045 Report a problem | ||
| 7/16/2024 | Price change | $471,900-0.2%$145/sqft |
Source: RASK #RA20243045 Report a problem | ||
| 7/8/2024 | Price change | $472,900-0.2%$146/sqft |
Source: RASK #RA20243045 Report a problem | ||
| 6/26/2024 | Price change | $473,900-0.2%$146/sqft |
Source: RASK #RA20243045 Report a problem | ||
| 6/11/2024 | Listed for sale | $474,900$146/sqft |
Source: RASK #RA20243045 Report a problem | ||
Public tax history
| Year | Property taxes | Tax assessment |
|---|---|---|
| 2025 | $2,632 -4.3% | $296,000 |
| 2024 | $2,750 -1.3% | $296,000 |
| 2023 | $2,786 +50.4% | $296,000 +55.8% |
| 2022 | $1,852 | $190,000 |
Find assessor info on the county website
Monthly payment
Est. payment
Payment breakdown
Explore the cost of this home by adjusting the details. Changes won't be saved.Climate risks
Neighborhood: 42122
Nearby schools
Schools provided by the listing agent
- Elementary: Allen County Primary Center
- Middle: James E Bazzell
- High: Allen County
Source: RASK. This data may not be complete. We recommend contacting the local school district to confirm school assignments for this home.
Similar homes
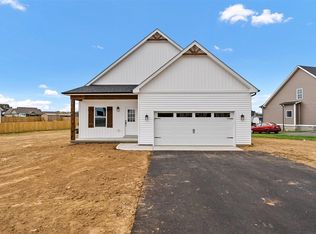
- $428,9004 bd3 ba3.1k sqft3848 Claypool Boyce Rd, Alvaton, KY 42122For Sale

 MLS ID #RA20265392, Matt C Stephens, Tarter Real Estate & Auction. RASK
 - $375,0003 bd2 ba1.6k sqft12 Cornerstone Dr, Alvaton, KY 42122For Sale
 MLS ID #RA20264299, Monica Poole, RE/MAX Real Estate Executives. RASK
 - $583,5004 bd3 ba3.3k sqft240 Cross Creek Ct, Alvaton, KY 42122For Sale
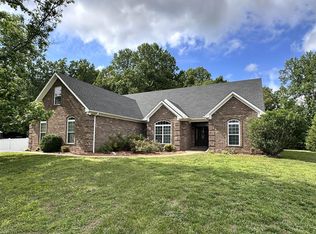 MLS ID #RA20263140, Jeremy Dawson, Coldwell Banker Legacy Group. RASK
 - $549,0004 bd3 ba2.7k sqft356 Odell Ct, Alvaton, KY 42122For Sale
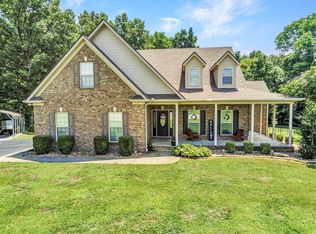 MLS ID #RA20263469, Steve K Cline, Berkshire Hathaway HomeServices. RASK
 - $525,0005 bd4 ba2.9k sqft8634 Pebblestone Ln, Alvaton, KY 42122For SaleMLS ID #RA20261049, Amy Rush, Coldwell Banker Legacy Group. RASK
- $600,0004 bd4 ba2.3k sqft1030 Allen Springs Rd, Alvaton, KY 42122For SaleMLS ID #RA20262925, Melissa A Albert, EXP Realty, LLC. RASK
- $494,0004 bd4 ba2.4k sqft6579 Summer Shade Cir, Alvaton, KY 42122For SaleMLS ID #RA20264208, Benjamin Bale, Keller Williams First Choice R. RASK
- $399,9994 bd3 ba2.3k sqft7137 Hilliard Cir, Alvaton, KY 42122For SaleMLS ID #RA20264580, Amanda J West, Crye-Leike Executive Realty. RASK
- $399,9003 bd3 ba2.1k sqft45 Trademark Ct, Scottsville, KY 42164For SaleMLS ID #RA20265442, Michael P Wilson, Mills Real Estate & Auction. RASK
- $699,0004 bd5 ba3k sqft9171 Hermitage Ln, Alvaton, KY 42122For SaleMLS ID #RA20264442, Leslie Stark, Keller Williams First Choice R. RASK
- $359,9004 bd3 ba1.9k sqft6415 E Haven Way, Alvaton, KY 42122For SaleMLS ID #RA20264318, Morgan Robertson, Coldwell Banker Legacy Group. RASK
- $475,0005 bd3 ba2.7k sqft524 Rolling Road Dr, Franklin, KY 42134For SaleMLS ID #RA20264254, Nichole A Mann, United Country, Heartland Realty & Auction, LLC. RASK
- $529,9004 bd3 ba2.5k sqft1000 Cumberland Ridge Way, Bowling Green, KY 42103For SaleMLS ID #RA20264862, Justin A Reesy, Keller Williams First Choice R. RASK
- $371,9003 bd2 ba2k sqft6533 Summer Shade Cir, Alvaton, KY 42122For SaleMLS ID #RA20264197, Tony M Huynh, Keller Williams First Choice R. RASK
- $424,9004 bd3 ba2.8k sqft1154 Yorktown Ln, Bowling Green, KY 42104For SaleMLS ID #RA20262725, Brian P Witty, Coldwell Banker Legacy Group. RASK
- $489,9004 bd3 ba2.5k sqft1016 Ironwood Dr, Bowling Green, KY 42103For SaleMLS ID #RA20264046, Tom Griffin, Vette City Real Estate & Auction Co. LLC. RASK
- $419,9003 bd3 ba2.9k sqft1405 Greathouse Rd, Bowling Green, KY 42103For SaleMLS ID #RA20264477, Cody Eblen, Keller Williams First Choice R. RASK
- $429,9003 bd3 ba2.4k sqft37 Pear Tree Ct, Scottsville, KY 42164For SaleMLS ID #RA20262590, Zack Puckett, Crye-Leike Executive Realty. RASK
- $496,5005 bd3 ba4.3k sqft3378 Red Oak Ct, Bowling Green, KY 42104For SaleMLS ID #RA20265077, Jeremy Dawson, Coldwell Banker Legacy Group. RASK
- $495,0005 bd3 ba2.5k sqft995 College St, Smiths Grove, KY 42171For SaleMLS ID #RA20262777, Leslie Stark, Keller Williams First Choice R. RASK
