Contact listing agent at 615-400-6183 or 270-792-3965.
For sale
Price cut: $1.1K (9/3)
$428,900
3848 Claypool Boyce Rd, Alvaton, KY 42122
4beds
3,114sqft
Single Family Residence
Built in 1993
1.04 Acres Lot
$-- Zestimate®
$138/sqft
$-- HOA
What's special
- 41 days
- 248
- 4
Zillow last checked:
Listing updated:
Listed by:
Matt C Stephens 615-400-6183,
Tarter Real Estate & Auction
Source: RASK,MLS#: RA20265392
Facts & features
Interior
Bedrooms & bathrooms
- Bedrooms: 4
- Bathrooms: 3
- Full bathrooms: 3
Rooms
- Room types: Attic, Bonus Room, Family Room
Primary bedroom
- Level: Lower
- Area: 187
- Dimensions: 11 x 17
Bedroom 2
- Level: Lower
- Area: 165
- Dimensions: 11 x 15
Bedroom 3
- Level: Upper
- Area: 195
- Dimensions: 13 x 15
Bedroom 4
- Level: Upper
- Area: 195
- Dimensions: 13 x 15
Primary bathroom
- Level: Lower
- Area: 78
- Dimensions: 6 x 13
Bathroom
- Features: Tub, Tub/Shower Combo
Dining room
- Level: Lower
- Area: 120
- Dimensions: 10 x 12
Family room
- Level: Lower
- Area: 576
- Dimensions: 24 x 24
Kitchen
- Features: Bar
- Level: Lower
- Area: 110
- Dimensions: 10 x 11
Living room
- Level: Lower
- Area: 272
- Dimensions: 17 x 16
Heating
- Central, Ductless, Heat Pump, Electric, Gas
Cooling
- Central Air, Ductless, Multiple
Appliances
- Included: Dishwasher, Range/Oven, Electric Range, Range Hood, Refrigerator, Self Cleaning Oven, Smooth Top Range, Electric Water Heater
- Laundry: Laundry Room
Features
- Ceiling Fan(s), Closet Light(s), Walk-In Closet(s), Walls (Dry Wall), Kitchen/Dining Combo
- Flooring: Carpet, Hardwood, Tile, Vinyl
- Doors: Storm Door(s)
- Windows: Replacement Windows, Vinyl Frame, Blinds, Window Coverings
- Basement: None,Crawl Space
- Attic: Storage
- Has fireplace: Yes
- Fireplace features: Gas, Propane, Ventless
Interior area
- Total structure area: 3,114
- Total interior livable area: 3,114 sqft
Property
Parking
- Parking features: None
- Has uncovered spaces: Yes
Accessibility
- Accessibility features: None
Features
- Levels: Two
- Patio & porch: Covered Front Porch, Patio, Porch
- Exterior features: Concrete Walks, Lighting, Outdoor Lighting
- Has spa: Yes
- Spa features: Bath
- Fencing: None
- Body of water: None
Lot
- Size: 1.04 Acres
- Features: Cleared, Level, County, Farm, Out of City Limits
Details
- Additional structures: Storage
- Parcel number: 077A13001
Construction
Type & style
- Home type: SingleFamily
- Architectural style: Ranch
- Property subtype: Single Family Residence
Materials
- Vinyl Siding
- Roof: Dimensional
Condition
- New Construction
- New construction: No
- Year built: 1993
Utilities & green energy
- Sewer: Septic System
- Water: County
- Utilities for property: Electricity Available, Garbage-Public, Internet Cable, Propane Tank-Owner, Satellite Dish
Community & HOA
Community
- Security: Smoke Detector(s)
- Subdivision: N/A
HOA
- Amenities included: None
Location
- Region: Alvaton
Financial & listing details
- Price per square foot: $138/sqft
- Tax assessed value: $225,500
- Annual tax amount: $1,950
- Price range: $428.9K - $428.9K
- Date on market: 9/1/2026
- Road surface type: Asphalt
Estimated market value
Not available
Estimated sales range
Not available
Not available
Price history
| Date | Event | Price |
|---|---|---|
| 9/3/2026 | Price change | $428,900-0.3%$138/sqft |
Source:  RASK #RA20265392 Report a problem RASK #RA20265392 Report a problem | ||
| 8/3/2026 | Listed for sale | $430,000$138/sqft |
Source: Owner Report a problem | ||
Public tax history
| Year | Property taxes | Tax assessment |
|---|---|---|
| 2025 | $1,950 +17% | $225,500 +18.7% |
| 2024 | $1,666 -0.8% | $190,000 |
| 2023 | $1,679 +6.9% | $190,000 |
| 2022 | $1,571 +0.4% | $190,000 |
| 2021 | $1,565 -0.3% | $190,000 |
| 2020 | $1,571 | $190,000 |
| 2019 | $1,571 +0.2% | $190,000 +18.8% |
| 2018 | $1,567 +18.6% | $160,000 |
| 2017 | $1,321 +2.7% | $160,000 |
| 2015 | $1,287 +1.5% | $160,000 |
| 2014 | $1,268 | $160,000 |
Find assessor info on the county website
Monthly payment
Est. payment
Payment breakdown
Explore the cost of this home by adjusting the details. Changes won't be saved.Climate risks
Neighborhood: 42122
Nearby schools
Schools provided by the listing agent
- Elementary: Alvaton
- Middle: Drakes Creek
- High: Greenwood
Source: RASK. This data may not be complete. We recommend contacting the local school district to confirm school assignments for this home.
Similar homes
- $439,9004 bd3 ba2.4k sqft704 Leayou Rd, Alvaton, KY 42122For Sale

 MLS ID #RA20263540, Wil Whelchel, Garmon Real Estate & Auction. RASK
 - $475,0005 bd3 ba3.2k sqft23 Cornerstone Dr, Alvaton, KY 42122For Sale
 MLS ID #RA20265803, Melissa A Albert, EXP Realty, LLC. RASK
 - $399,9003 bd2 ba1.6k sqft819 Ben T Johns Rd, Alvaton, KY 42122For Sale
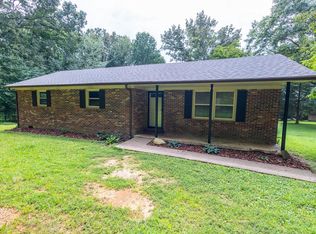 MLS ID #RA20264323, Robert Hazel, Keller Williams First Choice R. RASK
 - $583,5004 bd3 ba3.3k sqft240 Cross Creek Ct, Alvaton, KY 42122For Sale
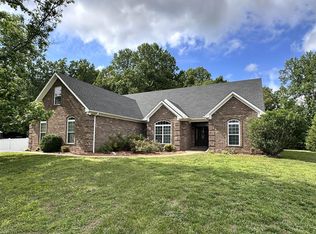 MLS ID #RA20263140, Jeremy Dawson, Coldwell Banker Legacy Group. RASK
 - $419,9003 bd3 ba2.9k sqft1405 Greathouse Rd, Bowling Green, KY 42103For SaleMLS ID #RA20264477, Cody Eblen, Keller Williams First Choice R. RASK
- $375,0003 bd2 ba1.6k sqft12 Cornerstone Dr, Alvaton, KY 42122For SaleMLS ID #RA20264299, Monica Poole, RE/MAX Real Estate Executives. RASK
- $549,0004 bd3 ba2.7k sqft356 Odell Ct, Alvaton, KY 42122For SaleMLS ID #RA20263469, Steve K Cline, Berkshire Hathaway HomeServices. RASK
- $399,9003 bd3 ba2.1k sqft45 Trademark Ct, Scottsville, KY 42164For SaleMLS ID #RA20265442, Michael P Wilson, Mills Real Estate & Auction. RASK
- $--3 bd2 ba1.5k sqft1170 Trammel Boyce Rd, Scottsville, KY 42164AuctionMLS ID #RA20265652, Brian D Dyer, Dyer & Associates Auction/Realty Inc.. RASK
- $419,0004 bd3 ba2k sqft309 Eureka Way, Bowling Green, KY 42104For SaleMLS ID #RA20264882, Ron A Cummings, Century 21 Premier Realty Part. RASK
- $389,9004 bd3 ba2.4k sqft211 Hayden Heady Cir, Bowling Green, KY 42104For SaleMLS ID #RA20264100, Robert A York, Coldwell Banker Legacy Group. RASK
- $359,9004 bd3 ba1.9k sqft6415 E Haven Way, Alvaton, KY 42122For SaleMLS ID #RA20264318, Morgan Robertson, Coldwell Banker Legacy Group. RASK
- $380,0004 bd4 ba3.3k sqft26 Trapper Way, Bowling Green, KY 42103For SaleMLS ID #RA20264070, Kelley L Mcgough, Jetton Real Estate. RASK
- $424,9004 bd3 ba2.8k sqft1154 Yorktown Ln, Bowling Green, KY 42104For SaleMLS ID #RA20262725, Brian P Witty, Coldwell Banker Legacy Group. RASK
- $454,9004 bd4 ba3.9k sqft54 Turkey Foot Ln, Scottsville, KY 42164For SaleMLS ID #RA20264186, Aaron Grogan, Landmark Partners - Real Estate Services. RASK
- $429,0003 bd3 ba2.7k sqft2645 Laurelstone Ln, Bowling Green, KY 42104For SaleMLS ID #RA20264479, Jane M Parrott, RE/MAX Real Estate Executives. RASK
- $510,0004 bd4 ba3k sqft451 Drakesborough Dr, Bowling Green, KY 42103For SaleMLS ID #RA20262474, Steve L Henry, Coldwell Banker Legacy Group. RASK
- $422,9004 bd3 ba2.6k sqft469 Azra Ct, Bowling Green, KY 42104For SaleMLS ID #RA20255931, Steve L Snodgrass, Crye-Leike Executive Realty. RASK
- $287,5003 bd2 ba2.6k sqft198 Friendship Church Rd, Scottsville, KY 42164For SaleMLS ID #RA20265722, J.R. Smith, EXIT Realty Garden Gate Team. RASK
