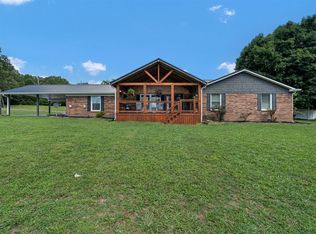
If your looking for a custom home with 4.6 ac on a dead end drive. This could be the privacy you are looking for. Living room with custom built-ins, gas fireplace in the living room. Formal dining room, kitchen with walk in pantry, granite countertops less than 5 years old, breakfast nook with bay window. Laundry room, bonus room, office space on main floor. Full basement 3pc bathroom could be 5th bedroom Large deck, 2 bay garage with plenty of storage. Garage in the basement holds 2 vehicles. Landscaped, mature trees. AC unit for upper and main levels less than 5 years old. Appliances less than 5 years old. 2 hour notice for showing.
For sale
$459,900
54 Turkey Foot Ln, Scottsville, KY 42164
4beds
3,996sqft
Single Family Residence
Built in 1997
4.6 Acres Lot
$442,900 Zestimate®
$115/sqft
$-- HOA
What's special
Full basementLarge deckLaundry roomLandscaped mature treesBonus roomFormal dining room
- 35 days |
- 484 |
- 46 |
Zillow last checked:
Listing updated:
Listed by:
Aaron Grogan 270-791-8194,
Landmark Partners - Real Estate Services,
(Loretta) Jo Grogan 270-237-0433,
Landmark Partners - Real Estate Services
Source: RASK,MLS#: RA20264186
Facts & features
Interior
Bedrooms & bathrooms
- Bedrooms: 4
- Bathrooms: 4
- Full bathrooms: 3
- Partial bathrooms: 1
- Main level bathrooms: 1
- Main level bedrooms: 1
Rooms
- Room types: Bonus Room, Formal Dining Room, Workshop
Primary bedroom
- Level: Upper
Bedroom 2
- Level: Upper
Bedroom 3
- Level: Upper
Bedroom 4
- Level: Main
Primary bathroom
- Level: Upper
Bathroom
- Features: Separate Shower
Dining room
- Level: Main
Kitchen
- Features: Eat-in Kitchen, Granite Counters, Bar, Pantry
- Level: Main
Living room
- Level: Main
Basement
- Area: 1332
Heating
- Central, Heat Pump, Electric, Propane
Cooling
- Central Air, Heat Pump
Appliances
- Included: Dishwasher, Microwave, Range/Oven, Self Cleaning Oven, Smooth Top Range, Electric Water Heater, Heat Pump
- Laundry: Laundry Room
Features
- Bookshelves, Ceiling Fan(s), Chandelier, Closet Light(s), Walk-In Closet(s), Walls (Dry Wall), Breakfast Room, Eat-in Kitchen, Formal Dining Room, Kitchen/Dining Combo
- Flooring: Carpet, Laminate
- Doors: Insulated Doors
- Windows: Screens, Storm Window(s), Thermo Pane Windows, Blinds
- Basement: Finished-Partial,Interior Entry,Exterior Entry,Walk-Out Access
- Has fireplace: Yes
- Fireplace features: Propane
Interior area
- Total structure area: 3,996
- Total interior livable area: 3,996 sqft
Property
Parking
- Total spaces: 2
- Parking features: Detached, Auto Door Opener, Basement, Garage Door Opener, Garage Faces Rear
- Attached garage spaces: 2
- Has uncovered spaces: Yes
Accessibility
- Accessibility features: None
Features
- Levels: Two
- Patio & porch: Covered Front Porch, Deck
- Exterior features: Brick Walks, Lighting, Landscaping, Mature Trees, Trees
- Has spa: Yes
- Spa features: Bath
- Fencing: None
- Waterfront features: Stream
- Body of water: None
Lot
- Size: 4.6 Acres
- Features: Heavily Wooded, Rural Property, Wooded, County, Dead End
Details
- Additional structures: Workshop
- Parcel number: 5926E
Construction
Type & style
- Home type: SingleFamily
- Property subtype: Single Family Residence
Materials
- Vinyl Siding
- Foundation: Block
- Roof: Metal
Condition
- New Construction
- New construction: No
- Year built: 1997
Utilities & green energy
- Sewer: Septic Tank
- Water: County
- Utilities for property: Garbage-Private, Internet DSL, Propane Tank-Owner
Community & HOA
Community
- Subdivision: N/A
HOA
- Amenities included: None
Location
- Region: Scottsville
Financial & listing details
- Price per square foot: $115/sqft
- Tax assessed value: $369,900
- Annual tax amount: $3,003
- Price range: $459.9K - $459.9K
- Date on market: 7/14/2026
Estimated market value
$442,900
$421,000 - $465,000
$3,243/mo
Price history
| Date | Event | Price |
|---|---|---|
| 7/15/2026 | Listed for sale | $459,900+24.3%$115/sqft |
Source:  RASK #RA20264186 Report a problem RASK #RA20264186 Report a problem | ||
| 6/8/2021 | Sold | $369,900+5.7%$93/sqft |
Source:  RealTracs MLS as distributed by MLS GRID #2234692 Report a problem RealTracs MLS as distributed by MLS GRID #2234692 Report a problem | ||
| 3/30/2021 | Pending sale | $349,900$88/sqft |
Source:  RASK #20210872 Report a problem RASK #20210872 Report a problem | ||
| 3/10/2021 | Price change | $349,900-1.4%$88/sqft |
Source: EXIT Realty Garden Gate Team #20210872 Report a problem | ||
| 12/26/2020 | Price change | $354,900-1.4%$89/sqft |
Source: EXIT Realty Garden Gate Team #2208332 Report a problem | ||
| 11/20/2020 | Listed for sale | $359,900+5041.4%$90/sqft |
Source: EXIT Realty Garden Gate Team #20204629 Report a problem | ||
| 6/6/2005 | Sold | $7,000$2/sqft |
Source: Public Record Report a problem | ||
Public tax history
| Year | Property taxes | Tax assessment |
|---|---|---|
| 2024 | $3,003 -1.3% | $369,900 |
| 2023 | $3,042 -4.6% | $369,900 |
| 2022 | $3,189 +77.9% | $369,900 +109% |
| 2021 | $1,793 +9.2% | $177,000 +10.6% |
| 2020 | $1,642 +9.7% | $160,000 +12.7% |
| 2019 | $1,496 | $142,000 |
| 2018 | -- | $142,000 |
| 2017 | -- | $142,000 |
| 2016 | -- | $142,000 |
| 2015 | -- | $142,000 |
| 2014 | -- | $142,000 +0.4% |
| 2012 | -- | $141,500 |
| 2011 | -- | $141,500 |
Find assessor info on the county website
Monthly payment
Est. payment
Payment breakdown
Explore the cost of this home by adjusting the details. Changes won't be saved.Climate risks
Neighborhood: 42164
Getting around
0 / 100
Car-DependentNearby schools
GreatSchools rating
- 5/10Allen County Primary CenterGrades: PK-3Distance: 3.8 mi
- 5/10James E Bazzell Middle SchoolGrades: 7-8Distance: 4.3 mi
- 4/10Allen County-Scottsville High SchoolGrades: 9-12Distance: 4.3 mi
Schools provided by the listing agent
- Elementary: Allen County
- Middle: James E Bazzell
- High: Allen County
Source: RASK. This data may not be complete. We recommend contacting the local school district to confirm school assignments for this home.
- $7,000-- bd-- ba-- sqft54 Turkey Foot Ln, Scottsville, KY 42164Off Market
- $210,0003 bd2 ba1.3k sqft36 Turkey Foot Ln, Scottsville, KY 42164Sold
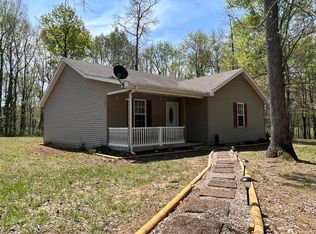
- $197,1003 bd2 ba1.1k sqft41 Turkey Foot Ln, Scottsville, KY 42164Off Market
- $105,800-- bd-- ba-- sqft2559 Hade Bell Rd, Scottsville, KY 42164Off Market
- $203,2003 bd2 ba1.1k sqft27 Turkey Foot Ln, Scottsville, KY 42164Off Market
- $202,7003 bd1 ba1.1k sqft28 Turkey Foot Ln, Scottsville, KY 42164Off Market
- $210,5003 bd2 ba1.1k sqft2685 Hade Bell Rd, Scottsville, KY 42164Off Market
- $198,1003 bd2 ba1k sqft14 Turkey Foot Lane, Scottsville, KY 42164Off Market
A local agent can set up tours, give advice and negotiate with sellers.
A local lender can help you make sure your offer is ready when you are.
Similar homes
- $375,0005 bd3 ba2.3k sqft1958 Holland Rd, Scottsville, KY 42164For Sale

 MLS ID #RA20264946, Mary Bess Pedigo-Scott, Real Estate Solutions. RASK
 - $429,9004 bd4 ba2.9k sqft4207 Cemetery Rd, Scottsville, KY 42164For Sale
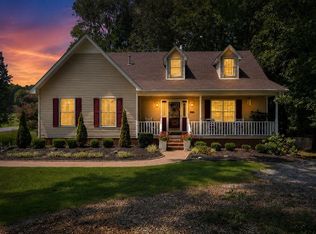 MLS ID #RA20264845, Susan Burtoft, Keller Williams First Choice R. RASK
 - $450,0003 bd3 ba2.4k sqft5125 Halifax Rd, Scottsville, KY 42164For Sale
 MLS ID #RA20253748, Robert E Mitchell, Real Consultants. RASK
 - $324,9004 bd2 ba2k sqft301 Sunset Hill Dr, Scottsville, KY 42164For Sale
 MLS ID #RA20263906, Isaac L Stuart, Garmon Real Estate & Auction. RASK
 - $459,9003 bd3 ba2.4k sqft37 Pear Tree Ct, Scottsville, KY 42164For SaleMLS ID #RA20262590, Zack Puckett, Crye-Leike Executive Realty. RASK
- $499,9993 bd3 ba3.7k sqft3812 Mitchell Weaver Rd, Scottsville, KY 42164For SaleMLS ID #RA20261678, Tiffany T Garmon, Coldwell Banker Legacy Group. RASK
- $579,9004 bd3 ba3.4k sqft1109 Halifax Rd Tract 1, Scottsville, KY 42164For SaleMLS ID #RA20264497, Shauna Gravil, RE/MAX Real Estate Executives. RASK
- $380,0004 bd3 ba2.3k sqft76 Guy Brown Rd, Scottsville, KY 42164For SaleMLS ID #RA20263053, Chelsey Bush, Coldwell Banker Legacy Group. RASK
- $339,0003 bd2 ba2k sqft545 Maysville Rd, Scottsville, KY 42164For SaleMLS ID #RA20263218, Gabe D Graves, Keller Williams First Choice R. RASK
- $430,0003 bd2 ba2.1k sqft11 Whispering Pine Ln, Scottsville, KY 42164For SaleMLS ID #RA20264823, Julie Blankenship, Crye-Leike Executive Realty. RASK
- $342,5003 bd3 ba2.3k sqft213 Danna Dr, Scottsville, KY 42164For SaleMLS ID #RA20264027, Hannah L Barahona, Coldwell Banker Legacy Group. RASK
- $309,9993 bd2 ba2.2k sqft415 North Court St, Scottsville, KY 42164For Sale By Owner
- $278,9003 bd4 ba2.4k sqft209 N Bedelia St, Scottsville, KY 42164For SaleMLS ID #RA20264600, Tony M Huynh, Keller Williams First Choice R. RASK
- $650,0003 bd3 ba2.6k sqft3810 Old Glasgow Rd, Scottsville, KY 42164For SaleMLS ID #RA20264470, Kayla Burrell, Crye-Leike Executive Realty. RASK
- $459,9004 bd3 ba2.4k sqft704 Leayou Rd, Alvaton, KY 42122For SaleMLS ID #RA20263540, Wil Whelchel, Garmon Real Estate & Auction. RASK
- $299,9003 bd3 ba2.3k sqft329 Young Ln, Scottsville, KY 42164For SaleMLS ID #RA20264936, Amy Waddell, Keller Williams First Choice R. RASK
- $649,9004 bd3 ba4.3k sqft7997 Bowling Green Rd, Scottsville, KY 42164For SaleMLS ID #RA20264715, Tim L Page, Coldwell Banker Legacy Group. RASK
- $579,6155 bd3 ba3.1k sqft1536 Poplar Grove Rd, Westmoreland, TN 37186For Sale
 MLS ID #3499674, Johnny Roberts. RealTracs MLS as distributed by MLS GRID
 - $399,9004 bd2 ba2.6k sqft932 Catfish Ln, Scottsville, KY 42164For SaleMLS ID #RA20261250, Randy Lawyer, Benchmark Realty, LLC. RASK
- $499,9003 bd3 ba4k sqft88 Reeder School Rd, Franklin, KY 42134For SaleMLS ID #RA20263919, Chad D Hunter, United Country, Heartland Realty & Auction, LLC. RASK
