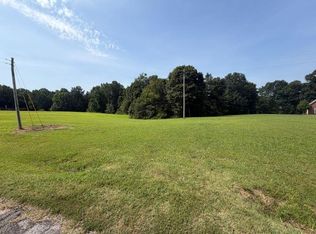
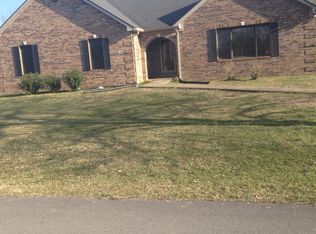
Discover the perfect blend of privacy, space, and convenience with this beautiful brick home ideally located between Bowling Green and Scottsville! This 4-bedroom, 2.5-bath home sits on 10.16± acres and offers a partial basement, a spacious formal dining room, and a cozy breakfast nook. Inside, you'll find dual-fuel heating, walk-in closets, updated plumbing, and modern light fixtures. Step outside to enjoy a peaceful setting tucked back off the road with a private backyard that's perfect for relaxing or watching the abundant deer and wildlife—including plenty of backyard bucks! A 24x24 detached shop with concrete floors provides excellent space for storage, hobbies, or projects. The property consists of two separate tracts (approximately 4 acres and 6 acres), offering a unique opportunity for future development or the perfect spot to build a second home for a family member while still enjoying privacy. This rare property combines country living with a convenient location—don't miss your chance to make it yours!
For sale
Price cut: $24.9K (9/28)
$625,000
7997 Bowling Green Rd, Scottsville, KY 42164
4beds
4,360sqft
Single Family Residence
Built in 2000
10.16 Acres Lot
$594,800 Zestimate®
$143/sqft
$-- HOA
What's special
Updated plumbingPartial basementModern light fixturesDual-fuel heatingBeautiful brick homeCozy breakfast nookSpacious formal dining room
- 63 days
- 701
- 21
Zillow last checked:
Listing updated:
Listed by:
Tim L Page 270-202-8899,
Coldwell Banker Legacy Group,
Asher Sullivan 270-202-0864,
Coldwell Banker Legacy Group
Source: RASK,MLS#: RA20264715
Facts & features
Interior
Bedrooms & bathrooms
- Bedrooms: 4
- Bathrooms: 3
- Full bathrooms: 2
- Partial bathrooms: 1
- Main level bathrooms: 1
Rooms
- Room types: Formal Dining Room, Office, Workshop
Primary bedroom
- Level: Upper
- Area: 216.67
- Dimensions: 16.25 x 13.33
Bedroom 2
- Level: Upper
- Area: 122.67
- Dimensions: 11.5 x 10.67
Bedroom 3
- Level: Upper
- Area: 110
- Dimensions: 11 x 10
Bedroom 4
- Level: Upper
- Area: 576
- Dimensions: 24 x 24
Primary bathroom
- Level: Upper
Bathroom
- Features: Double Vanity, Separate Shower
Dining room
- Level: Main
- Area: 144.38
- Dimensions: 13.75 x 10.5
Family room
- Level: Main
- Area: 250.75
- Dimensions: 17 x 14.75
Kitchen
- Level: Main
- Area: 198
- Dimensions: 18 x 11
Basement
- Area: 960
Heating
- Central, Electric, Gas
Cooling
- Central Air
Appliances
- Included: Dishwasher, Microwave, Electric Range, Refrigerator, Electric Water Heater
- Laundry: Laundry Room
Features
- Cathedral Ceiling(s), Ceiling Fan(s), Chandelier, Closet Light(s), Split Bedroom Floor Plan, Tray Ceiling(s), Walk-In Closet(s), Walls (Dry Wall), Formal Dining Room
- Flooring: Carpet, Hardwood, Vinyl
- Windows: Thermo Pane Windows, Partial Window Treatments
- Basement: Partial,Walk-Up Access,Crawl Space
- Has fireplace: Yes
- Fireplace features: Propane
Interior area
- Total structure area: 4,360
- Total interior livable area: 4,360 sqft
Property
Parking
- Total spaces: 2
- Parking features: Attached
- Attached garage spaces: 2
Accessibility
- Accessibility features: 1st Floor Bathroom
Features
- Levels: Two
- Patio & porch: Covered Front Porch
- Exterior features: Concrete Walks, Lighting, Gas Grill
- Has spa: Yes
- Spa features: Bath
- Fencing: None
- Body of water: None
Lot
- Size: 10.16 Acres
- Features: Rural Property, Scattered Woods, County, Farm
Details
- Additional structures: Outbuilding, Workshop
- Parcel number: 182418
Construction
Type & style
- Home type: SingleFamily
- Property subtype: Single Family Residence
Materials
- Brick
- Foundation: Brick/Mortar
- Roof: Dimensional
Condition
- New Construction
- New construction: No
- Year built: 2000
Utilities & green energy
- Sewer: Septic System
- Water: County
- Utilities for property: Cable Available
Community & HOA
Community
- Security: Smoke Detector(s)
- Subdivision: N/A
HOA
- Amenities included: None
Location
- Region: Scottsville
Financial & listing details
- Price per square foot: $143/sqft
- Tax assessed value: $353,558
- Annual tax amount: $3,138
- Price range: $625K - $625K
- Date on market: 8/5/2026
- Road surface type: Asphalt
Estimated market value
$594,800
$565,000 - $625,000
$2,628/mo
Price history
| Date | Event | Price |
|---|---|---|
| 9/28/2026 | Price change | $625,000-3.8%$143/sqft |
Source:  RASK #RA20264715 Report a problem RASK #RA20264715 Report a problem | ||
| 8/5/2026 | Listed for sale | $649,900+22.6%$149/sqft |
Source: RASK #RA20264715 Report a problem | ||
| 3/7/2025 | Sold | $530,000+0%$122/sqft |
Source: RASK #RA20246737 Report a problem | ||
| 2/3/2025 | Pending sale | $529,900$122/sqft |
Source: RASK #RA20246737 Report a problem | ||
| 12/30/2024 | Listed for sale | $529,900-11.7%$122/sqft |
Source: RASK #RA20246737 Report a problem | ||
| 12/30/2024 | Listing removed | $599,900$138/sqft |
Source: RASK #RA20244481 Report a problem | ||
| 11/8/2024 | Price change | $599,900-1.7%$138/sqft |
Source: RASK #RA20244481 Report a problem | ||
| 10/21/2024 | Price change | $610,000-1.6%$140/sqft |
Source: RASK #RA20244481 Report a problem | ||
| 9/16/2024 | Price change | $620,000-1.6%$142/sqft |
Source: RASK #RA20244481 Report a problem | ||
| 8/28/2024 | Price change | $630,000-0.8%$144/sqft |
Source: RASK #RA20244481 Report a problem | ||
| 8/21/2024 | Listed for sale | $635,000$146/sqft |
Source: RASK #RA20244481 Report a problem | ||
| 8/21/2024 | Listing removed | -- |
Source: Owner Report a problem | ||
| 7/26/2024 | Price change | $635,000-0.8%$146/sqft |
Source: Owner Report a problem | ||
| 7/20/2024 | Listed for sale | $640,000+34.7%$147/sqft |
Source: Owner Report a problem | ||
| 8/17/2021 | Listing removed | -- |
Source:  RASK Report a problem RASK Report a problem | ||
| 7/30/2021 | Pending sale | $475,000$109/sqft |
Source: RASK #20210706 Report a problem | ||
| 6/1/2021 | Price change | $475,000-9.5%$109/sqft |
Source: RASK #20210706 Report a problem | ||
| 2/26/2021 | Listed for sale | $525,000$120/sqft |
Source: Garmon Real Estate & Auction #20210706 Report a problem | ||
Public tax history
| Year | Property taxes | Tax assessment |
|---|---|---|
| 2025 | $3,138 -4.3% | $353,558 |
| 2024 | $3,279 -1.3% | $353,558 |
| 2023 | $3,322 -2.8% | $353,558 +0.1% |
| 2022 | $3,417 +31.4% | $353,115 +36.8% |
| 2021 | $2,601 -1.1% | $258,115 |
| 2020 | $2,631 -2.4% | $258,115 |
| 2019 | $2,696 | $258,115 -0.4% |
| 2018 | -- | $259,250 |
| 2017 | -- | $259,250 |
| 2016 | -- | $259,250 |
| 2015 | -- | $259,250 |
| 2014 | -- | $259,250 |
Find assessor info on the county website
Monthly payment
Est. payment
Payment breakdown
Explore the cost of this home by adjusting the details. Changes won't be saved.Climate risks
Neighborhood: 42164
Nearby schools
Schools provided by the listing agent
- Elementary: Allen County Primary Center
- Middle: James E Bazzell
- High: Allen County
Source: RASK. This data may not be complete. We recommend contacting the local school district to confirm school assignments for this home.
Similar homes
- $729,9003 bd4 ba3.8k sqft3262 Bowling Green Rd, Scottsville, KY 42164For Sale

 MLS ID #RA20265468, Rachel Murphy, Keller Williams First Choice R. RASK
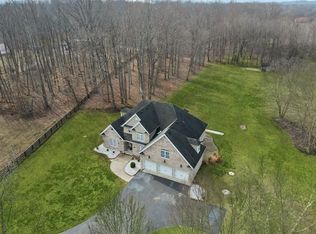
 - $699,9004 bd4 ba4.8k sqft113 Timber Ridge Ct, Alvaton, KY 42122For Sale
 MLS ID #RA20263709, Amber Johns, Benchmark Realty, LLC. RASK
 - $669,0004 bd3 ba2.9k sqft414 Marblegate Cir, Alvaton, KY 42122For Sale
 MLS ID #RA20264021, Matthew A Shadwick, Keller Williams First Choice R. RASK
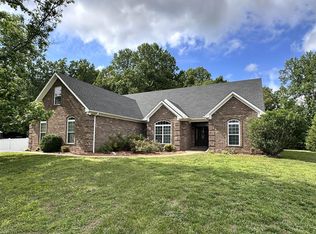
 - $583,5004 bd3 ba3.3k sqft240 Cross Creek Ct, Alvaton, KY 42122For Sale
 MLS ID #RA20263140, Jeremy Dawson, Coldwell Banker Legacy Group. RASK
 - $339,9005 bd3 ba2.8k sqft4955 Bowling Green Rd, Scottsville, KY 42164For SaleMLS ID #RA20265957, Hank M Wilson, EXP Realty, LLC. RASK
- $454,9004 bd4 ba3.9k sqft54 Turkey Foot Ln, Scottsville, KY 42164For SaleMLS ID #RA20264186, Aaron Grogan, Landmark Partners - Real Estate Services. RASK
- $429,9004 bd4 ba2.9k sqft4207 Cemetery Rd, Scottsville, KY 42164For SaleMLS ID #RA20264845, Susan Burtoft, Keller Williams First Choice R. RASK
- $600,0004 bd3 ba3.3k sqft2516 Gold City Rd, Franklin, KY 42134For SaleMLS ID #RA20262999, Debbie L Johnson, Keller Williams First Choice R. RASK
- $764,9003 bd4 ba4k sqft4354 Walnut Creek Rd, Scottsville, KY 42164For SaleMLS ID #RA20262159, Michael P Wilson, Mills Real Estate & Auction. RASK
- $699,9004 bd4 ba2.5k sqft93 Lakeview Dr, Scottsville, KY 42164For SaleMLS ID #RA20263981, Mihreta Heldic, Crye-Leike Executive Realty. RASK
- $869,9004 bd3 ba3.3k sqft460 W G Talley Rd, Alvaton, KY 42122For SaleMLS ID #RA20264581, Bo Zivak, Benchmark Realty, LLC. RASK
- $529,9005 bd3 ba3.4k sqft5333 Meador Port Oliver Rd, Scottsville, KY 42164For SaleMLS ID #RA20263722, Alen Huseinbegovic, Crye-Leike Executive Realty. RASK
- $549,0004 bd3 ba2.7k sqft356 Odell Ct, Alvaton, KY 42122For SaleMLS ID #RA20263469, Steve K Cline, Berkshire Hathaway HomeServices. RASK
- $690,0004 bd4 ba3.3k sqft131 Lakeside Dr, Scottsville, KY 42164For SaleMLS ID #RA20262323, Steve K Cline, Berkshire Hathaway HomeServices. RASK
- $785,0005 bd4 ba3.6k sqft6881 Woodburn Allen Springs Rd, Bowling Green, KY 42104For SaleMLS ID #RA20264911, Tim L Page, Coldwell Banker Legacy Group. RASK
- $699,9004 bd4 ba3.4k sqft131 Moon Rd, Smiths Grove, KY 42171For SaleMLS ID #RA20264085, Jason Mills, Keller Williams First Choice R. RASK
- $374,9004 bd3 ba2.3k sqft76 Guy Brown Rd, Scottsville, KY 42164For SaleMLS ID #RA20263053, Chelsey Bush, Coldwell Banker Legacy Group. RASK
- $619,9005 bd4 ba4.2k sqft2622 Hayford Pl, Bowling Green, KY 42104For SaleMLS ID #RA20263637, Katharina C Cisco, Crye-Leike Executive Realty. RASK
- $639,9004 bd4 ba3.5k sqft641 Vonda View Blvd, Franklin, KY 42134For SaleMLS ID #RA20262524, Sheila R Wilson, Premier Properties of South Ce. RASK
- $659,9004 bd3 ba3.1k sqft996 Cumberland Ridge Way, Bowling Green, KY 42103For SaleMLS ID #RA20265184, Kent Bulle, BHG Realty. RASK
