Beautiful custom-built home featuring 5 bedrooms and 3 bathrooms, with one-owner pride throughout. The home offers a massive living room, formal dining room, breakfast nook, and a covered front porch. Enjoy the large back patio with beautiful views of the surrounding farmland. The main level features two bedrooms, including a spacious primary suite with a tile walk-in shower and whirlpool tub. Three additional bedrooms are located upstairs, with one bedroom offering the flexibility to be used as a bonus/game room. The property includes 5 fenced acres, offering plenty of space for livestock. A livestock barn with a hay loft is also included. Located within the South Warren School District. Seller reserves certain flowers.
For sale
Price cut: $39.9K (9/22)
$785,000
6881 Woodburn Allen Springs Rd, Bowling Green, KY 42104
5beds
3,640sqft
Single Family Residence
Built in 2004
5 Acres Lot
$-- Zestimate®
$216/sqft
$-- HOA
What's special
- 56 days
- 814
- 59
Likely to sell faster than
Zillow last checked:
Listing updated:
Listed by:
Tim L Page 270-202-8899,
Coldwell Banker Legacy Group,
Asher Sullivan 270-202-0864,
Coldwell Banker Legacy Group
Source: RASK,MLS#: RA20264911
Facts & features
Interior
Bedrooms & bathrooms
- Bedrooms: 5
- Bathrooms: 4
- Full bathrooms: 3
- Partial bathrooms: 1
- Main level bathrooms: 3
- Main level bedrooms: 1
Rooms
- Room types: Attic
Primary bedroom
- Level: Main
- Area: 351.63
- Dimensions: 24.25 x 14.5
Bedroom 2
- Level: Upper
- Area: 286.67
- Dimensions: 20 x 14.33
Bedroom 3
- Level: Upper
- Area: 181.41
- Dimensions: 14.42 x 12.58
Bedroom 4
- Level: Upper
- Area: 448.56
- Dimensions: 30.58 x 14.67
Bedroom 5
- Level: Upper
Primary bathroom
- Level: Main
- Area: 158.33
- Dimensions: 12.67 x 12.5
Bathroom
- Features: Double Vanity, Separate Shower
Dining room
- Level: Main
- Area: 205.21
- Dimensions: 16.42 x 12.5
Kitchen
- Features: Bar
- Level: Main
- Area: 207.29
- Dimensions: 16.58 x 12.5
Living room
- Level: Main
- Area: 566.67
- Dimensions: 25 x 22.67
Heating
- Central, Propane
Cooling
- Central Air
Appliances
- Included: Cooktop, Dishwasher, Double Oven, Propane Water Heater
- Laundry: Laundry Room
Features
- Split Bedroom Floor Plan, Walls (Dry Wall), Formal Dining Room
- Flooring: Carpet, Hardwood, Tile
- Windows: Thermo Pane Windows, Partial Window Treatments
- Basement: None,Crawl Space
- Attic: Storage
- Has fireplace: Yes
- Fireplace features: Propane
Interior area
- Total structure area: 3,640
- Total interior livable area: 3,640 sqft
Property
Parking
- Total spaces: 2
- Parking features: Attached
- Attached garage spaces: 2
Accessibility
- Accessibility features: 1st Floor Bathroom, Level Lot
Features
- Patio & porch: Covered Front Porch
- Exterior features: Concrete Walks, Lighting, Garden, Landscaping, Mature Trees, Outdoor Lighting, Trees
- Has spa: Yes
- Spa features: Bath
- Fencing: Perimeter
- Body of water: None
Lot
- Size: 5 Acres
- Features: Rural Property, Trees, County, Farm
Details
- Additional structures: Outbuilding, Workshop
- Parcel number: 056A16004A
- Horse amenities: Horse Facilities
Construction
Type & style
- Home type: SingleFamily
- Architectural style: Country
- Property subtype: Single Family Residence
Materials
- Vinyl Siding
- Roof: Dimensional
Condition
- New Construction
- New construction: No
- Year built: 2004
Utilities & green energy
- Sewer: Septic System
- Water: County
- Utilities for property: Cable Available
Community & HOA
Community
- Security: Smoke Detector(s)
- Subdivision: N/A
HOA
- Amenities included: None
Location
- Region: Bowling Green
Financial & listing details
- Price per square foot: $216/sqft
- Tax assessed value: $367,900
- Annual tax amount: $3,150
- Price range: $785K - $785K
- Date on market: 8/12/2026
- Road surface type: Asphalt
Estimated market value
Not available
Estimated sales range
Not available
$3,020/mo
Price history
| Date | Event | Price |
|---|---|---|
| 9/22/2026 | Price change | $785,000-4.8%$216/sqft |
Source:  RASK #RA20264911 Report a problem RASK #RA20264911 Report a problem | ||
| 9/8/2026 | Price change | $824,900-2.9%$227/sqft |
Source: RASK #RA20264911 Report a problem | ||
| 8/13/2026 | Listed for sale | $849,900$233/sqft |
Source: RASK #RA20264911 Report a problem | ||
Public tax history
| Year | Property taxes | Tax assessment |
|---|---|---|
| 2025 | $3,150 +17.2% | $367,900 +18.7% |
| 2024 | $2,687 -0.8% | $310,000 |
| 2023 | $2,708 +7% | $310,000 |
| 2022 | $2,532 +0.4% | $310,000 |
| 2021 | $2,522 -0.3% | $310,000 |
| 2020 | $2,531 | $310,000 |
| 2019 | $2,531 +0.2% | $310,000 +17% |
| 2018 | $2,525 +17.1% | $265,000 |
| 2017 | $2,156 +2.7% | $265,000 |
| 2015 | $2,098 +1.5% | $265,000 |
| 2014 | $2,067 | $265,000 |
| 2011 | -- | $265,000 |
| 2010 | -- | $265,000 +8.6% |
| 2009 | -- | $244,000 |
Find assessor info on the county website
Monthly payment
Est. payment
Payment breakdown
Explore the cost of this home by adjusting the details. Changes won't be saved.Climate risks
Neighborhood: 42104
Nearby schools
Schools provided by the listing agent
- Elementary: Plano
- Middle: South Warren
- High: South Warren
Source: RASK. This data may not be complete. We recommend contacting the local school district to confirm school assignments for this home.
- $---- bd-- ba-- sqft6881 Woodburn Allen Springs Rd, Bowling Green, KY 42104Off Market
- $232,00017.1 acres0 Woodburn Allen Springs Rd, Woodburn, KY 42170Sold
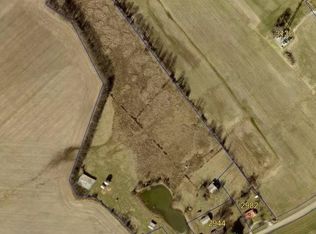
- $458,1003 bd4 ba1.8k sqft691 Matlock Old Union Rd, Bowling Green, KY 42104Off Market
- $271,3003 bd2 ba1.7k sqft6874 Woodburn Allen Springs Rd, Bowling Green, KY 42104Off Market
Similar homes
- $784,0004 bd5 ba4.1k sqft148 Keeneland Ct, Bowling Green, KY 42104For Sale
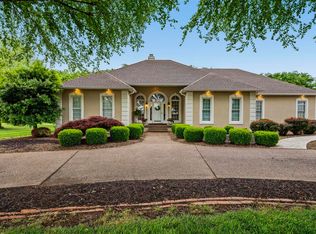
 MLS ID #RA20262515, Chelsey Bush, Coldwell Banker Legacy Group. RASK
 - $849,0006 bd4 ba4k sqft291 Sweepstakes Ct, Bowling Green, KY 42104For Sale
 MLS ID #RA20263902, Tony A Vance, Keller Williams First Choice R. RASK
 - $729,9006 bd4 ba4.8k sqft3413 Amber Ct, Bowling Green, KY 42104For Sale
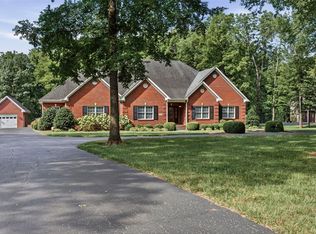 MLS ID #RA20264073, Emily Edmonds, BHG Realty. RASK
 - $844,9005 bd5 ba5.2k sqft508 Autumnstone Ln, Bowling Green, KY 42103For Sale
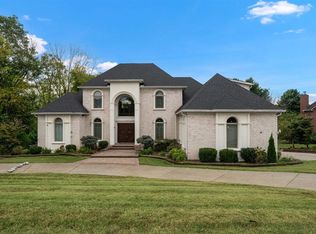 MLS ID #RA20266007, Klay Kelley, Crye-Leike Executive Realty. RASK
 - $829,0004 bd5 ba5.1k sqft1545 Shady Ridge Ct, Bowling Green, KY 42104For SaleMLS ID #RA20263766, Carla E Anderson, Keller Williams First Choice R. RASK
- $779,9004 bd4 ba3.6k sqft735 Cumberland Ridge Way, Bowling Green, KY 42103For SaleMLS ID #RA20265556, Klay Kelley, Crye-Leike Executive Realty. RASK
- $724,9004 bd4 ba2.9k sqft205 Little Bear Ct, Bowling Green, KY 42104For SaleMLS ID #RA20264199, Ken Waddell, RE/MAX Real Estate Executives. RASK
- $679,0004 bd4 ba3.6k sqft2607 Crossridge St, Bowling Green, KY 42104For SaleMLS ID #RA20265674, Shaden Melky, SimpliHOM. RASK
- $699,9004 bd4 ba4.8k sqft113 Timber Ridge Ct, Alvaton, KY 42122For SaleMLS ID #RA20263709, Amber Johns, Benchmark Realty, LLC. RASK
- $799,9004 bd4 ba4.1k sqft961 Threewood Cir, Bowling Green, KY 42103For SaleMLS ID #RA20264410, Breanna D Aponte, Keller Williams First Choice R. RASK
- $619,9005 bd4 ba4.2k sqft2622 Hayford Pl, Bowling Green, KY 42104For SaleMLS ID #RA20263637, Katharina C Cisco, Crye-Leike Executive Realty. RASK
- $599,0006 bd5 ba3.5k sqft826 Lois Ln, Bowling Green, KY 42104For SaleMLS ID #RA20265603, Kelley L Mcgough, Jetton Real Estate. RASK
- $529,9006 bd4 ba4.2k sqft627 Farmer Ln, Bowling Green, KY 42104For SaleMLS ID #RA20265777, Tony M Huynh, Keller Williams First Choice R. RASK
- $629,9004 bd3 ba3.1k sqft2141 Belle Haven Blvd, Bowling Green, KY 42104For SaleMLS ID #RA20265370, Steven J Arndell, Keller Williams First Choice R. RASK
- $599,9005 bd3 ba3.1k sqft168 Neal Howell Rd, Bowling Green, KY 42104For SaleMLS ID #RA20262535, Jane M Parrott, RE/MAX Real Estate Executives. RASK
- $439,9004 bd3 ba2.4k sqft275 Leon Dr, Bowling Green, KY 42104For SaleMLS ID #RA20265961, Justin Perry, Coldwell Banker Legacy Group. RASK
- $659,9004 bd4 ba4.8k sqft114 Pine Creek Ct, Bowling Green, KY 42104For SaleMLS ID #RA20263666, Matthew A Shadwick, Keller Williams First Choice R. RASK
- $479,9004 bd4 ba2.7k sqft3737 Silver Sun Dr, Bowling Green, KY 42104For SaleMLS ID #RA20265078, Gary W Wantland, RE/MAX Real Estate Executives. RASK
- $395,5004 bd3 ba2.9k sqft130 Hilldale Ave, Bowling Green, KY 42104For SaleMLS ID #RA20262978, Cassi M Harris, Coldwell Banker Legacy Group. RASK
- $729,9003 bd4 ba3.8k sqft3262 Bowling Green Rd, Scottsville, KY 42164For SaleMLS ID #RA20265468, Rachel Murphy, Keller Williams First Choice R. RASK
