Escape to space, privacy, and endless possibilities in Franklin, KY! This stunning 5-bedroom, 2.5-bath home sits on 6.17 acres, offering the perfect blend of comfort, functionality, and outdoor living. Inside, you’ll find a spacious layout with a bonus room—ideal for a home office, media space, or playroom—and a kitchen featuring all new stainless steel appliances ready for everyday living and entertaining. Step outside and enjoy your own private retreat. The covered patio with outdoor kitchen is perfect for hosting, while the above-ground pool creates the ultimate summer hangout. For those who love adventure, the property even includes a motocross track, making it truly one-of-a-kind. Need space for projects or storage? The detached garage is wired for 220V on a 30-amp breaker, giving you flexibility for tools, equipment, or hobbies. With acreage, privacy, and unique features you won’t find just anywhere, this property offers a lifestyle—not just a home. Every Home Has a Story—Let’s Find Yours.
For sale
Price cut: $15K (6/25)
$764,900
415 S Pruitt Rd, Franklin, KY 42134
5beds
3,952sqft
Single Family Residence
Built in 2005
6.17 Acres Lot
$740,600 Zestimate®
$194/sqft
$-- HOA
What's special
- 136 days
- 437
- 26
Zillow last checked:
Listing updated:
Listed by:
Steven J Arndell 270-938-2281,
Keller Williams First Choice R,
Susan Burtoft 270-392-0733,
Keller Williams First Choice R
Source: RASK,MLS#: RA20262677
Facts & features
Interior
Bedrooms & bathrooms
- Bedrooms: 5
- Bathrooms: 3
- Full bathrooms: 2
- Partial bathrooms: 1
- Main level bathrooms: 2
- Main level bedrooms: 2
Rooms
- Room types: Attic, Formal Dining Room
Primary bedroom
- Level: Main
- Area: 274.4
- Dimensions: 19.6 x 14
Bedroom 2
- Level: Main
- Area: 241.5
- Dimensions: 21 x 11.5
Bedroom 3
- Level: Upper
- Area: 205.5
- Dimensions: 15.11 x 13.6
Bedroom 4
- Level: Upper
- Area: 179.07
- Dimensions: 14.1 x 12.7
Bedroom 5
- Level: Upper
- Area: 182.25
- Dimensions: 13.5 x 13.5
Primary bathroom
- Level: Main
- Area: 129.27
- Dimensions: 13.9 x 9.3
Bathroom
- Features: Bidet, Double Vanity, Separate Shower, Tub, Walk-In Closet(s)
Dining room
- Level: Main
- Area: 194.48
- Dimensions: 14.3 x 13.6
Family room
- Level: Main
- Area: 346.5
- Dimensions: 21 x 16.5
Kitchen
- Features: Granite Counters, Pantry
- Level: Main
- Area: 306.6
- Dimensions: 21 x 14.6
Living room
- Level: Main
- Area: 177.8
- Dimensions: 14 x 12.7
Heating
- Heat Pump, Electric
Cooling
- Central Air, Central Electric
Appliances
- Included: Dishwasher, Disposal, Microwave, Electric Range, Refrigerator, Self Cleaning Oven, Electric Water Heater, Heat Pump
- Laundry: In Hall, Laundry Room
Features
- Ceiling Fan(s), Split Bedroom Floor Plan, Walk-In Closet(s), Walls (Dry Wall), Formal Dining Room, Kitchen/Dining Combo
- Flooring: Carpet, Hardwood, Laminate, Tile
- Windows: Thermo Pane Windows, Blinds
- Basement: None,Crawl Space
- Number of fireplaces: 2
- Fireplace features: 2, Electric, Propane, Ventless
Interior area
- Total structure area: 3,952
- Total interior livable area: 3,952 sqft
Property
Parking
- Total spaces: 4
- Parking features: Attached, Detached, Garage Door Opener
- Attached garage spaces: 4
Accessibility
- Accessibility features: 1st Floor Bathroom, Level Lot
Features
- Levels: Two
- Patio & porch: Covered Front Porch, Covered Patio
- Exterior features: Landscaping, Other, Trees
- Pool features: Above Ground
- Fencing: None
- Body of water: None
Lot
- Size: 6.17 Acres
- Features: Cleared, Level, Rural Property, Trees, County
Details
- Parcel number: 0510000017.03
Construction
Type & style
- Home type: SingleFamily
- Property subtype: Single Family Residence
Materials
- Brick
- Roof: Metal
Condition
- New Construction
- New construction: No
- Year built: 2005
Utilities & green energy
- Sewer: Septic Tank, Septic System
- Water: County
- Utilities for property: Electricity Available, Garbage-Private, Internet DSL, Propane Tank-Owner, Underground Electric
Community & HOA
Community
- Security: Smoke Detector(s)
- Subdivision: N/A
HOA
- Amenities included: None
Location
- Region: Franklin
Financial & listing details
- Price per square foot: $194/sqft
- Tax assessed value: $525,000
- Annual tax amount: $4,607
- Price range: $764.9K - $764.9K
- Date on market: 5/8/2026
- Road surface type: Asphalt
Estimated market value
$740,600
$704,000 - $778,000
$2,562/mo
Price history
| Date | Event | Price |
|---|---|---|
| 6/25/2026 | Price change | $764,900-1.9%$194/sqft |
Source:  RASK #RA20262677 Report a problem RASK #RA20262677 Report a problem | ||
| 5/8/2026 | Listed for sale | $779,900+48.6%$197/sqft |
Source: RASK #RA20262677 Report a problem | ||
| 10/5/2021 | Sold | $525,000$133/sqft |
Source: Public Record Report a problem | ||
| 7/9/2021 | Pending sale | $525,000$133/sqft |
Source:  RASK #20212601 Report a problem RASK #20212601 Report a problem | ||
| 6/22/2021 | Listed for sale | $525,000+99.6%$133/sqft |
Source: RASK #20212601 Report a problem | ||
| 6/29/2017 | Sold | $263,000$67/sqft |
Source: Public Record Report a problem | ||
Public tax history
| Year | Property taxes | Tax assessment |
|---|---|---|
| 2025 | $4,607 -0.8% | $525,000 |
| 2024 | $4,646 -4.9% | $525,000 |
| 2023 | $4,888 +6.4% | $525,000 |
| 2022 | $4,594 +82.8% | $525,000 +81.3% |
| 2021 | $2,513 -1% | $289,500 |
| 2020 | $2,537 -1.9% | $289,500 |
| 2019 | $2,587 +10.5% | $289,500 +10.1% |
| 2018 | $2,341 +25.7% | $263,000 |
| 2017 | $1,861 -21.5% | $263,000 -4.4% |
| 2016 | $2,371 | $275,000 |
| 2015 | -- | $275,000 |
| 2013 | -- | $275,000 |
| 2011 | -- | $275,000 |
| 2010 | -- | -- |
Find assessor info on the county website
Monthly payment
Est. payment
Payment breakdown
Explore the cost of this home by adjusting the details. Changes won't be saved.Climate risks
Neighborhood: 42134
Nearby schools
Schools provided by the listing agent
- Elementary: Franklin Simpson
- Middle: Franklin Simpson
- High: Franklin Simpson
Source: RASK. This data may not be complete. We recommend contacting the local school district to confirm school assignments for this home.
Similar homes
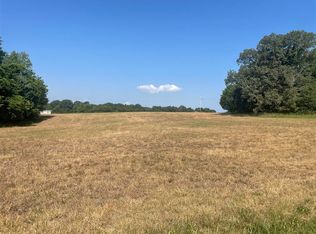
- $824,9005 bd4 ba3.6k sqft6881 Woodburn Allen Springs Rd, Bowling Green, KY 42104For Sale

 MLS ID #RA20264911, Tim L Page, Coldwell Banker Legacy Group. RASK
 - $600,0004 bd3 ba3.3k sqft2516 Gold City Rd, Franklin, KY 42134For Sale
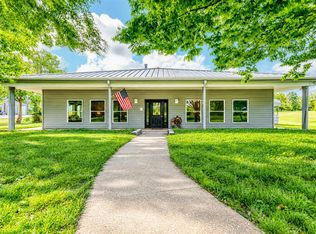 MLS ID #RA20262999, Debbie L Johnson, Keller Williams First Choice R. RASK
 - $759,9005 bd5 ba3.8k sqft2447 Silver Oak St, Bowling Green, KY 42104For Sale By Owner
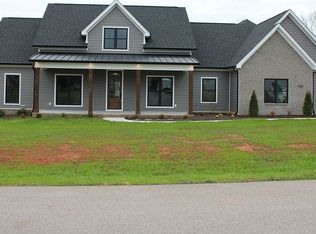
- $679,9005 bd4 ba4.2k sqft1000 Edgewater Ln, Bowling Green, KY 42104For Sale
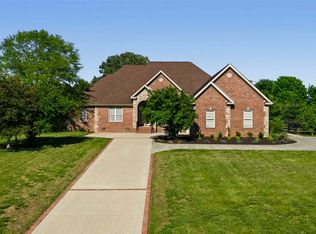 MLS ID #RA20265198, Zachary French, Mills Real Estate & Auction. RASK
 - $750,0004 bd2 ba2.6k sqft2327 Meng Rd, Bowling Green, KY 42104For SaleMLS ID #RA20262877, Amanda J West, Crye-Leike Executive Realty. RASK
- $655,0003 bd2 ba2.2k sqft610 Allen Rd, Franklin, KY 42134For SaleMLS ID #RA20262413, Debbie L Johnson, Keller Williams First Choice R. RASK
- $779,9005 bd3 ba3.5k sqft2322 Richpond Rockfield Rd, Bowling Green, KY 42101For SaleMLS ID #RA20261633, Jamie C Peerce, RE/MAX Real Estate Executives. RASK
- $534,9004 bd3 ba3.7k sqft2445 Peden Mill Rd, Franklin, KY 42134For SaleMLS ID #RA20251489, Asher Sullivan, Coldwell Banker Legacy Group. RASK
- $699,9004 bd4 ba4.8k sqft113 Timber Ridge Ct, Alvaton, KY 42122For SaleMLS ID #RA20263709, Amber Johns, Benchmark Realty, LLC. RASK
- $729,9006 bd4 ba4.8k sqft3413 Amber Ct, Bowling Green, KY 42104For SaleMLS ID #RA20264073, Emily Edmonds, BHG Realty. RASK
- $574,9004 bd3 ba2.7k sqft1513 Charlie Butts Rd, Franklin, KY 42134For SaleMLS ID #RA20264104, Mandy Wade Forbis, CB/The Advantage Realtor Group. RASK
- $530,0005 bd3 ba2.5k sqft230 Duers Mill Rd, Franklin, KY 42134For SaleMLS ID #RA20262015, Debbie L Johnson, Keller Williams First Choice R. RASK
- $849,0006 bd4 ba4k sqft291 Sweepstakes Ct, Bowling Green, KY 42104For SaleMLS ID #RA20263902, Tony A Vance, Keller Williams First Choice R. RASK
- $799,9004 bd3 ba3.4k sqft1109 Halifax Rd, Scottsville, KY 42164For SaleMLS ID #RA20264496, Shauna Gravil, RE/MAX Real Estate Executives. RASK
- $529,9004 bd3 ba3.4k sqft1109 Halifax Rd Tract 1, Scottsville, KY 42164For SaleMLS ID #RA20265718, Shauna Gravil, RE/MAX Real Estate Executives. RASK
- $899,0005 bd3 ba2.7k sqft2012 Antioch Church Rd, Alvaton, KY 42122For SaleMLS ID #RA20262577, Gabe D Graves, Keller Williams First Choice R. RASK
- $699,9003 bd2 ba2.7k sqft2327 Larmon Mill Rd, Alvaton, KY 42122For SaleMLS ID #RA20264806, Tim L Page, Coldwell Banker Legacy Group. RASK
- $747,9003 bd4 ba3.2k sqft1116 Bennington Pl, Franklin, KY 42134New ConstructionMLS ID #RA20264428, Stacy House, Crye-Leike Executive Realty. RASK
- $749,9004 bd4 ba3.3k sqft3050 Compass Ct, Bowling Green, KY 42101For SaleMLS ID #RA20262642, Laura Shonk, BHG Realty. RASK
- $799,9005 bd4 ba4.4k sqft8680 Drakes Blvd, Alvaton, KY 42122For SaleMLS ID #RA20264491, Jason Mills, Keller Williams First Choice R. RASK
