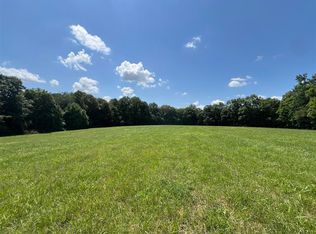
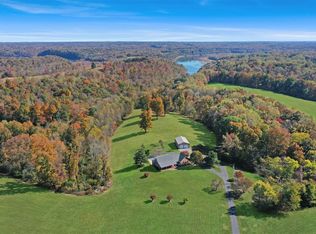
Discover a property packed with space, versatility, and exceptional amenities! This unique home offers a spacious layout, a full basement apartment, extensive covered outdoor living areas, and a detached workshop with water and separate electric service. The main floor features a large eat-in kitchen with a raised bar and dedicated dining area. All kitchen appliances remain, including the refrigerator, LP gas stove, microwave, and dishwasher. The great room boasts beautiful cathedral ceilings, while an abundance of windows across the front of the home provides wonderful views of the surrounding property and fills the space with natural light. Enjoy outdoor living with a wraparound porch, covered porch areas, and a covered deck. The basement walkout patio features an LP gas hookup for your grill—perfect for relaxing or entertaining. The full basement apartment offers excellent flexibility for an in-law suite, extended family, or potential rental income. Basement appliances remain, including the refrigerator, electric stove, and microwave. One standout feature is the commercial hot water circulating system, installed with the hot water heater. This system delivers near-instant hot water at every fixture throughout the house, helping eliminate the wait for hot water—even during the winter months! Additional features include: Engineered pre-cast concrete basement foundation walls providing a durable, precision-manufactured foundation system, 6-inch walls throughout home, F-5 tornado shelter for added storm protection, three HVAC units, with a dedicated unit for each floor, dual-heat system on the main floor, propane gas wall heaters, bidets at all toilets except the basement; the primary bathroom bidet features both hot and cold water, concrete landscape curbing. The property also offers an impressive detached workshop with outdoor water service, and separate electric service—ideal for hobbies, projects, storage, or additional workspace. A covered RV parking area with full hookups and a rear concrete driveway entrance provide convenient access and added functionality. With versatile living spaces, workshop and RV amenities, scenic outdoor features, and thoughtful upgrades, this property offers comfort, convenience, and flexibility. Whether you need room for extended family, space for projects and recreational vehicles, or potential for additional income, this home offers something for everyone!
For sale
$795,000
1633 Squire Lyles Rd, Scottsville, KY 42164
3beds
4,553sqft
Single Family Residence
Built in 2013
11 Acres Lot
$767,500 Zestimate®
$175/sqft
$-- HOA
What's special
Scenic outdoor featuresSpacious layoutFull basement apartmentPropane gas wall heatersCovered deckVersatile living spacesWraparound porch
- 14 days
- 603
- 55
Zillow last checked:
Listing updated:
Listed by:
Tracey Shifflett 270-847-5837,
Keller Williams First Choice R
Source: RASK,MLS#: RA20266242
Facts & features
Interior
Bedrooms & bathrooms
- Bedrooms: 3
- Bathrooms: 4
- Full bathrooms: 3
- Partial bathrooms: 1
- Main level bathrooms: 2
- Main level bedrooms: 1
Rooms
- Room types: Family Room, Great Room, Kitchen, Office, Recreation Room, Separate Quarters, Workshop
Primary bedroom
- Level: Main
- Area: 276.12
- Dimensions: 17.7 x 15.6
Bedroom 2
- Level: Upper
- Area: 296.69
- Dimensions: 17.66 x 16.8
Bedroom 3
- Level: Basement
Primary bathroom
- Level: Main
- Area: 122.96
- Dimensions: 11.6 x 10.6
Bathroom
- Features: Bidet, Double Vanity, Granite Counters, Separate Shower, Tub/Shower Combo
Dining room
- Level: Main
- Area: 246.6
- Dimensions: 13.7 x 18
Kitchen
- Features: Eat-in Kitchen, Granite Counters, Bar, Pantry, Solid Surface Counter Top
- Level: Main
- Area: 239.4
- Dimensions: 18 x 13.3
Living room
- Level: Main
- Area: 483.8
- Dimensions: 20.5 x 23.6
Basement
- Area: 1820
Heating
- Central, Wall(s), Dual Fuel, Electric, Propane
Cooling
- Central Air, Central Electric
Appliances
- Included: Dishwasher, Microwave, Range/Oven, Electric Range, Gas Range, Refrigerator, Water Filter, Electric Water Heater
- Laundry: In Bathroom
Features
- Cathedral Ceiling(s), Ceiling Fan(s), Closet Light(s), Split Bedroom Floor Plan, Walk-In Closet(s), Walls (Dry Wall), Eat-in Kitchen, Kitchen/Dining Combo
- Flooring: Carpet, Hardwood, Tile
- Doors: Insulated Doors, Storm Door(s)
- Windows: Screens, Thermo Pane Windows, Tilt, Vinyl Frame, Blinds
- Basement: Finished-Full,Walk-Out Access
- Has fireplace: No
- Fireplace features: None
Interior area
- Total structure area: 4,553
- Total interior livable area: 4,553 sqft
Video & virtual tour
Property
Parking
- Total spaces: 2
- Parking features: Attached Carport
- Carport spaces: 2
Accessibility
- Accessibility features: 1st Floor Bathroom, Accessible Entrance, Walk in Shower, Customized Wheelchair Accessible, Accessible Approach with Ramp
Features
- Patio & porch: Covered Front Porch, Covered Deck, Deck, Porch
- Exterior features: Lighting, Landscaping, Mature Trees, Outdoor Lighting, Trees
- Fencing: Line Fence,Partial
- Body of water: None
Lot
- Size: 11 Acres
- Features: Rural Property, Trees, County, Farm, Out of City Limits
- Topography: Rolling
Details
- Additional structures: Workshop
- Parcel number: 192711
Construction
Type & style
- Home type: SingleFamily
- Architectural style: Contemporary,Farm House
- Property subtype: Single Family Residence
Materials
- Vinyl Siding
- Foundation: Other
- Roof: Metal
Condition
- New Construction
- New construction: No
- Year built: 2013
Utilities & green energy
- Sewer: Private Sewer, Septic System
- Water: County, Public
- Utilities for property: Electricity Available, Garbage-Public, Internet DSL, Propane Tank-Rented
Community & HOA
Community
- Security: Smoke Detector(s)
- Subdivision: N/A
HOA
- Amenities included: None
Location
- Region: Scottsville
Financial & listing details
- Price per square foot: $175/sqft
- Tax assessed value: $228,405
- Annual tax amount: $1,606
- Price range: $795K - $795K
- Date on market: 10/20/2026
- Road surface type: Gravel
Estimated market value
$767,500
$729,000 - $806,000
$3,051/mo
Price history
| Date | Event | Price |
|---|---|---|
| 10/20/2026 | Listed for sale | $795,000-11.2%$175/sqft |
Source:  RASK #RA20266242 Report a problem | ||
| 9/21/2026 | Listing removed | -- |
Source: Owner Report a problem | ||
| 7/13/2026 | Listed for sale | $895,000$197/sqft |
Source: Owner Report a problem | ||
Public tax history
| Year | Property taxes | Tax assessment |
|---|---|---|
| 2025 | $1,606 -5.7% | $228,405 |
| 2024 | $1,703 -1.3% | $228,405 |
| 2023 | $1,725 -21.9% | $228,405 +0.5% |
| 2022 | $2,209 -11.4% | $227,235 -8.1% |
| 2021 | $2,493 | $247,287 +6.5% |
| 2018 | -- | $232,100 +9.8% |
| 2017 | -- | $211,400 |
| 2016 | -- | $211,400 |
| 2015 | -- | $211,400 |
| 2014 | -- | $211,400 |
Find assessor info on the county website
Monthly payment
Est. payment
Payment breakdown
Explore the cost of this home by adjusting the details. Changes won't be saved.Climate risks
Neighborhood: 42164
Nearby schools
Schools provided by the listing agent
- Elementary: Allen County
- Middle: James E Bazzell
- High: Allen County
Source: RASK. This data may not be complete. We recommend contacting the local school district to confirm school assignments for this home.
Similar homes
- $715,0003 bd4 ba3.8k sqft3262 Bowling Green Rd, Scottsville, KY 42164For Sale

 MLS ID #RA20265468, Rachel Murphy, Keller Williams First Choice R. RASK
- $733,0003 bd4 ba4k sqft4354 Walnut Creek Rd, Scottsville, KY 42164For Sale
 MLS ID #RA20266456, Randy Lawyer, Benchmark Realty, LLC. RASK
- $799,9004 bd4 ba3k sqft1590 Temperance Rd, Franklin, KY 42134For Sale
 MLS ID #RA20266100, Jennifer N Moss, EXIT Prime Realty. RASK
- $645,0003 bd3 ba2.6k sqft3810 Old Glasgow Rd, Scottsville, KY 42164For Sale
 MLS ID #RA20264470, Kayla Burrell, Crye-Leike Executive Realty. RASK
- $769,9004 bd5 ba4k sqft317 Marston Mill Way, Alvaton, KY 42122For SaleMLS ID #RA20266452, Lesli C Mitchell, Coldwell Banker Legacy Group. RASK
- $769,9005 bd4 ba5.2k sqft716 Hickory Flat Rd, Franklin, KY 42134For SaleMLS ID #RA20266229, Tony M Huynh, Keller Williams First Choice R. RASK
- $849,9004 bd3 ba3.3k sqft460 W G Talley Rd, Alvaton, KY 42122For SaleMLS ID #RA20264581, Bo Zivak, Benchmark Realty, LLC. RASK
- $499,9004 bd3 ba3.4k sqft1109 Halifax Rd Tract 1, Scottsville, KY 42164For SaleMLS ID #RA20265718, Shauna Gravil, RE/MAX Real Estate Executives. RASK
- $629,9993 bd2 ba2.3k sqft1422 Carter Rd, Bowling Green, KY 42103For SaleMLS ID #RA20266470, Jared H Nugent, RE/MAX Real Estate Executives. RASK
- $699,9004 bd4 ba4.8k sqft113 Timber Ridge Ct, Alvaton, KY 42122For SaleMLS ID #RA20263709, Amber Johns, Benchmark Realty, LLC. RASK
- $749,9005 bd4 ba3.6k sqft6881 Woodburn Allen Springs Rd, Bowling Green, KY 42104For SaleMLS ID #RA20264911, Tim L Page, Coldwell Banker Legacy Group. RASK
- $719,9003 bd3 ba2.6k sqft846 Clark Hollow Rd, Westmoreland, TN 37186For Sale
 MLS ID #3623758, Jenny Chapman. RealTracs MLS as distributed by MLS GRID
- $645,0003 bd4 ba4.8k sqft4438 Old Scottsville Rd, Alvaton, KY 42122For SaleMLS ID #RA20266438, Jared H Nugent, RE/MAX Real Estate Executives. RASK
- $950,0003 bd3 ba3.6k sqft12500 Franklin Rd, Franklin, KY 42134For SaleMLS ID #RA20265671, Nancy Herrick, Exit Realty Refined. RASK
- $799,0004 bd5 ba5.1k sqft1545 Shady Ridge Ct, Bowling Green, KY 42104For SaleMLS ID #RA20266117, Carla E Anderson, Keller Williams First Choice R. RASK
- $949,9995 bd4 ba3.8k sqft141 John Holder Dr, Scottsville, KY 42164For SaleMLS ID #RA20263070, Clint Jones, RE/MAX Real Estate Executives. RASK
- $690,0004 bd4 ba3.3k sqft131 Lakeside Dr, Scottsville, KY 42164For SaleMLS ID #RA20262323, Steve K Cline, Berkshire Hathaway HomeServices. RASK
- $699,9004 bd4 ba2.5k sqft93 Lakeview Dr, Scottsville, KY 42164For SaleMLS ID #RA20263981, Mihreta Heldic, Crye-Leike Executive Realty. RASK
- $429,9004 bd4 ba2.9k sqft4207 Cemetery Rd, Scottsville, KY 42164For SaleMLS ID #RA20264845, Susan Burtoft, Keller Williams First Choice R. RASK
- $669,0004 bd3 ba2.9k sqft414 Marblegate Cir, Alvaton, KY 42122For SaleMLS ID #RA20264021, Matthew A Shadwick, Keller Williams First Choice R. RASK
