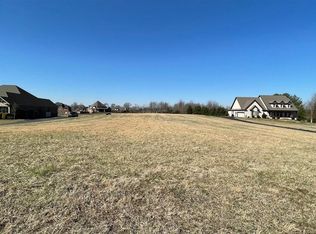
This Incredible Custom Built Home has over 4000 square feet of Living space and all the special features and detailed craftsmanship you would expect. Setting on a beautiful one acre lot, this home boast 4 bedrooms, 3 full baths, 2 half baths, a huge Bonus Room and a total 4 car garage capacity. All the Bedrooms are on the main level along with an Office/Library with custom bookcases, Formal Dining Room, Great Room with beautiful fireplace, Incredible Chefs Kitchen with walk in pantry & Butlers Pantry, and much much more. The spacious open floor plan creates the perfect home for family gatherings and entertaining. Everyone will enjoy the screened room with fireplace, patio and beautifully landscaped law. This is one you don't want to miss!
For sale
$769,900
317 Marston Mill Way, Alvaton, KY 42122
4beds
4,042sqft
Single Family Residence
Built in 2012
1.03 Acres Lot
$730,900 Zestimate®
$190/sqft
$-- HOA
What's special
- 13 days
- 845
- 58
Likely to sell faster than
Zillow last checked:
Listing updated:
Listed by:
Lesli C Mitchell 270-535-2055,
Coldwell Banker Legacy Group
Source: RASK,MLS#: RA20266452
Facts & features
Interior
Bedrooms & bathrooms
- Bedrooms: 4
- Bathrooms: 5
- Full bathrooms: 3
- Partial bathrooms: 2
- Main level bathrooms: 4
- Main level bedrooms: 4
Rooms
- Room types: Bonus Room, Breakfast Area, Formal Dining Room, Office
Primary bedroom
- Level: Main
- Area: 263.25
- Dimensions: 19.5 x 13.5
Bedroom 2
- Level: Main
- Area: 162
- Dimensions: 12 x 13.5
Bedroom 3
- Level: Main
- Area: 129.25
- Dimensions: 11 x 11.75
Bedroom 4
- Level: Main
- Area: 151.88
- Dimensions: 11.25 x 13.5
Primary bathroom
- Level: Main
Bathroom
- Features: Double Vanity, Separate Shower, Tub, Tub/Shower Combo, Walk-In Closet(s)
Dining room
- Level: Main
- Area: 168
- Dimensions: 12 x 14
Kitchen
- Features: Eat-in Kitchen, Granite Counters, Pantry
Living room
- Level: Main
- Area: 360.13
- Dimensions: 16.75 x 21.5
Heating
- Forced Air, Propane
Cooling
- Central Air
Appliances
- Included: Built In Wall Oven, Dishwasher, Microwave, Gas Range, Refrigerator, Propane Water Heater, Tankless Water Heater
- Laundry: Laundry Room
Features
- Bookshelves, Ceiling Fan(s), Closet Light(s), Split Bedroom Floor Plan, Tray Ceiling(s), Walk-In Closet(s), Walls (Dry Wall), Eat-in Kitchen, Formal Dining Room
- Flooring: Carpet, Hardwood, Tile
- Doors: Insulated Doors
- Windows: Thermo Pane Windows, Partial Window Treatments
- Basement: None,Crawl Space
- Attic: Storage
- Number of fireplaces: 2
- Fireplace features: 2, Propane
Interior area
- Total structure area: 4,042
- Total interior livable area: 4,042 sqft
Property
Parking
- Total spaces: 4
- Parking features: Attached, Detached, Garage Faces Side
- Attached garage spaces: 4
Accessibility
- Accessibility features: Grab Bars in Bathroom, Level Drive, Level Lot
Features
- Patio & porch: Screened Porch
- Exterior features: Lighting, Landscaping, Outdoor Lighting, Stamped Concrete Walks
- Fencing: None
- Body of water: None
Lot
- Size: 1.03 Acres
- Features: Subdivided
- Topography: Rolling
Details
- Parcel number: 067A01A034
Construction
Type & style
- Home type: SingleFamily
- Architectural style: Traditional
- Property subtype: Single Family Residence
Materials
- Brick, Stone
- Roof: Dimensional,Shingle
Condition
- New Construction
- New construction: No
- Year built: 2012
Utilities & green energy
- Sewer: Septic System
- Water: County
- Utilities for property: Cable Available, Garbage-Public, Propane Tank-Rented, Street Lights, Underground Electric
Community & HOA
Community
- Security: Security System, Smoke Detector(s)
- Subdivision: September Lakes
HOA
- Has HOA: Yes
- Amenities included: None
Location
- Region: Alvaton
Financial & listing details
- Price per square foot: $190/sqft
- Tax assessed value: $565,500
- Annual tax amount: $4,401
- Price range: $769.9K - $769.9K
- Date on market: 10/29/2026
- Road surface type: Asphalt
Estimated market value
$730,900
$694,000 - $767,000
$2,848/mo
Price history
| Date | Event | Price |
|---|---|---|
| 10/30/2026 | Listed for sale | $769,900+1183.2%$190/sqft |
Source:  RASK #RA20266452 Report a problem | ||
| 3/5/2012 | Sold | $60,000$15/sqft |
Source: Public Record Report a problem | ||
Public tax history
| Year | Property taxes | Tax assessment |
|---|---|---|
| 2025 | $4,401 +6.8% | $565,500 +7.7% |
| 2024 | $4,121 -0.8% | $525,000 |
| 2023 | $4,154 +5.8% | $525,000 |
| 2022 | $3,928 +0.4% | $525,000 |
| 2021 | $3,914 -0.6% | $525,000 |
| 2020 | $3,937 | $525,000 |
| 2019 | $3,937 +0.2% | $525,000 +14.1% |
| 2018 | $3,928 +15.3% | $460,000 +8.7% |
| 2017 | $3,407 +2.6% | $423,100 |
| 2015 | $3,321 -6.5% | $423,100 -8% |
| 2014 | $3,551 | $460,000 |
Find assessor info on the county website
Monthly payment
Est. payment
Payment breakdown
Explore the cost of this home by adjusting the details. Changes won't be saved.Climate risks
Neighborhood: 42122
Nearby schools
Schools provided by the listing agent
- Elementary: Alvaton
- Middle: Drakes Creek
- High: Greenwood
Source: RASK. This data may not be complete. We recommend contacting the local school district to confirm school assignments for this home.


Similar homes
- $799,9005 bd4 ba4.4k sqft8680 Drakes Blvd, Alvaton, KY 42122For Sale
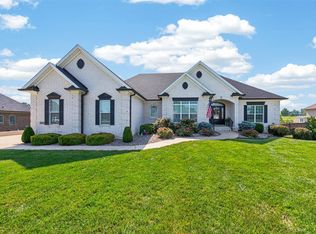
 MLS ID #RA20264491, Jason Mills, Keller Williams First Choice R. RASK
- $645,0003 bd4 ba4.8k sqft4438 Old Scottsville Rd, Alvaton, KY 42122For Sale
 MLS ID #RA20266438, Jared H Nugent, RE/MAX Real Estate Executives. RASK
- $649,9004 bd3 ba3k sqft327 Nash Stone Ct, Alvaton, KY 42122For Sale
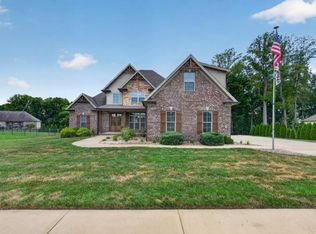 MLS ID #RA20265208, Stacey R Fergerson, Coldwell Banker Legacy Group. RASK
- $699,9004 bd4 ba4.8k sqft113 Timber Ridge Ct, Alvaton, KY 42122For Sale
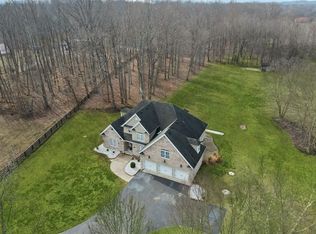 MLS ID #RA20263709, Amber Johns, Benchmark Realty, LLC. RASK
- $749,9004 bd4 ba3.9k sqft9165 Hermitage Ln, Alvaton, KY 42122New ConstructionMLS ID #RA20265504, Nikki Adams, Keller Williams First Choice R. RASK
- $769,9004 bd4 ba3.6k sqft735 Cumberland Ridge Way, Bowling Green, KY 42103For SaleMLS ID #RA20265556, Klay Kelley, Crye-Leike Executive Realty. RASK
- $849,9004 bd3 ba3.3k sqft460 W G Talley Rd, Alvaton, KY 42122For SaleMLS ID #RA20264581, Bo Zivak, Benchmark Realty, LLC. RASK
- $849,9004 bd4 ba4.3k sqft2048 Quail Run Dr, Bowling Green, KY 42104For SaleMLS ID #RA20266577, Matthew T Tabor, Keller Williams First Choice R. RASK
- $844,9005 bd5 ba5.2k sqft508 Autumnstone Ln, Bowling Green, KY 42103For SaleMLS ID #RA20266007, Klay Kelley, Crye-Leike Executive Realty. RASK
- $--4 bd4 ba3.4k sqft131 Moon Rd, Smiths Grove, KY 42171AuctionMLS ID #RA20266442, Zachary French, Mills Real Estate & Auction. RASK
- $799,0004 bd5 ba5.1k sqft1545 Shady Ridge Ct, Bowling Green, KY 42104For SaleMLS ID #RA20266117, Carla E Anderson, Keller Williams First Choice R. RASK
- $426,4004 bd3 ba2.6k sqft69 Ivy Farm Ct, Alvaton, KY 42122For SaleMLS ID #RA20264086, Jason Mills, Keller Williams First Choice R. RASK
- $629,9993 bd2 ba2.3k sqft1422 Carter Rd, Bowling Green, KY 42103For SaleMLS ID #RA20266470, Jared H Nugent, RE/MAX Real Estate Executives. RASK
- $549,0004 bd3 ba2.7k sqft356 Odell Ct, Alvaton, KY 42122For SaleMLS ID #RA20263469, Steve K Cline, Berkshire Hathaway HomeServices. RASK
- $724,9004 bd4 ba3.3k sqft3050 Compass Ct, Bowling Green, KY 42101For SaleMLS ID #RA20266451, Laura Shonk, BHG Realty. RASK
- $724,9006 bd3 ba3.6k sqft932 Cumberland Ridge Way, Bowling Green, KY 42103For SaleMLS ID #RA20264452, Caleb Hastings, The Black Oak Company. RASK
- $787,5004 bd4 ba4.1k sqft961 Threewood Cir, Bowling Green, KY 42103For SaleMLS ID #RA20264410, Breanna D Aponte, Keller Williams First Choice R. RASK
- $669,9004 bd4 ba3.4k sqft704 Huntington St, Bowling Green, KY 42103For SaleMLS ID #RA20266466, Michelle Hansen, Keller Williams First Choice R. RASK
- $729,9006 bd4 ba4.8k sqft3413 Amber Ct, Bowling Green, KY 42104For SaleMLS ID #RA20264073, Emily Edmonds, BHG Realty. RASK
- $460,0004 bd3 ba2.2k sqft6518 Summer Shade Cir, Alvaton, KY 42122For SaleMLS ID #RA20266455, Dr. Penny Masden, RE/MAX Real Estate Executives. RASK
