Tucked away on a private 1.47-acre cul-de-sac lot in Alvaton, this 4-bedroom, 3-bath home offers the perfect blend of comfort, privacy, and charm. Enjoy a serene setting with thoughtful updates throughout, including upgrades to the kitchen, HVAC, hot water heater, roof and more. The covered porch and Trex deck create inviting outdoor spaces for relaxing, entertaining, and taking in the peaceful surroundings. A rare find with space, updates, and privacy all in one beautiful setting.
For sale
Price cut: $16K (8/25)
$549,000
356 Odell Ct, Alvaton, KY 42122
4beds
2,742sqft
Single Family Residence
Built in 2009
1.47 Acres Lot
$-- Zestimate®
$200/sqft
$-- HOA
What's special
Thoughtful updates throughoutTrex deckCovered porch
- 131 days
- 251
- 24
Zillow last checked:
Listing updated:
Listed by:
Steve K Cline 270-791-4551,
Berkshire Hathaway HomeServices,
Angi Cline 270-202-7807,
Berkshire Hathaway HomeServices
Source: RASK,MLS#: RA20263469
Facts & features
Interior
Bedrooms & bathrooms
- Bedrooms: 4
- Bathrooms: 3
- Full bathrooms: 3
- Main level bathrooms: 2
- Main level bedrooms: 3
Rooms
- Room types: Attic, Bonus Room, Formal Dining Room
Primary bedroom
- Level: Main
- Area: 221.68
- Dimensions: 16.3 x 13.6
Bedroom 2
- Level: Main
- Area: 141.61
- Dimensions: 11.9 x 11.9
Bedroom 3
- Level: Main
- Area: 141.61
- Dimensions: 11.9 x 11.9
Bedroom 4
- Level: Upper
- Area: 300.51
- Dimensions: 18.9 x 15.9
Primary bathroom
- Level: Main
- Area: 112.84
- Dimensions: 12.4 x 9.1
Bathroom
- Features: Double Vanity, Separate Shower
Dining room
- Level: Main
- Area: 167.14
- Dimensions: 13.7 x 12.2
Kitchen
- Features: Bar, Pantry
- Level: Main
- Area: 343.04
- Dimensions: 25.6 x 13.4
Living room
- Level: Main
- Area: 426.76
- Dimensions: 22.7 x 18.8
Heating
- Central, Electric
Cooling
- Central Electric
Appliances
- Included: Dishwasher, Microwave, Electric Range, Refrigerator, Self Cleaning Oven, Electric Water Heater
- Laundry: Laundry Room
Features
- Ceiling Fan(s), Tray Ceiling(s), Walk-In Closet(s), Walls (Dry Wall), Breakfast Room, Eat-in Kitchen, Formal Dining Room
- Flooring: Carpet, Hardwood, Tile
- Windows: Thermo Pane Windows, Vinyl Frame, Partial Window Treatments
- Basement: None,Crawl Space
- Attic: Storage
- Number of fireplaces: 1
- Fireplace features: 1, Propane
Interior area
- Total structure area: 2,742
- Total interior livable area: 2,742 sqft
Property
Parking
- Total spaces: 2
- Parking features: Attached
- Attached garage spaces: 2
- Has uncovered spaces: Yes
Accessibility
- Accessibility features: None
Features
- Levels: One and One Half
- Patio & porch: Covered Front Porch, Covered Deck, Deck, Screened Porch
- Exterior features: Concrete Walks, Lighting, Garden, Landscaping, Mature Trees, Outdoor Lighting, Trees
- Pool features: Above Ground
- Has spa: Yes
- Spa features: Bath
- Fencing: None
- Body of water: None
Lot
- Size: 1.47 Acres
- Features: Level, Rural Property, Scattered Woods, Trees, Wooded, County, Cul-De-Sac, Out of City Limits, Subdivided
Details
- Parcel number: 056A31009
Construction
Type & style
- Home type: SingleFamily
- Architectural style: Traditional
- Property subtype: Single Family Residence
Materials
- Brick Veneer, Brick/Siding
- Roof: Dimensional,Shingle
Condition
- New Construction
- New construction: No
- Year built: 2009
Utilities & green energy
- Sewer: Septic Tank
- Water: City
- Utilities for property: Electricity Available, Propane Tank-Rented
Community & HOA
Community
- Security: Smoke Detector(s)
- Subdivision: Harvest Landing
HOA
- Amenities included: None
Location
- Region: Alvaton
Financial & listing details
- Price per square foot: $200/sqft
- Tax assessed value: $440,000
- Annual tax amount: $3,940
- Price range: $549K - $549K
- Date on market: 6/12/2026
Estimated market value
Not available
Estimated sales range
Not available
Not available
Price history
| Date | Event | Price |
|---|---|---|
| 8/25/2026 | Price change | $549,000-2.8%$200/sqft |
Source:  RASK #RA20263469 Report a problem RASK #RA20263469 Report a problem | ||
| 6/12/2026 | Listed for sale | $565,000+28.6%$206/sqft |
Source: RASK #RA20263469 Report a problem | ||
| 11/10/2022 | Listing removed | -- |
Source: Owner Report a problem | ||
| 7/30/2022 | Listed for sale | $439,500+97.1%$160/sqft |
Source: Owner Report a problem | ||
| 5/18/2010 | Sold | $223,000$81/sqft |
Source: Agent Provided Report a problem | ||
Public tax history
| Year | Property taxes | Tax assessment |
|---|---|---|
| 2025 | $3,940 -0.9% | $440,000 |
| 2024 | $3,975 -0.7% | $440,000 |
| 2023 | $4,003 +76.2% | $440,000 +72.5% |
| 2022 | $2,272 +0.4% | $255,000 |
| 2021 | $2,263 -0.4% | $255,000 |
| 2020 | $2,271 | $255,000 |
| 2019 | $2,271 +0.2% | $255,000 +14.3% |
| 2018 | $2,267 +13.2% | $223,000 |
| 2017 | $2,003 +2.4% | $223,000 |
| 2015 | $1,955 +1.4% | $223,000 |
| 2014 | $1,928 | $223,000 |
| 2011 | -- | $223,000 |
Find assessor info on the county website
Monthly payment
Est. payment
Payment breakdown
Explore the cost of this home by adjusting the details. Changes won't be saved.Climate risks
Neighborhood: 42122
Nearby schools
Schools provided by the listing agent
- Elementary: Plano
- Middle: South Warren
- High: South Warren
Source: RASK. This data may not be complete. We recommend contacting the local school district to confirm school assignments for this home.
Similar homes
- $669,0004 bd3 ba2.9k sqft414 Marblegate Cir, Alvaton, KY 42122For Sale

 MLS ID #RA20264021, Matthew A Shadwick, Keller Williams First Choice R. RASK
 - $525,0005 bd4 ba2.9k sqft8634 Pebblestone Ln, Alvaton, KY 42122For Sale
 MLS ID #RA20261049, Amy Rush, Coldwell Banker Legacy Group. RASK
 - $549,0004 bd3 ba2.6k sqft1008 Cumberland Ridge Way, Bowling Green, KY 42103For Sale
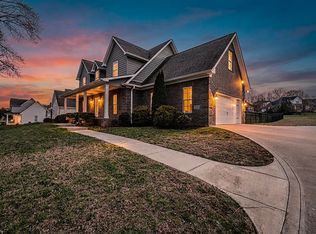 MLS ID #RA20261181, Jane M Parrott, RE/MAX Real Estate Executives. RASK
 - $529,9004 bd4 ba2.8k sqft260 Mooreborough Dr, Bowling Green, KY 42103For Sale
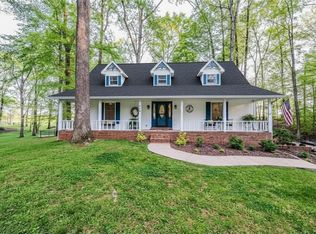 MLS ID #RA20261431, Alison K Gildersleeve, RE/MAX Real Estate Executives. RASK
 - $575,0004 bd3 ba3.3k sqft2516 Gold City Rd, Franklin, KY 42134For SaleMLS ID #RA20262999, Debbie L Johnson, Keller Williams First Choice R. RASK
- $280,0003 bd2 ba1.5k sqft140 Cottontail Cir, Alvaton, KY 42122For SaleMLS ID #RA20265821, Britney Pryor, BHG Realty. RASK
- $554,9004 bd3 ba2.7k sqft3309 S Glen Gables Blvd, Bowling Green, KY 42101For SaleMLS ID #RA20265004, Jack N Wade, CB/The Advantage Realtor Group. RASK
- $599,9004 bd3 ba2.2k sqft1860 Baileys Point Rd, Scottsville, KY 42164For Sale
 MLS ID #SC48792, Lorie Hernandez, Crye-Leike Executive Realty, Inc.. South Central Kentucky AOR
 - $524,9994 bd3 ba3.7k sqft2445 Peden Mill Rd, Franklin, KY 42134For SaleMLS ID #RA20251489, Asher Sullivan, Coldwell Banker Legacy Group. RASK
- $514,9004 bd3 ba2.2k sqft325 Indian Hills Dr, Bowling Green, KY 42103For SaleMLS ID #RA20265118, Rachel Harris, Benchmark Realty, LLC. RASK
- $535,0004 bd3 ba2.7k sqft3009 Stagner Ln, Bowling Green, KY 42104For SaleMLS ID #RA20264853, Gabe D Graves, Keller Williams First Choice R. RASK
- $469,9004 bd4 ba2.7k sqft3737 Silver Sun Dr, Bowling Green, KY 42104For SaleMLS ID #RA20265078, Gary W Wantland, RE/MAX Real Estate Executives. RASK
- $579,0005 bd3 ba2.9k sqft3220 Sunburst Dr, Bowling Green, KY 42101For SaleMLS ID #RA20265181, Valerie Johnson, Trademark Realty LLC. RASK
- $599,9005 bd3 ba3.1k sqft168 Neal Howell Rd, Bowling Green, KY 42104For SaleMLS ID #RA20262535, Jane M Parrott, RE/MAX Real Estate Executives. RASK
- $439,9004 bd3 ba2.4k sqft275 Leon Dr, Bowling Green, KY 42104For SaleMLS ID #RA20265961, Justin Perry, Coldwell Banker Legacy Group. RASK
- $459,7004 bd3 ba2.3k sqft829 Divot Cir, Bowling Green, KY 42104For SaleMLS ID #RA20265447, Chris Kelly, Keller Williams First Choice R. RASK
- $334,9003 bd2 ba1.7k sqft330 Johnson Loop, Scottsville, KY 42164For SaleMLS ID #RA20265533, Gemonee Brown, RE/MAX Real Estate Executives. RASK
- $699,0003 bd3 ba3k sqft1766 Hunts Ln, Bowling Green, KY 42103For SaleMLS ID #RA20266116, Megan B Uvanni, Keller Williams First Choice R. RASK
- $439,9005 bd3 ba2.3k sqft1103 Claypool Alvaton Rd, Bowling Green, KY 42103For SaleMLS ID #RA20266022, Steve Davis, Crye-Leike Executive Realty. RASK
- $389,9004 bd3 ba2.4k sqft211 Hayden Heady Cir, Bowling Green, KY 42104For SaleMLS ID #RA20264100, Robert A York, Coldwell Banker Legacy Group. RASK
