Hidden behind a stately tree-lined entrance, this exceptional estate offers the kind of privacy and setting that rarely comes available in Alvaton. Situated on 10.5 beautifully maintained acres, the property blends timeless architecture with modern updates and resort-style outdoor living just minutes from Bowling Green. Inside, the home welcomes you with soaring ceilings, abundant natural light, and an impressive floor-to-ceiling stone fireplace that anchors the two-story great room. The open design flows effortlessly into a spacious kitchen featuring granite countertops, a center island, stainless steel appliances, and generous workspace for everyday living or entertaining. The main-level primary suite provides a private retreat, while the upper level offers additional bedrooms, flexible living space, and views overlooking the great room below. Step outside and you'll discover what truly sets this property apart. A heated saltwater pool, covered pavilion, expansive patio, outdoor gathering areas, mature hardwoods, and beautifully landscaped grounds create an atmosphere more reminiscent of a private retreat than a traditional residence. A detached workshop provides excellent space for hobbies, equipment, or additional storage, while the surrounding acreage offers room to roam, enjoy wildlife, or simply appreciate the peace and quiet. Extensive recent improvements allow the next owner to move in and immediately enjoy the property without the burden of major renovation projects. With high-speed fiber internet, no HOA, no city taxes, and an unmatched combination of privacy, quality, and convenience, this is a rare opportunity to own one of Alvaton's premier estate properties.
Pending
$869,900
460 W G Talley Rd, Alvaton, KY 42122
4beds
3,323sqft
Single Family Residence
Built in 2000
10.54 Acres Lot
$850,700 Zestimate®
$262/sqft
$-- HOA
What's special
Modern updatesHeated saltwater poolTimeless architectureBeautifully landscaped groundsResort-style outdoor livingImpressive floor-to-ceiling stone fireplaceExpansive patio
- 55 days
- 61
- 0
Likely to sell faster than
Zillow last checked:
Listing updated:
Listed by:
Bo Zivak 615-916-9961,
Benchmark Realty, LLC
Source: RASK,MLS#: RA20264581
Facts & features
Interior
Bedrooms & bathrooms
- Bedrooms: 4
- Bathrooms: 3
- Full bathrooms: 2
- Partial bathrooms: 1
- Main level bathrooms: 2
- Main level bedrooms: 1
Rooms
- Room types: Bonus Room, Workshop
Primary bedroom
- Level: Main
- Area: 272
- Dimensions: 17 x 16
Bedroom 2
- Level: Upper
- Area: 234
- Dimensions: 18 x 13
Bedroom 3
- Level: Upper
- Area: 154
- Dimensions: 11 x 14
Bedroom 4
- Level: Upper
- Area: 160
- Dimensions: 16 x 10
Primary bathroom
- Level: Main
Bathroom
- Features: Double Vanity, Separate Shower
Dining room
- Area: 221
- Dimensions: 17 x 13
Kitchen
- Area: 180
- Dimensions: 15 x 12
Living room
- Area: 396
- Dimensions: 22 x 18
Basement
- Area: 81
Heating
- Central, Gas
Cooling
- Central Air
Appliances
- Included: Dishwasher, Microwave, Range/Oven, Gas Range, Refrigerator, Electric Water Heater
- Laundry: Laundry Room
Features
- Ceiling Fan(s), Vaulted Ceiling(s), Walk-In Closet(s), Formal Dining Room
- Flooring: Hardwood, Tile
- Basement: Unfinished
- Has fireplace: Yes
- Fireplace features: Gas
Interior area
- Total structure area: 3,323
- Total interior livable area: 3,323 sqft
Property
Parking
- Total spaces: 2
- Parking features: Attached
- Attached garage spaces: 2
Accessibility
- Accessibility features: Other-See Remarks
Features
- Levels: Three
- Exterior features: Landscaping, Mature Trees
- Pool features: In Ground
- Fencing: None
Lot
- Size: 10.54 Acres
Details
- Additional structures: Workshop
- Parcel number: 068A69C
Construction
Type & style
- Home type: SingleFamily
- Property subtype: Single Family Residence
Materials
- Fiber Cement, Stone
- Foundation: Other
- Roof: Shingle
Condition
- Year built: 2000
Utilities & green energy
- Sewer: Septic Tank
- Water: City
Community & HOA
Community
- Subdivision: N/A
Location
- Region: Alvaton
Financial & listing details
- Price per square foot: $262/sqft
- Tax assessed value: $604,000
- Annual tax amount: $5,139
- Price range: $869.9K - $869.9K
- Date on market: 7/31/2026
Estimated market value
$850,700
$808,000 - $893,000
$4,744/mo
Price history
| Date | Event | Price |
|---|---|---|
| 8/7/2026 | Pending sale | $869,900$262/sqft |
Source:  RASK #RA20264581 Report a problem RASK #RA20264581 Report a problem | ||
| 7/31/2026 | Listed for sale | $869,900+44%$262/sqft |
Source: RASK #RA20264581 Report a problem | ||
| 8/28/2024 | Sold | $604,000-16.1%$182/sqft |
Source: RASK #RA20243490 Report a problem | ||
| 8/8/2024 | Pending sale | $719,900$217/sqft |
Source: RASK #RA20243490 Report a problem | ||
| 7/24/2024 | Listed for sale | $719,900$217/sqft |
Source: RASK #RA20243490 Report a problem | ||
| 7/24/2024 | Pending sale | $719,900$217/sqft |
Source: RASK #RA20243490 Report a problem | ||
| 7/2/2024 | Listed for sale | $719,900+92%$217/sqft |
Source: RASK #RA20243490 Report a problem | ||
| 11/8/2017 | Sold | $375,000+500%$113/sqft |
Source: Public Record Report a problem | ||
| 9/14/2017 | Sold | $62,500-86.5%$19/sqft |
Source: Public Record Report a problem | ||
| 9/5/2017 | Pending sale | $463,900$140/sqft |
Source: Coldwell Banker Legacy Real Estate Group #20170182 Report a problem | ||
| 8/23/2017 | Price change | $463,900-1.3%$140/sqft |
Source: Coldwell Banker Legacy Real Estate Group #20170182 Report a problem | ||
| 7/14/2017 | Price change | $469,900-4.1%$141/sqft |
Source: Coldwell Banker Legacy Real Estate Group #20170182 Report a problem | ||
| 5/4/2017 | Pending sale | $489,900$147/sqft |
Source: Coldwell Banker Legacy Real Estate Group #20170182 Report a problem | ||
| 4/11/2017 | Price change | $489,900-5.3%$147/sqft |
Source: Coldwell Banker Legacy Real Estate Group #20170182 Report a problem | ||
| 3/29/2017 | Price change | $517,500-1.4%$156/sqft |
Source: Coldwell Banker Legacy Real Estate Group #20170182 Report a problem | ||
| 3/20/2017 | Price change | $524,900-0.9%$158/sqft |
Source: Coldwell Banker Legacy Real Estate Group #20170182 Report a problem | ||
| 3/13/2017 | Price change | $529,900-5.4%$159/sqft |
Source: Coldwell Banker Legacy Real Estate Group #20170182 Report a problem | ||
| 2/17/2017 | Price change | $559,900-4.3%$168/sqft |
Source: Coldwell Banker Legacy Real Estate Group #20170182 Report a problem | ||
| 1/17/2017 | Listed for sale | $585,000$176/sqft |
Source: Coldwell Banker Legacy Real Estate Group #20170182 Report a problem | ||
Public tax history
| Year | Property taxes | Tax assessment |
|---|---|---|
| 2025 | $5,139 +80.6% | $604,000 +61.1% |
| 2024 | $2,845 -0.8% | $375,000 |
| 2023 | $2,868 +5.1% | $375,000 |
| 2022 | $2,728 +0.4% | $375,000 |
| 2021 | $2,718 -0.7% | $375,000 |
| 2020 | $2,737 | $375,000 |
| 2019 | $2,737 +0.2% | $375,000 |
| 2018 | $2,731 -9.9% | $375,000 +30.6% |
| 2017 | $3,030 +21.9% | $287,180 -8.8% |
| 2015 | $2,485 +6.9% | $315,000 +5.4% |
| 2014 | $2,325 | $299,000 |
| 2011 | -- | $299,000 |
| 2010 | -- | $299,000 +91.7% |
| 2009 | -- | $155,980 |
Find assessor info on the county website
Monthly payment
Est. payment
Payment breakdown
Explore the cost of this home by adjusting the details. Changes won't be saved.Climate risks
Neighborhood: 42122
Nearby schools
Schools provided by the listing agent
- Elementary: Alvaton
- Middle: Drakes Creek
- High: Greenwood
Source: RASK. This data may not be complete. We recommend contacting the local school district to confirm school assignments for this home.
Similar homes
- $669,0004 bd3 ba2.9k sqft414 Marblegate Cir, Alvaton, KY 42122For Sale

 MLS ID #RA20264021, Matthew A Shadwick, Keller Williams First Choice R. RASK
 - $699,9004 bd4 ba4.8k sqft113 Timber Ridge Ct, Alvaton, KY 42122For Sale
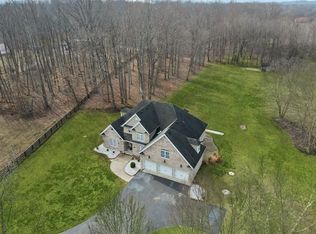 MLS ID #RA20263709, Amber Johns, Benchmark Realty, LLC. RASK
 - $859,9004 bd3 ba3.2k sqft10025 Woodburn Allen Springs Rd, Alvaton, KY 42122For Sale
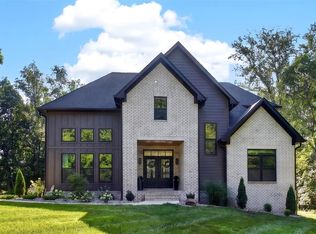 MLS ID #RA20264009, Shelby N Papp, Coldwell Banker Legacy Group. RASK
 - $849,9005 bd5 ba3.3k sqft1892 Hiley Spencer Rd, Scottsville, KY 42164For Sale
 MLS ID #RA20264362, Tony M Huynh, Keller Williams First Choice R. RASK
 - $899,0005 bd3 ba2.7k sqft2012 Antioch Church Rd, Alvaton, KY 42122For SaleMLS ID #RA20262577, Gabe D Graves, Keller Williams First Choice R. RASK
- $625,0004 bd4 ba2.3k sqft1030 Allen Springs Rd, Alvaton, KY 42122For SaleMLS ID #RA20262925, Melissa A Albert, EXP Realty, LLC. RASK
- $799,9005 bd4 ba4.4k sqft8680 Drakes Blvd, Alvaton, KY 42122For SaleMLS ID #RA20264491, Jason Mills, Keller Williams First Choice R. RASK
- $549,0004 bd3 ba2.7k sqft356 Odell Ct, Alvaton, KY 42122For SaleMLS ID #RA20263469, Steve K Cline, Berkshire Hathaway HomeServices. RASK
- $649,9004 bd3 ba3k sqft327 Nash Stone Ct, Alvaton, KY 42122For SaleMLS ID #RA20265208, Stacey R Fergerson, Coldwell Banker Legacy Group. RASK
- $799,9004 bd3 ba3.4k sqft1109 Halifax Rd, Scottsville, KY 42164For SaleMLS ID #RA20264496, Shauna Gravil, RE/MAX Real Estate Executives. RASK
- $1,075,0004 bd4 ba4.5k sqft848 S Hewitt Rd, Bowling Green, KY 42103For SaleMLS ID #RA20265357, Terry L Davis, Coldwell Banker Legacy Group. RASK
- $815,9004 bd4 ba3.5k sqft1731 Hazel Farms Ln, Bowling Green, KY 42103For SaleMLS ID #RA20264541, Nikki Adams, Keller Williams First Choice R. RASK
- $600,0005 bd6 ba4k sqft2330 Meng Rd, Bowling Green, KY 42104For SaleMLS ID #RA20265780, Rylan W Shea, Crye-Leike Executive Realty. RASK
- $549,9994 bd2 ba2.8k sqft3433 H E Johnson Rd, Alvaton, KY 42122For SaleMLS ID #RA20265325, Nikki Adams, Keller Williams First Choice R. RASK
- $749,9004 bd5 ba3.1k sqft8698 Creekstone Ct, Alvaton, KY 42122New ConstructionMLS ID #RA20263843, Keena Smart Mccoy, Keller Williams First Choice R. RASK
- $769,9004 bd4 ba3.4k sqft131 Moon Rd, Smiths Grove, KY 42171For SaleMLS ID #RA20264085, Jason Mills, Keller Williams First Choice R. RASK
- $779,9004 bd4 ba3.6k sqft735 Cumberland Ridge Way, Bowling Green, KY 42103For SaleMLS ID #RA20265556, Klay Kelley, Crye-Leike Executive Realty. RASK
- $830,0004 bd5 ba3.5k sqft1731 Leyben Ct, Bowling Green, KY 42103New ConstructionMLS ID #RA20262893, Amanda J West, Crye-Leike Executive Realty. RASK
- $739,9004 bd3 ba3.1k sqft1749 Hazel Farms Ln, Bowling Green, KY 42103For SaleMLS ID #RA20264066, Landon Hampton, RE/MAX Real Estate Executives. RASK
- $679,9004 bd3 ba3.4k sqft1109 Halifax Rd Tract 2, Scottsville, KY 42164For SaleMLS ID #RA20264498, Shauna Gravil, RE/MAX Real Estate Executives. RASK
