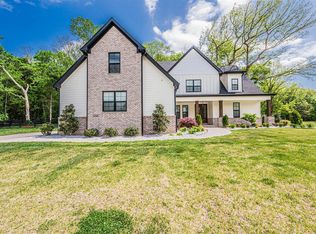
Some homes have plenty of space. Others use that space well. 1731 Hazel Farms Lane offers both. If you’re shopping in this price range, you shouldn’t have to choose between space, privacy, storage, and a layout that actually works for everyday life. At 1731 Hazel Farms Lane, you don’t. Built in 2024, this five bedroom home offers the kind of space that’s becoming harder to find, with a layout designed around the way people really live. The main level brings everyone together with an open floor plan, beautiful hardwood flooring, and a kitchen built for both everyday living and entertaining. A walk in pantry, butler’s pantry, dedicated coffee and smoothie station, abundant cabinetry, and a premium Samsung smart refrigerator give everything its place, making busy mornings and hosting family and friends feel effortless. The primary suite is privately located on the main floor and features two walk in closets, an oversized walk in shower, double leathered granite vanities, and exceptional storage that helps keep daily routines organized. You’ll also find a dedicated office, powder room, and spacious laundry room with a utility sink on the main level. Upstairs offers flexibility for every stage of life with two bedrooms connected by a Jack and Jill bathroom, an additional guest bedroom, another full bath, a loft, and a large bonus room that can easily become a media room, playroom, home gym, or whatever your family needs next. One of the home’s greatest features can’t be added during a renovation. Its setting. Step onto the covered back patio with dual ceiling fans and enjoy open views with no neighbors directly behind you. Whether you’re starting your morning with a cup of coffee or unwinding at the end of the day, the peaceful backdrop and frequent visits from deer create a sense of privacy that’s increasingly difficult to find while still being just minutes from everything Bowling Green has to offer. Additional features include a side entry two car garage, tankless water heater, an electric fireplace, generous storage throughout, and thoughtful details that make everyday living more comfortable and convenient. At this price point, buyers expect more than beautiful finishes. They expect a home that gives them room to gather, room to grow, and room to enjoy where they live for years to come. 1731 Hazel Farms Lane delivers the space, functionality, and setting that make that possible.
For sale
$849,900
1731 Hazel Farms Ln, Bowling Green, KY 42103
4beds
3,561sqft
:
Get pre-qualified$5,309/mo
Single Family Residence
Built in 2024
1 Acres Lot
$827,800 Zestimate®
$239/sqft
$-- HOA
What's special
Premium samsung smart refrigeratorElectric fireplaceAdditional guest bedroomFive bedroom homePowder roomAbundant cabinetryExceptional storage
- 1 day |
- 134 |
- 4 |
Likely to sell faster than
Zillow last checked:
Listing updated:
Listed by:
Nikki Adams 270-349-1325,
Keller Williams First Choice R
Source: RASK,MLS#: RA20264541
Facts & features
Interior
Bedrooms & bathrooms
- Bedrooms: 4
- Bathrooms: 4
- Full bathrooms: 3
- Partial bathrooms: 1
- Main level bathrooms: 2
- Main level bedrooms: 2
Rooms
- Room types: Bonus Room, Breakfast Area, Family Room, Office, Study, Loft
Primary bedroom
- Level: Main
Bedroom 2
- Level: Main
Bedroom 3
- Level: Upper
Bedroom 4
- Level: Upper
Primary bathroom
- Level: Main
Bathroom
- Features: Double Vanity, Granite Counters, Separate Shower, Tub, Tub/Shower Combo, Walk-In Closet(s)
Family room
- Level: Main
Kitchen
- Features: Eat-in Kitchen, Granite Counters, Pantry
- Level: Main
Heating
- Heat Pump, Electric
Cooling
- Central Air, Central Electric
Appliances
- Included: Dishwasher, Disposal, Microwave, Range/Oven, Refrigerator, Smooth Top Range, Propane Water Heater, Tankless Water Heater
- Laundry: In Hall, Laundry Room
Features
- Ceiling Fan(s), Chandelier, Closet Light(s), Walk-In Closet(s), Walls (Dry Wall), Eat-in Kitchen, Kitchen/Dining Combo
- Flooring: Carpet, Hardwood, Tile
- Basement: None
- Attic: Storage
- Number of fireplaces: 1
- Fireplace features: 1, Electric
Interior area
- Total structure area: 3,561
- Total interior livable area: 3,561 sqft
Property
Parking
- Total spaces: 2
- Parking features: Attached, Garage Faces Side
- Attached garage spaces: 2
Accessibility
- Accessibility features: 1st Floor Bathroom, Door Levers, Level Drive, Level Lot, Low Pile Carpet, Walk in Shower
Features
- Levels: Two
- Patio & porch: Covered Front Porch, Covered Patio, Porch
- Exterior features: Lighting, Landscaping, Outdoor Lighting
- Fencing: None
- Body of water: None
Lot
- Size: 1 Acres
- Features: Subdivided
Details
- Parcel number: 067B68006
Construction
Type & style
- Home type: SingleFamily
- Property subtype: Single Family Residence
Materials
- Stone
- Foundation: Block
- Roof: Metal,Shingle
Condition
- New Construction
- New construction: No
- Year built: 2024
Utilities & green energy
- Sewer: Septic Tank
- Water: County
Community & HOA
Community
- Security: Smoke Detector(s)
- Subdivision: Hazel Farms
Location
- Region: Bowling Green
Financial & listing details
- Price per square foot: $239/sqft
- Tax assessed value: $66,000
- Annual tax amount: $571
- Price range: $849.9K - $849.9K
- Date on market: 7/30/2026
- Road surface type: Concrete
Estimated market value
$827,800
$786,000 - $869,000
$3,869/mo
Price history
| Date | Event | Price |
|---|---|---|
| 7/30/2026 | Listed for sale | $849,900-3.4%$239/sqft |
Source:  RASK #RA20264541 Report a problem RASK #RA20264541 Report a problem | ||
| 7/24/2026 | Listing removed | $879,900$247/sqft |
Source: RASK #RA20261476 Report a problem | ||
| 5/19/2026 | Price change | $879,900-2.2%$247/sqft |
Source: RASK #RA20261476 Report a problem | ||
| 3/19/2026 | Listed for sale | $899,900+5.9%$253/sqft |
Source: RASK #RA20261476 Report a problem | ||
| 7/10/2025 | Sold | $850,000-3.4%$239/sqft |
Source: RASK #RA20252825 Report a problem | ||
| 5/21/2025 | Pending sale | $879,900$247/sqft |
Source: RASK #RA20252825 Report a problem | ||
Public tax history
| Year | Property taxes | Tax assessment |
|---|---|---|
| 2024 | $571 | $66,000 |
Find assessor info on the county website
Monthly payment
Est. payment
Payment breakdown
Explore the cost of this home by adjusting the details. Changes won't be saved.Climate risks
Neighborhood: 42103
Nearby schools
GreatSchools rating
- 7/10Alvaton Elementary SchoolGrades: PK-6Distance: 1.7 mi
- 10/10Drakes Creek Middle SchoolGrades: 7-8Distance: 6.5 mi
- 10/10Greenwood High SchoolGrades: 9-12Distance: 6.4 mi
Schools provided by the listing agent
- Elementary: Alvaton
- Middle: Drakes Creek
- High: Greenwood
Source: RASK. This data may not be complete. We recommend contacting the local school district to confirm school assignments for this home.
- $69,5001 Acres16 Hazel Farms Ln, Alvaton, KY 42122Sold
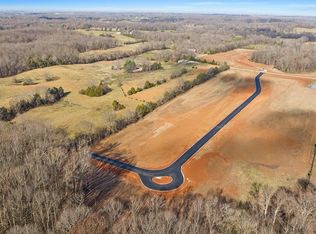
- $890,0004 bd6 ba3.7k sqftLOT 20 Hazel Farms Ln, Bowling Green, KY 42103Sold

- $69,5001 AcresLOT 3 Hazel Farms Ln, Bowling Green, KY 42103Lot/Land

- $599,9004 bd3 ba2.4k sqftLOT 24 Hazel Farms Ln, Bowling Green, KY 42122New Construction
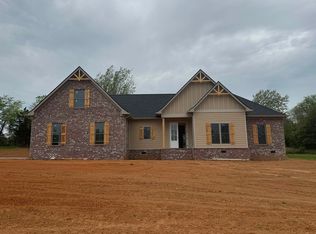
- $699,9004 bd4 ba3.1k sqft1737 Hazel Farms Ln, Bowling Green, KY 42103Sold
- $69,500-- bd-- ba-- sqft1725 Hazel Farms Ln, Bowling Green, KY 42103Sold
- from $598,0004 bd4 ba2.6k sqftThe Elm Plan, Hazel Farms, Alvaton, KY 42122New Construction
- from $736,0005 bd4 ba3.2k sqftThe Sequoia Plan, Hazel Farms, Alvaton, KY 42122New Construction
A local agent can set up tours, give advice and negotiate with sellers.
A local lender can help you make sure your offer is ready when you are.
Similar homes
- $824,9004 bd5 ba3.3k sqft1728 Hazel Farms Ln, Bowling Green, KY 42103New Construction

 MLS ID #RA20263700, Heather H Boyd, SimpliHOM. RASK
 - $830,0004 bd5 ba3.5k sqft1731 Leyben Ct, Bowling Green, KY 42103New Construction
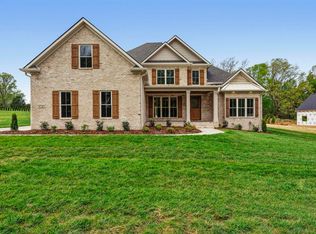 MLS ID #RA20262893, Amanda J West, Crye-Leike Executive Realty. RASK
 - $749,9004 bd3 ba3.1k sqft1749 Hazel Farms Ln, Bowling Green, KY 42103For Sale
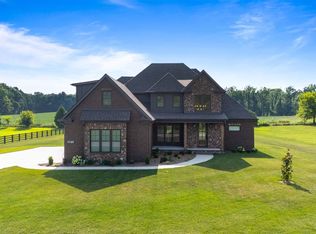 MLS ID #RA20264066, Landon Hampton, RE/MAX Real Estate Executives. RASK
 - $839,9005 bd4 ba3.2k sqft1724 Leyben Ct #B, Bowling Green, KY 42103For Sale
 MLS ID #RA20262313, Shauna Gravil, RE/MAX Real Estate Executives. RASK
 - $899,9005 bd4 ba3.2k sqft1724 Leyben Ct #A, Bowling Green, KY 42103For SaleMLS ID #RA20262312, Shauna Gravil, RE/MAX Real Estate Executives. RASK
- $834,9005 bd4 ba4.4k sqft8680 Drakes Blvd, Alvaton, KY 42122For SaleMLS ID #RA20264491, Jason Mills, Keller Williams First Choice R. RASK
- $799,9004 bd4 ba3.2k sqft7182 Eagle Ridge Ln, Bowling Green, KY 42103For SaleMLS ID #RA20262341, Kent Bulle, BHG Realty. RASK
- $599,9003 bd3 ba2k sqft1716 Hazel Farms Ln, Bowling Green, KY 42103For SaleMLS ID #RA20263989, David Doran, EXP Realty, LLC. RASK
- $817,5003 bd3 ba3k sqft1766 Hunts Ln, Bowling Green, KY 42103For SaleMLS ID #RA20263932, Megan B Uvanni, Keller Williams First Choice R. RASK
- $879,9005 bd5 ba3.3k sqft1892 Hiley Spencer Rd, Scottsville, KY 42164For SaleMLS ID #RA20264362, Tony M Huynh, Keller Williams First Choice R. RASK
- $839,9004 bd4 ba3.7k sqft9153 Hermitage Ln, Alvaton, KY 42122For SaleMLS ID #RA20264195, Justin Perry, Coldwell Banker Legacy Group. RASK
- $789,9005 bd5 ba3.6k sqft817 Cumberland Ridge Way, Bowling Green, KY 42103For SaleMLS ID #RA20263496, Tony M Huynh, Keller Williams First Choice R. RASK
- $774,9004 bd4 ba4.1k sqft923 Cumberland Ridge Way, Bowling Green, KY 42103For SaleMLS ID #RA20261490, Rod Hutcheson, RE/MAX Real Estate Executives. RASK
- $874,9004 bd3 ba3.2k sqft10025 Woodburn Allen Springs Rd, Alvaton, KY 42122For SaleMLS ID #RA20264009, Shelby N Papp, Coldwell Banker Legacy Group. RASK
- $799,9004 bd4 ba3.3k sqft2901 Matlock Old Union Rd, Bowling Green, KY 42104For SaleMLS ID #RA20264095, Connor Raymer, NextHome Realty Experts. RASK
- $869,9005 bd4 ba5.2k sqft940 Kensington Way, Bowling Green, KY 42103For SaleMLS ID #RA20262960, Andy A Howell, RE/MAX Real Estate Executives. RASK
- from $859,9005 bd4 ba3.8k sqftKnob Creek Poplar Plan, Poplar Grove, Bowling Green, KY 42103New ConstructionPrestige Builders
- $825,0004 bd4 ba3.5k sqft1160 Drakes Ridge Ln, Bowling Green, KY 42103For SaleMLS ID #RA20253343, Logan Brewer, BHG Realty. RASK
- $699,0004 bd5 ba3k sqft9171 Hermitage Ln, Alvaton, KY 42122For SaleMLS ID #RA20264442, Leslie Stark, Keller Williams First Choice R. RASK
- $869,0005 bd6 ba4k sqft2330 Meng Rd, Bowling Green, KY 42104For SaleMLS ID #RA20262520, Susan O Lewis, EXP Realty, LLC. RASK
