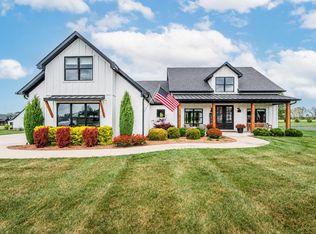
Crafted for those who appreciate timeless design and uncompromising quality, this exceptional custom-built modern farmhouse offers luxury living on a beautifully positioned one-acre homesite in the desirable Hazel Farms community. Built in 2023, the residence showcases approximately 2,100 square feet of thoughtfully designed living space where elevated finishes and functional design exist in perfect balance. The open-concept floor plan is anchored by soaring vaulted ceilings, a dramatic floor-to-ceiling stone fireplace, and a chef-inspired kitchen featuring granite countertops, premium ZLINE appliances, a farmhouse sink, custom tile backsplash, oversized island, and walk-in pantry. The private primary suite offers a refined retreat with a spa-inspired bath and generous walk-in closet complete with custom organization. Expansive covered front and rear porches create seamless indoor-outdoor living, ideal for entertaining or enjoying the peaceful surroundings. A climate-controlled three-car garage with mini-split HVAC provides exceptional flexibility for vehicles, hobbies, or workspace. Additional premium features include luxury plank flooring, mahogany front doors, tankless on-demand water heater, custom closet systems, and designer finishes throughout. Located just minutes from Bowling Green while offering the privacy and tranquility of Alvaton, this is more than a home. It is a rare opportunity to own a residence where craftsmanship, comfort, and timeless style come together in one exceptional offering.
For sale
Price cut: $19.1K (7/6)
$599,900
1716 Hazel Farms Ln, Bowling Green, KY 42103
3beds
2,085sqft
:
Get pre-qualified$3,792/mo
Single Family Residence
Built in 2023
1 Acres Lot
$580,500 Zestimate®
$288/sqft
$-- HOA
What's special
- 25 days |
- 651 |
- 29 |
Zillow last checked:
Listing updated:
Listed by:
David Doran 615-522-8892,
EXP Realty, LLC,
Meridith Doran 615-522-8895,
EXP Realty, LLC
Source: RASK,MLS#: RA20263989
Facts & features
Interior
Bedrooms & bathrooms
- Bedrooms: 3
- Bathrooms: 3
- Full bathrooms: 2
- Partial bathrooms: 1
- Main level bathrooms: 3
- Main level bedrooms: 3
Rooms
- Room types: Attic
Primary bedroom
- Level: Main
Bedroom 2
- Level: Main
Bedroom 3
- Level: Main
Primary bathroom
- Level: Main
Bathroom
- Features: Double Vanity, Granite Counters, Separate Shower, Tub, Walk-In Closet(s)
Kitchen
- Features: Granite Counters, Bar, Pantry
Heating
- Central, Electric
Cooling
- Central Air
Appliances
- Included: Built In Wall Oven, Microwave, Gas Range, Range Hood, Electric Water Heater
- Laundry: Laundry Room
Features
- Cathedral Ceiling(s), Ceiling Fan(s), Chandelier, Closet Light(s), Walk-In Closet(s), Formal Dining Room
- Flooring: Laminate, Tile
- Basement: None
- Number of fireplaces: 1
- Fireplace features: 1
Interior area
- Total structure area: 2,085
- Total interior livable area: 2,085 sqft
Property
Parking
- Total spaces: 2
- Parking features: Attached
- Attached garage spaces: 2
Accessibility
- Accessibility features: None
Features
- Patio & porch: Covered Front Porch, Covered Patio
- Exterior features: Concrete Walks, Landscaping, Stamped Concrete Walks
- Fencing: None
Lot
- Size: 1 Acres
- Features: County, Cul-De-Sac, Subdivided
Details
- Parcel number: 067B68022
Construction
Type & style
- Home type: SingleFamily
- Architectural style: Contemporary
- Property subtype: Single Family Residence
Materials
- Wood Shingle
- Foundation: Concrete Perimeter
- Roof: Shingle
Condition
- Year built: 2023
Utilities & green energy
- Sewer: Septic Tank
- Water: County
Community & HOA
Community
- Security: Smoke Detector(s)
- Subdivision: Hazel Farms
Location
- Region: Bowling Green
Financial & listing details
- Price per square foot: $288/sqft
- Tax assessed value: $258,500
- Annual tax amount: $2,249
- Price range: $599.9K - $599.9K
- Date on market: 7/2/2026
Estimated market value
$580,500
$551,000 - $610,000
$2,415/mo
Price history
| Date | Event | Price |
|---|---|---|
| 7/6/2026 | Price change | $599,900-3.1%$288/sqft |
Source:  RASK #RA20263989 Report a problem RASK #RA20263989 Report a problem | ||
| 6/6/2026 | Listed for sale | $619,000$297/sqft |
Source: My State MLS #11802448 Report a problem | ||
Public tax history
| Year | Property taxes | Tax assessment |
|---|---|---|
| 2024 | $2,249 | $258,500 |
Find assessor info on the county website
Monthly payment
Est. payment
Payment breakdown
Explore the cost of this home by adjusting the details. Changes won't be saved.Climate risks
Neighborhood: 42103
Nearby schools
GreatSchools rating
- 7/10Alvaton Elementary SchoolGrades: PK-6Distance: 1.6 mi
- 10/10Drakes Creek Middle SchoolGrades: 7-8Distance: 6.4 mi
- 10/10Greenwood High SchoolGrades: 9-12Distance: 6.3 mi
Schools provided by the listing agent
- Elementary: Alvaton
- Middle: Drakes Creek
- High: Greenwood
Source: RASK. This data may not be complete. We recommend contacting the local school district to confirm school assignments for this home.

- $685,0005 bd4 ba3.4k sqft1740 Hazel Farms Ln, Bowling Green, KY 42103Sold
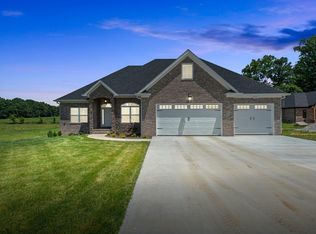
- $523,0003 bd3 ba2.4k sqft1755 Hazel Farms Ln, Bowling Green, KY 42103Sold
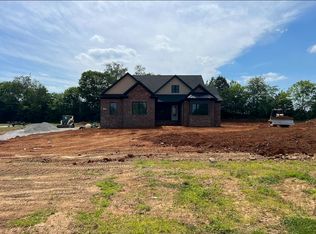
- $419,9003 bd2 ba1.9k sqftLOT 23 Hazel Farms Ln, Alvaton, KY 42122Sold
- $700,0004 bd3 ba3.2k sqftLOT 9 Hazel Farms Ln, Bowling Green, KY 42103Sold

- $824,9004 bd5 ba3.3k sqft1728 Hazel Farms Ln, Bowling Green, KY 42103New Construction
- $573,0003 bd3 ba3k sqft1719 Hazel Farms Ln, Bowling Green, KY 42103Sold
- $419,900-- bd-- ba-- sqft1710 Hazel Farms Ln, Bowling Green, KY 42103Sold
- from $598,0004 bd4 ba2.6k sqftThe Elm Plan, Hazel Farms, Alvaton, KY 42122New Construction
A local agent can set up tours, give advice and negotiate with sellers.
A local lender can help you make sure your offer is ready when you are.
Similar homes
- $609,5003 bd3 ba2.3k sqft820 Hill Rd, Bowling Green, KY 42103New Construction

 MLS ID #RA20264017, Naida Dautovic, Keller Williams First Choice R. RASK
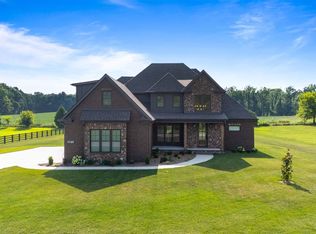
 - $749,9004 bd3 ba3.1k sqft1749 Hazel Farms Ln, Bowling Green, KY 42103For Sale
 MLS ID #RA20264066, Landon Hampton, RE/MAX Real Estate Executives. RASK
 - $582,0004 bd2 ba2.8k sqft3433 H E Johnson Rd, Alvaton, KY 42122For Sale
 MLS ID #RA20263203, Nikki Adams, Keller Williams First Choice R. RASK
 - $634,9003 bd3 ba2.9k sqft9172 Poplar Grove Ln, Alvaton, KY 42122For Sale
 MLS ID #RA20262064, Jill H Austin, RE/MAX Real Estate Executives. RASK
 - $589,9004 bd3 ba2.6k sqft738 Emma Ln, Bowling Green, KY 42101For SaleMLS ID #RA20263913, Christine A Siegle, Keller Williams First Choice R. RASK
- $549,0004 bd3 ba2.6k sqft1008 Cumberland Ridge Way, Bowling Green, KY 42103For SaleMLS ID #RA20261181, Jane M Parrott, RE/MAX Real Estate Executives. RASK
- $575,0005 bd3 ba3k sqft329 Old Post Dr, Alvaton, KY 42122For SaleMLS ID #RA20263993, Justin Perry, Coldwell Banker Legacy Group. RASK
- $565,0004 bd3 ba2.7k sqft356 Odell Ct, Alvaton, KY 42122For SaleMLS ID #RA20263469, Steve K Cline, Berkshire Hathaway HomeServices. RASK
- $524,9003 bd2 ba2.1k sqft8682 Pebblestone Ln, Alvaton, KY 42122For SaleMLS ID #RA20263751, Tony M Huynh, Keller Williams First Choice R. RASK
- $599,9005 bd3 ba2.9k sqft3220 Sunburst Dr, Bowling Green, KY 42101For SaleMLS ID #RA20263983, Valerie Johnson, Trademark Realty LLC. RASK
- $545,0004 bd3 ba2.7k sqft6358 Autumn Breeze Ct, Alvaton, KY 42122New ConstructionMLS ID #RA20263816, Amanda J West, Crye-Leike Executive Realty. RASK
- $489,9004 bd3 ba2.3k sqft6466 E Haven Way, Alvaton, KY 42122For SaleMLS ID #RA20263171, Tony M Huynh, Keller Williams First Choice R. RASK
- $817,5003 bd3 ba3k sqft1766 Hunts Ln, Bowling Green, KY 42103For SaleMLS ID #RA20263932, Megan B Uvanni, Keller Williams First Choice R. RASK
- $619,9005 bd3 ba3.1k sqft8692 Creekstone Ct, Alvaton, KY 42122For SaleMLS ID #RA20262506, Michelle Walker, Coldwell Banker Legacy Group. RASK
- $469,9003 bd3 ba2k sqft778 Denver Ln, Bowling Green, KY 42103New ConstructionMLS ID #RA20264310, Tatum Tinsley, Crye-Leike Executive Realty. RASK
- $699,9004 bd2 ba1.8k sqft286 Goshen Church South Rd, Bowling Green, KY 42103For SaleMLS ID #RA20263945, Suzanne Allen, Crye-Leike Executive Realty. RASK
- $650,0004 bd4 ba2.3k sqft1030 Allen Springs Rd, Alvaton, KY 42122For SaleMLS ID #RA20262925, Melissa A Albert, EXP Realty, LLC. RASK
- $507,5003 bd3 ba2.4k sqft6347 Autumn Breeze Ct, Alvaton, KY 42122New ConstructionMLS ID #RA20262340, Jamie C Peerce, RE/MAX Real Estate Executives. RASK
- $585,0004 bd3 ba3.1k sqft1547 Ridgeside Ave, Bowling Green, KY 42104For SaleMLS ID #RA20262342, Jamie C Peerce, RE/MAX Real Estate Executives. RASK
- $549,9004 bd4 ba2.6k sqft3349 Sunburst Ct, Bowling Green, KY 42101For SaleMLS ID #RA20263452, Tony M Huynh, Keller Williams First Choice R. RASK
