This exceptional home situated on a beautiful level 1-acre lot in and located in the desirable South Warren School District, offers the perfect balance of modern comfort and peaceful living. The thoughtfully designed floor plan includes 4 bedrooms and 2½ bathrooms. The luxurious first-floor primary suite is designed for relaxation, complete with a stunning spa-inspired bathroom and an oversized walk-in closet you’ll love.The spacious living areas are perfect for both everyday living and entertaining. Enjoy your morning coffee on the welcoming covered front porch or spend quiet evenings on the covered side porch overlooking the expansive yard. With plenty of room to garden, play, entertain, or even add a future pool, the possibilities are endless. Offering the ideal combination of flexible living space and timeless design, this beautiful home is ready to welcome its next owners!
For sale
Price cut: $10K (10/5)
$574,900
738 Emma Ln, Bowling Green, KY 42101
4beds
2,653sqft
Single Family Residence
Built in 2020
1 Acres Lot
$563,500 Zestimate®
$217/sqft
$-- HOA
What's special
Timeless designStunning spa-inspired bathroomWelcoming covered front porchLuxurious first-floor primary suiteOversized walk-in closet
- 113 days
- 642
- 32
Zillow last checked:
Listing updated:
Listed by:
Christine A Siegle 270-779-0209,
Keller Williams First Choice R
Source: RASK,MLS#: RA20263913
Facts & features
Interior
Bedrooms & bathrooms
- Bedrooms: 4
- Bathrooms: 3
- Full bathrooms: 2
- Partial bathrooms: 1
- Main level bathrooms: 2
- Main level bedrooms: 1
Rooms
- Room types: Attic, Breakfast Area, Family Room, Formal Dining Room
Primary bedroom
- Level: Main
- Area: 255.94
- Dimensions: 16.25 x 15.75
Bedroom 2
- Level: Upper
- Area: 220.46
- Dimensions: 18.5 x 11.92
Bedroom 3
- Level: Upper
- Area: 194.44
- Dimensions: 15.25 x 12.75
Bedroom 4
- Level: Upper
- Area: 429.25
- Dimensions: 25.5 x 16.83
Primary bathroom
- Level: Main
- Area: 129.19
- Dimensions: 13.25 x 9.75
Bathroom
- Features: Double Vanity, Separate Shower, Tub, Walk-In Closet(s)
Dining room
- Level: Main
- Area: 150.94
- Dimensions: 12.67 x 11.92
Family room
- Level: Main
- Area: 255.94
- Dimensions: 16.25 x 15.75
Kitchen
- Features: Eat-in Kitchen, Pantry
- Level: Main
Living room
- Level: Upper
- Area: 60.04
- Dimensions: 10.92 x 5.5
Heating
- Central, Propane
Cooling
- Central Air
Appliances
- Included: Dishwasher, Microwave, Gas Range, Range Hood, Refrigerator, Self Cleaning Oven, Tankless Water Heater
- Laundry: Laundry Room
Features
- Cathedral Ceiling(s), Ceiling Fan(s), Chandelier, Closet Light(s), Tray Ceiling(s), Walk-In Closet(s), Walls (Dry Wall), Formal Dining Room
- Flooring: Carpet, Hardwood
- Doors: Insulated Doors
- Windows: Storm Window(s), Blinds, Shades
- Basement: None,Crawl Space
- Attic: Storage
- Has fireplace: Yes
- Fireplace features: Propane, Masonry, Ventless
Interior area
- Total structure area: 2,653
- Total interior livable area: 2,653 sqft
Property
Parking
- Total spaces: 2
- Parking features: Attached, Auto Door Opener, Garage Door Opener, Garage Faces Side
- Attached garage spaces: 2
- Has uncovered spaces: Yes
Accessibility
- Accessibility features: None
Features
- Levels: Two
- Patio & porch: Covered Front Porch, Covered Patio, Patio
- Exterior features: Landscaping, Mature Trees, Trees
- Fencing: None
- Body of water: None
Lot
- Size: 1 Acres
- Features: Corner Lot, Subdivided
Details
- Parcel number: 030A83G012
Construction
Type & style
- Home type: SingleFamily
- Property subtype: Single Family Residence
Materials
- Cement Siding
- Roof: Dimensional,Shingle
Condition
- New Construction
- New construction: No
- Year built: 2020
Utilities & green energy
- Sewer: Septic Tank
- Water: County
- Utilities for property: Electricity Available, Garbage-Private, Internet Cable, Propane Tank-Rented, Underground Cable, Underground Electric, Underground Phone
Community & HOA
Community
- Security: Security System, Smoke Detector(s)
- Subdivision: Autumn Grove
HOA
- Has HOA: Yes
- Services included: No Amenities
Location
- Region: Bowling Green
Financial & listing details
- Price per square foot: $217/sqft
- Tax assessed value: $380,000
- Annual tax amount: $3,472
- Price range: $574.9K - $574.9K
- Date on market: 6/30/2026
Estimated market value
$563,500
$535,000 - $592,000
$2,537/mo
Price history
| Date | Event | Price |
|---|---|---|
| 10/5/2026 | Price change | $574,900-1.7%$217/sqft |
Source:  RASK #RA20263913 Report a problem RASK #RA20263913 Report a problem | ||
| 8/11/2026 | Price change | $584,900-0.8%$220/sqft |
Source: RASK #RA20263913 Report a problem | ||
| 7/1/2026 | Listed for sale | $589,900+55.2%$222/sqft |
Source: RASK #RA20263913 Report a problem | ||
| 6/15/2020 | Sold | $380,000-1.3%$143/sqft |
Source: Agent Provided Report a problem | ||
| 5/13/2020 | Pending sale | $384,900$145/sqft |
Source: Crye-Leike Executive Realty #20200254 Report a problem | ||
| 1/20/2020 | Listed for sale | $384,900$145/sqft |
Source: Crye-Leike Executive Realty #20200254 Report a problem | ||
Public tax history
| Year | Property taxes | Tax assessment |
|---|---|---|
| 2025 | $3,472 -0.9% | $380,000 |
| 2024 | $3,502 -0.7% | $380,000 |
| 2023 | $3,527 +6.5% | $380,000 |
| 2022 | $3,311 +0.4% | $380,000 |
| 2021 | $3,298 +46.8% | $380,000 +53.8% |
| 2020 | $2,246 | $247,100 +350.1% |
| 2019 | $2,246 | $54,900 |
Find assessor info on the county website
Monthly payment
Est. payment
Payment breakdown
Explore the cost of this home by adjusting the details. Changes won't be saved.Climate risks
Neighborhood: 42101
Nearby schools
Schools provided by the listing agent
- Elementary: Rockfield
- Middle: South Warren
- High: South Warren
Source: RASK. This data may not be complete. We recommend contacting the local school district to confirm school assignments for this home.

Similar homes
- $539,9004 bd4 ba2.6k sqft3349 Sunburst Ct, Bowling Green, KY 42101For Sale

 MLS ID #RA20265411, Tony M Huynh, Keller Williams First Choice R. RASK
 - $579,0005 bd3 ba2.9k sqft3220 Sunburst Dr, Bowling Green, KY 42101For Sale
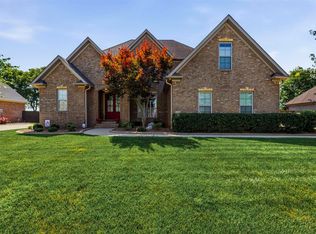 MLS ID #RA20265181, Valerie Johnson, Trademark Realty LLC. RASK
 - $567,9004 bd4 ba2.6k sqft3292 Sunburst Dr, Bowling Green, KY 42101For Sale
 MLS ID #RA20263128, Nicholas Lawson, BHG Realty. RASK
 - $469,9004 bd3 ba2.6k sqft3311 Sunburst Ct, Bowling Green, KY 42101For Sale
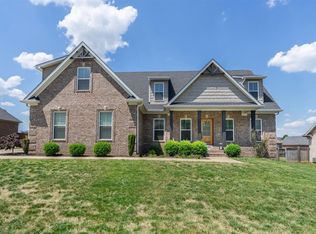 MLS ID #RA20265235, Mihreta Heldic, Crye-Leike Executive Realty. RASK
 - $480,0004 bd3 ba2.2k sqft3209 Shadbush Way, Bowling Green, KY 42101New ConstructionMLS ID #RA20266175, Amanda J West, Crye-Leike Executive Realty. RASK
- $474,8003 bd4 ba2.5k sqft3324 Fox Fire Ct, Bowling Green, KY 42101For SaleMLS ID #RA20265649, Jared H Nugent, RE/MAX Real Estate Executives. RASK
- $644,9004 bd3 ba3.2k sqft4623 Fairvue Farm Blvd, Bowling Green, KY 42104For SaleMLS ID #RA20266221, Jason Mills, Keller Williams First Choice R. RASK
- $724,9004 bd4 ba3.3k sqft3050 Compass Ct, Bowling Green, KY 42101For SaleMLS ID #RA20262642, Laura Shonk, BHG Realty. RASK
- $489,9004 bd3 ba2.2k sqft2425 Ansbury Ct, Bowling Green, KY 42101New ConstructionRASK
- $645,0005 bd4 ba3.1k sqft3056 Gablewood Ave, Bowling Green, KY 42101New ConstructionMLS ID #RA20262451, Chad Howe, Keller Williams First Choice R. RASK
- $629,9004 bd3 ba3.1k sqft2141 Belle Haven Blvd, Bowling Green, KY 42104For SaleMLS ID #RA20265370, Steven J Arndell, Keller Williams First Choice R. RASK
- $575,0004 bd3 ba2.7k sqft132 Shaker Ridge Ln, Rockfield, KY 42274For SaleMLS ID #RA20263530, Carla E Anderson, Keller Williams First Choice R. RASK
- $650,0004 bd5 ba2.9k sqft1108 Hunters Pointe Ln, Bowling Green, KY 42104For SaleMLS ID #RA20262866, Susan Burtoft, Keller Williams First Choice R. RASK
- $725,0005 bd5 ba3.4k sqft3074 Compass Ct, Bowling Green, KY 42101For SaleMLS ID #RA20262820, Dylan Stanke, Keller Williams First Choice R. RASK
- $535,0004 bd3 ba2.7k sqft3009 Stagner Ln, Bowling Green, KY 42104For SaleMLS ID #RA20264853, Gabe D Graves, Keller Williams First Choice R. RASK
- $549,0004 bd3 ba2.6k sqft1008 Cumberland Ridge Way, Bowling Green, KY 42103For SaleMLS ID #RA20261181, Jane M Parrott, RE/MAX Real Estate Executives. RASK
- $439,9003 bd3 ba2.1k sqft2666 Mendenhall Way, Bowling Green, KY 42101New ConstructionRASK
- $724,9004 bd4 ba2.9k sqft205 Little Bear Ct, Bowling Green, KY 42104For SaleMLS ID #RA20264199, Ken Waddell, RE/MAX Real Estate Executives. RASK
- $488,0003 bd2 ba2.3k sqft860 Mandarin Ave, Bowling Green, KY 42104For SaleMLS ID #RA20265180, Dr. Penny Masden, RE/MAX Real Estate Executives. RASK
- $419,9004 bd3 ba2.2k sqft3519 Southall Blvd, Bowling Green, KY 42101New ConstructionRASK
