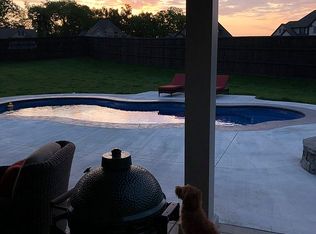
STUNNING SOUTH WARREN HOME WITH THOUGHTFUL FLOOR PLAN AND UPGRADES! This beautifully designed 5-bedroom, 4.5-bathroom home offers over 3,400 square feet with an ideal layout featuring 4 bedrooms on the main level plus a private bedroom, full bathroom, and bonus room upstairs. The spacious kitchen includes a large island, pantry, eat-in area, and gas range, all opening to a vaulted great room with engineered hardwood flooring and custom plantation shutters throughout. The primary suite features access to the back patio, a walk-in tile and stone shower, soaking tub, double vanities, oversized walk-in closet, and direct access to the laundry room. Additional highlights include in-ceiling surround sound system with speakers in the kitchen, living room, primary suite, and back porch, a storm room with reinforced walls and roof currently used as an office, large walk-out attic with abundant storage space, mud room, laundry room with sink, 2x6 exterior walls for energy efficiency and structural strength. The 3-car garage has a dedicated EV charging bay and hot/cold water hookups. Enjoy the private, fully fenced backyard and outdoor living space perfect for entertaining. This home combines quality, intentional craftsmanship, functionality, and modern convenience under one roof!
For sale
Price cut: $14K (8/31)
$725,000
3074 Compass Ct, Bowling Green, KY 42101
5beds
3,434sqft
Single Family Residence
Built in 2022
0.4 Acres Lot
$708,900 Zestimate®
$211/sqft
$-- HOA
What's special
Eat-in areaSpacious kitchenGas rangeMud roomCustom plantation shuttersEngineered hardwood flooringLaundry room with sink
- 153 days
- 146
- 10
Zillow last checked:
Listing updated:
Listed by:
Dylan Stanke 423-290-0664,
Keller Williams First Choice R
Source: RASK,MLS#: RA20262820
Facts & features
Interior
Bedrooms & bathrooms
- Bedrooms: 5
- Bathrooms: 5
- Full bathrooms: 4
- Partial bathrooms: 1
- Main level bathrooms: 4
- Main level bedrooms: 4
Rooms
- Room types: Attic, Bonus Room, Formal Dining Room, Great Room
Primary bedroom
- Level: Main
- Area: 248.06
- Dimensions: 15.83 x 15.67
Bedroom 2
- Level: Main
- Area: 165.75
- Dimensions: 13 x 12.75
Bedroom 3
- Level: Main
- Area: 169
- Dimensions: 14.08 x 12
Bedroom 4
- Level: Main
- Area: 175
- Dimensions: 12 x 14.58
Bedroom 5
- Level: Upper
- Area: 147.97
- Dimensions: 12.42 x 11.92
Bathroom
- Features: Double Vanity, Granite Counters, Separate Shower, Tub, Walk-In Closet(s)
Kitchen
- Features: Eat-in Kitchen, Granite Counters, Pantry
- Level: Main
- Area: 347.57
- Dimensions: 27.08 x 12.83
Heating
- Forced Air, Natural Gas
Cooling
- Central Air
Appliances
- Included: Dishwasher, Disposal, Gas Range, Refrigerator, Self Cleaning Oven, Gas Water Heater, Tankless Water Heater
- Laundry: Laundry Room
Features
- Bookshelves, Ceiling Fan(s), Closet Light(s), Split Bedroom Floor Plan, Tray Ceiling(s), Vaulted Ceiling(s), Walk-In Closet(s), Walls (Dry Wall), Eat-in Kitchen, Formal Dining Room
- Flooring: Carpet, Hardwood, Tile, Other
- Windows: Thermo Pane Windows, Blinds
- Basement: None,Crawl Space
- Attic: Storage
- Number of fireplaces: 1
- Fireplace features: 1, Gas Log-Natural
Interior area
- Total structure area: 3,434
- Total interior livable area: 3,434 sqft
Property
Parking
- Total spaces: 3
- Parking features: Attached, Garage Door Opener
- Attached garage spaces: 3
- Has uncovered spaces: Yes
Accessibility
- Accessibility features: Walk in Shower
Features
- Levels: One and One Half
- Patio & porch: Covered Front Porch, Covered Patio, Patio
- Exterior features: Concrete Walks, Landscaping, Outdoor Lighting
- Fencing: Back Yard,Rail
- Body of water: None
Lot
- Size: 0.4 Acres
- Features: Level, Cul-De-Sac, Subdivided
Details
- Parcel number: 031A16E153
Construction
Type & style
- Home type: SingleFamily
- Property subtype: Single Family Residence
Materials
- Fiber Cement
- Foundation: Block
- Roof: Shingle
Condition
- New Construction
- New construction: No
- Year built: 2022
Utilities & green energy
- Water: County
- Utilities for property: Cable Available, Electricity Available, Internet DSL, Natural Gas Available, Street Lights, Underground Cable, Underground Electric, Sewer Available
Community & HOA
Community
- Security: Smoke Detector(s)
- Subdivision: South Glen
HOA
- Has HOA: Yes
- Services included: Maintenance Fee
Location
- Region: Bowling Green
Financial & listing details
- Price per square foot: $211/sqft
- Tax assessed value: $617,620
- Annual tax amount: $5,355
- Price range: $725K - $725K
- Date on market: 5/14/2026
- Road surface type: Asphalt
Estimated market value
$708,900
$673,000 - $744,000
$3,801/mo
Price history
| Date | Event | Price |
|---|---|---|
| 8/31/2026 | Price change | $725,000-1.9%$211/sqft |
Source:  RASK #RA20262820 Report a problem RASK #RA20262820 Report a problem | ||
| 6/15/2026 | Price change | $739,000-1.3%$215/sqft |
Source: RASK #RA20262820 Report a problem | ||
| 5/14/2026 | Listed for sale | $749,000+11%$218/sqft |
Source: RASK #RA20262820 Report a problem | ||
| 7/29/2024 | Listing removed | $675,000$197/sqft |
Source: RASK #RA20242743 Report a problem | ||
| 7/2/2024 | Price change | $675,000-2.2%$197/sqft |
Source: RASK #RA20242743 Report a problem | ||
| 6/18/2024 | Price change | $689,900-1.4%$201/sqft |
Source: RASK #RA20242743 Report a problem | ||
| 5/28/2024 | Listed for sale | $699,900$204/sqft |
Source: RASK #RA20242743 Report a problem | ||
Public tax history
| Year | Property taxes | Tax assessment |
|---|---|---|
| 2025 | $5,355 -0.9% | $617,620 |
| 2024 | $5,405 -0.8% | $617,620 |
| 2023 | $5,447 +774.3% | $617,620 +865% |
| 2022 | $623 | $64,000 |
Find assessor info on the county website
Monthly payment
Est. payment
Payment breakdown
Explore the cost of this home by adjusting the details. Changes won't be saved.Climate risks
Neighborhood: 42101
Nearby schools
Schools provided by the listing agent
- Elementary: Rich Pond
- Middle: South Warren
- High: South Warren
Source: RASK. This data may not be complete. We recommend contacting the local school district to confirm school assignments for this home.
- $570,1004 bd4 ba3k sqft3066 Compass Ct, Bowling Green, KY 42101Off Market
- $640,4005 bd3 ba2.9k sqft3082 Compass Ct, Bowling Green, KY 42101Off Market
- $637,900-- bd-- ba-- sqft3154 Gable Ridge Ln, Bowling Green, KY 42101Off Market
- $376,900-- bd-- ba-- sqft3160 Gable Ridge Ln, Bowling Green, KY 42101Off Market
Similar homes
- $724,9004 bd4 ba3.3k sqft3050 Compass Ct, Bowling Green, KY 42101For Sale
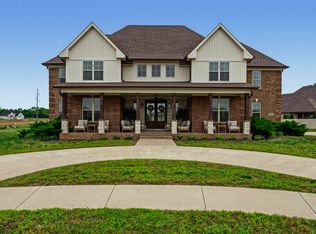
 MLS ID #RA20262642, Laura Shonk, BHG Realty. RASK
 - $579,0005 bd3 ba2.9k sqft3220 Sunburst Dr, Bowling Green, KY 42101For Sale
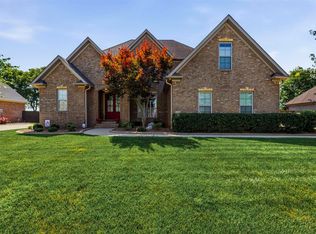 MLS ID #RA20265181, Valerie Johnson, Trademark Realty LLC. RASK
 - $539,9004 bd4 ba2.6k sqft3349 Sunburst Ct, Bowling Green, KY 42101For Sale
 MLS ID #RA20265411, Tony M Huynh, Keller Williams First Choice R. RASK
 - $567,9004 bd4 ba2.6k sqft3292 Sunburst Dr, Bowling Green, KY 42101For Sale
 MLS ID #RA20263128, Nicholas Lawson, BHG Realty. RASK
 - $554,9004 bd3 ba2.7k sqft3309 S Glen Gables Blvd, Bowling Green, KY 42101For SaleMLS ID #RA20265004, Jack N Wade, CB/The Advantage Realtor Group. RASK
- $724,9004 bd4 ba2.9k sqft205 Little Bear Ct, Bowling Green, KY 42104For SaleMLS ID #RA20264199, Ken Waddell, RE/MAX Real Estate Executives. RASK
- $574,9004 bd3 ba2.6k sqft738 Emma Ln, Bowling Green, KY 42101For SaleMLS ID #RA20263913, Christine A Siegle, Keller Williams First Choice R. RASK
- $469,9004 bd3 ba2.6k sqft3311 Sunburst Ct, Bowling Green, KY 42101For SaleMLS ID #RA20265235, Mihreta Heldic, Crye-Leike Executive Realty. RASK
- $699,0003 bd3 ba3k sqft1766 Hunts Ln, Bowling Green, KY 42103For SaleMLS ID #RA20266116, Megan B Uvanni, Keller Williams First Choice R. RASK
- $474,8003 bd4 ba2.5k sqft3324 Fox Fire Ct, Bowling Green, KY 42101For SaleMLS ID #RA20265649, Jared H Nugent, RE/MAX Real Estate Executives. RASK
- $784,0004 bd5 ba4.1k sqft148 Keeneland Ct, Bowling Green, KY 42104For SaleMLS ID #RA20262515, Chelsey Bush, Coldwell Banker Legacy Group. RASK
- $729,9006 bd4 ba4.8k sqft3413 Amber Ct, Bowling Green, KY 42104For SaleMLS ID #RA20264073, Emily Edmonds, BHG Realty. RASK
- $600,0005 bd3 ba3k sqft688 Mallard St, Bowling Green, KY 42104For SaleMLS ID #RA20263966, Cassi M Harris, Coldwell Banker Legacy Group. RASK
- $599,9005 bd3 ba3.1k sqft168 Neal Howell Rd, Bowling Green, KY 42104For SaleMLS ID #RA20262535, Jane M Parrott, RE/MAX Real Estate Executives. RASK
- $629,9004 bd3 ba3.1k sqft2141 Belle Haven Blvd, Bowling Green, KY 42104For SaleMLS ID #RA20265370, Steven J Arndell, Keller Williams First Choice R. RASK
- $849,0006 bd4 ba4k sqft291 Sweepstakes Ct, Bowling Green, KY 42104For SaleMLS ID #RA20263902, Tony A Vance, Keller Williams First Choice R. RASK
- $779,9004 bd4 ba3.6k sqft735 Cumberland Ridge Way, Bowling Green, KY 42103For SaleMLS ID #RA20265556, Klay Kelley, Crye-Leike Executive Realty. RASK
- $659,9004 bd3 ba3.1k sqft996 Cumberland Ridge Way, Bowling Green, KY 42103For SaleMLS ID #RA20265184, Kent Bulle, BHG Realty. RASK
- $799,9004 bd4 ba4.1k sqft961 Threewood Cir, Bowling Green, KY 42103For SaleMLS ID #RA20264410, Breanna D Aponte, Keller Williams First Choice R. RASK
