Situated in Claiborne Farms within the South Warren school district, 148 Keeneland Court offers a distinguished stucco exterior and a private cul-de-sac setting. This 4-bedroom residence is thoughtfully designed with both formal and everyday living in mind, featuring a family room, formal living room, and a dedicated dining space. The kitchen includes an eat-in area and connects seamlessly to the main living spaces and sunroom. The sunroom extends to the outdoor living area and pool, allowing for an easy transition between indoor and outdoor spaces. Interior finishes include hardwood flooring, detailed trim work, and well-scaled rooms throughout. The home has been consistently maintained, reflecting a high level of care. The backyard is anchored by an in-ground pool, complemented by patio space and a fenced setting for privacy. A well-positioned home in one of South Warren’s most established communities.
For sale
Price cut: $5K (8/15)
$784,000
148 Keeneland Ct, Bowling Green, KY 42104
4beds
4,147sqft
Single Family Residence
Built in 1994
1.01 Acres Lot
$748,300 Zestimate®
$189/sqft
$-- HOA
What's special
Detailed trim workFamily roomIn-ground poolPatio spacePrivate cul-de-sac settingDistinguished stucco exteriorDedicated dining space
- 116 days |
- 478 |
- 23 |
Zillow last checked:
Listing updated:
Listed by:
Chelsey Bush 270-799-5175,
Coldwell Banker Legacy Group,
Kandice M Pohlmann 270-392-9943,
Coldwell Banker Legacy Group
Source: RASK,MLS#: RA20262515
Facts & features
Interior
Bedrooms & bathrooms
- Bedrooms: 4
- Bathrooms: 5
- Full bathrooms: 4
- Partial bathrooms: 1
- Main level bathrooms: 5
- Main level bedrooms: 4
Rooms
- Room types: Sun Room
Primary bedroom
- Level: Main
Bedroom 2
- Level: Main
Bedroom 3
- Level: Main
Bedroom 4
- Level: Main
Primary bathroom
- Level: Main
Bathroom
- Features: Double Vanity, Granite Counters, Separate Shower
Heating
- Forced Air, Gas
Cooling
- Central Electric
Appliances
- Included: Dishwasher, Microwave, Range/Oven, Refrigerator, Gas Water Heater
- Laundry: Laundry Room
Features
- Ceiling Fan(s), Split Bedroom Floor Plan, Walk-In Closet(s), Walls (Dry Wall), Eat-in Kitchen, Formal Dining Room
- Flooring: Carpet, Hardwood, Tile
- Windows: Thermo Pane Windows, Blinds
- Basement: None,Crawl Space
- Number of fireplaces: 1
- Fireplace features: 1, Gas
Interior area
- Total structure area: 4,147
- Total interior livable area: 4,147 sqft
Property
Parking
- Total spaces: 2
- Parking features: Attached, Garage Faces Side
- Attached garage spaces: 2
- Has uncovered spaces: Yes
Accessibility
- Accessibility features: Level Drive, Level Lot
Features
- Exterior features: Landscaping, Mature Trees
- Pool features: In Ground
- Fencing: Back Yard
- Body of water: None
Lot
- Size: 1.01 Acres
- Features: Cul-De-Sac, Subdivided
Details
- Additional structures: Sun Room
- Parcel number: 042A10B019
Construction
Type & style
- Home type: SingleFamily
- Architectural style: Traditional
- Property subtype: Single Family Residence
Materials
- Stucco
- Foundation: Slab
- Roof: Shingle
Condition
- New Construction
- New construction: No
- Year built: 1994
Utilities & green energy
- Sewer: Septic Tank
- Water: County
- Utilities for property: Cable Available, Garbage-Public, Natural Gas
Community & HOA
Community
- Security: Smoke Detector(s)
- Subdivision: Claiborne Farms
HOA
- Amenities included: None
Location
- Region: Bowling Green
Financial & listing details
- Price per square foot: $189/sqft
- Tax assessed value: $511,000
- Annual tax amount: $4,467
- Price range: $784K - $784K
- Date on market: 5/1/2026
Estimated market value
$748,300
$711,000 - $786,000
$4,307/mo
Price history
| Date | Event | Price |
|---|---|---|
| 8/15/2026 | Price change | $784,000-0.6%$189/sqft |
Source:  RASK #RA20262515 Report a problem RASK #RA20262515 Report a problem | ||
| 5/1/2026 | Listed for sale | $789,000-1.3%$190/sqft |
Source: RASK #RA20262515 Report a problem | ||
| 4/1/2026 | Listing removed | $799,000$193/sqft |
Source: BHHS broker feed #RA20255346 Report a problem | ||
| 9/20/2025 | Listed for sale | $799,000$193/sqft |
Source: RASK #RA20255346 Report a problem | ||
Public tax history
| Year | Property taxes | Tax assessment |
|---|---|---|
| 2025 | $4,467 +5.2% | $511,000 +6.5% |
| 2024 | $4,245 -0.7% | $480,000 |
| 2023 | $4,277 +6.8% | $480,000 |
| 2022 | $4,003 +0.4% | $480,000 |
| 2021 | $3,988 -0.4% | $480,000 |
| 2020 | $4,002 | $480,000 +9.1% |
| 2019 | $4,002 +8.9% | $440,000 |
| 2018 | $3,675 +0.5% | $440,000 +10% |
| 2017 | $3,657 +12.4% | $400,000 |
| 2015 | $3,254 +1.5% | $400,000 |
| 2014 | $3,205 | $400,000 +19.3% |
| 2011 | -- | $335,300 |
| 2010 | -- | $335,300 |
| 2009 | -- | $335,300 |
Find assessor info on the county website
Monthly payment
Est. payment
Payment breakdown
Explore the cost of this home by adjusting the details. Changes won't be saved.Climate risks
Neighborhood: 42104
Nearby schools
GreatSchools rating
- 9/10Rich Pond Elementary SchoolGrades: PK-6Distance: 2.2 mi
- 9/10South Warren Middle SchoolGrades: 7-8Distance: 2.4 mi
- 9/10South Warren High SchoolGrades: 9-12Distance: 2.6 mi
Schools provided by the listing agent
- Elementary: Rich Pond
- Middle: South Warren
- High: South Warren
Source: RASK. This data may not be complete. We recommend contacting the local school district to confirm school assignments for this home.
- $526,9004 bd2 ba2.8k sqft128 Keeneland Ct, Bowling Green, KY 42104Off Market
- $734,6004 bd3 ba4.4k sqft188 Keeneland Ct, Bowling Green, KY 42104Off Market

- $502,0003 bd2 ba2.5k sqft170 Whirlaway Ct, Bowling Green, KY 42104Off Market

- $657,6004 bd4 ba3.5k sqft137 Keeneland Ct, Bowling Green, KY 42104Off Market
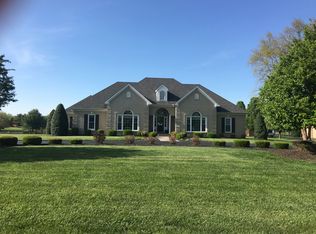
- $503,6003 bd3 ba2.6k sqft153 Keeneland Ct, Bowling Green, KY 42104Off Market
- $477,7003 bd2 ba2.5k sqft130 Whirlaway Ct, Bowling Green, KY 42104Off Market
- $480,7004 bd2 ba2.6k sqft108 Keeneland Ct, Bowling Green, KY 42104Off Market
- $398,5003 bd2 ba2k sqft123 Keeneland Ct, Bowling Green, KY 42104Off Market
A local agent can set up tours, give advice and negotiate with sellers.
A local lender can help you make sure your offer is ready when you are.
Similar homes
- $869,0006 bd4 ba4k sqft291 Sweepstakes Ct, Bowling Green, KY 42104For Sale

 MLS ID #RA20263902, Tony A Vance, Keller Williams First Choice R. RASK
 - $799,9995 bd3 ba3.7k sqft82 Pikes Peak Way, Bowling Green, KY 42104For Sale
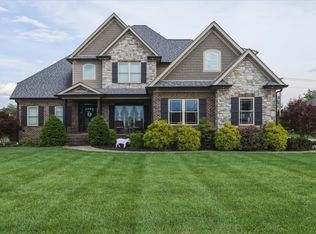
 MLS ID #3216065, Sherry Vincent. RealTracs MLS as distributed by MLS GRID
 - $739,9006 bd4 ba4.8k sqft3413 Amber Ct, Bowling Green, KY 42104For Sale
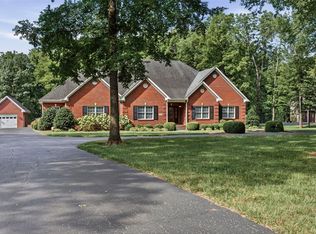 MLS ID #RA20264073, Emily Edmonds, BHG Realty. RASK
 - $829,0004 bd5 ba5.1k sqft1545 Shady Ridge Ct, Bowling Green, KY 42104For Sale
 MLS ID #RA20263766, Carla E Anderson, Keller Williams First Choice R. RASK
 - $699,9005 bd4 ba4.2k sqft1000 Edgewater Ln, Bowling Green, KY 42104For SaleMLS ID #RA20262563, Zachary French, Mills Real Estate & Auction. RASK
- $682,9004 bd5 ba2.9k sqft1108 Hunters Pointe Ln, Bowling Green, KY 42104For SaleMLS ID #RA20262866, Susan Burtoft, Keller Williams First Choice R. RASK
- $659,9004 bd4 ba4.8k sqft114 Pine Creek Ct, Bowling Green, KY 42104For SaleMLS ID #RA20263666, Matthew A Shadwick, Keller Williams First Choice R. RASK
- $599,9005 bd3 ba3.1k sqft168 Neal Howell Rd, Bowling Green, KY 42104For SaleMLS ID #RA20262535, Jane M Parrott, RE/MAX Real Estate Executives. RASK
- $539,9004 bd3 ba2.3k sqft822 Hunters Run Ave, Bowling Green, KY 42104For SaleMLS ID #RA20264808, Tony M Huynh, Keller Williams First Choice R. RASK
- $779,9005 bd3 ba3.5k sqft2322 Richpond Rockfield Rd, Bowling Green, KY 42101For SaleMLS ID #RA20261633, Jamie C Peerce, RE/MAX Real Estate Executives. RASK
- $479,9004 bd4 ba2.7k sqft3737 Silver Sun Dr, Bowling Green, KY 42104For SaleMLS ID #RA20265078, Gary W Wantland, RE/MAX Real Estate Executives. RASK
- $649,9005 bd4 ba3.3k sqft532 Dunbarton Ave, Bowling Green, KY 42104For SaleMLS ID #RA20264557, Hannah L Barahona, Coldwell Banker Legacy Group. RASK
- $628,9005 bd4 ba4.2k sqft2622 Hayford Pl, Bowling Green, KY 42104For SaleMLS ID #RA20263637, Katharina C Cisco, Crye-Leike Executive Realty. RASK
- $799,9004 bd4 ba4.1k sqft961 Threewood Cir, Bowling Green, KY 42103For SaleMLS ID #RA20264410, Breanna D Aponte, Keller Williams First Choice R. RASK
- $799,9004 bd4 ba3.3k sqft2901 Matlock Old Union Rd, Bowling Green, KY 42104For SaleMLS ID #RA20264095, Connor Raymer, NextHome Realty Experts. RASK
- $549,9006 bd4 ba4.2k sqft627 Farmer Ln, Bowling Green, KY 42104For SaleMLS ID #RA20262478, Tony M Huynh, Keller Williams First Choice R. RASK
- $749,9004 bd4 ba3.3k sqft3050 Compass Ct, Bowling Green, KY 42101For SaleMLS ID #RA20262642, Laura Shonk, BHG Realty. RASK
- $629,9005 bd3 ba3k sqft688 Mallard St, Bowling Green, KY 42104For SaleMLS ID #RA20263966, Cassi M Harris, Coldwell Banker Legacy Group. RASK
- from $799,9005 bd3 ba3.5k sqftKelly Plan, The Summit, Bowling Green, KY 42104New ConstructionPrestige Builders
- $799,0003 bd3 ba3k sqft1766 Hunts Ln, Bowling Green, KY 42103For SaleMLS ID #RA20263932, Megan B Uvanni, Keller Williams First Choice R. RASK
